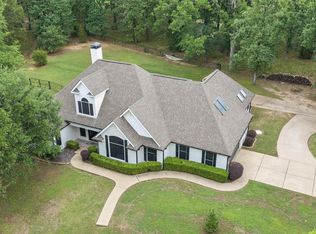
A RARE FIND! Experience the Cedar Creek Lake lifestyle from this beautifully maintained 3-bedroom, 2-bath waterfront home offering the space, views, and lake access buyers are looking for. With a private boat slip, dock, expansive deck, and peaceful water views, this home is designed for effortless weekends, entertaining, and everyday relaxation.
Inside, natural light fills the spacious main living area, where French doors, light hardwood-style flooring, and a tile fireplace create a warm and inviting setting. The kitchen offers generous counter space, a breakfast bar, custom cabinetry, stainless steel appliances, and lake views that make cooking and gathering even more enjoyable.
The primary suite provides a private escape with French doors opening to a balcony overlooking the water. The en-suite bath features a striking blue marble shower for a distinctive spa-like touch. A dedicated study provides excellent work-from-home flexibility, while the second living area can easily serve as a game room, media room, bunk space, or additional guest retreat.
Outdoor living is where this property truly shines. Spend mornings with coffee overlooking the lake, afternoons boating or fishing from your own dock, and evenings relaxing on the deck as the sun sets across the water.
Whether you're searching for a full-time residence, weekend escape, or waterfront retreat, this Cedar Creek Lake home offers an incredible opportunity to make lake living your everyday reality.
For sale
Price cut: $25K (9/25)
$525,000
129 Little River Bnd, Mabank, TX 75156
3beds
2,278sqft
Single Family Residence
Built in 2005
7,710 Square Feet Lot
$-- Zestimate®
$230/sqft
$22/mo HOA
What's special
Tile fireplaceStainless steel appliancesLight hardwood-style flooringPeaceful water viewsExpansive deckGenerous counter spacePrivate boat slip
- 58 days
- 434
- 48
Zillow last checked:
Listing updated:
Listed by:
Daniel Harker 0435185 469-717-6391,
Keller Williams Realty DPR 972-732-6000,
Dylan Palmer 0642429 214-335-1361,
Keller Williams Realty DPR
Source: NTREIS,MLS#: 21366520
Facts & features
Interior
Bedrooms & bathrooms
- Bedrooms: 3
- Bathrooms: 2
- Full bathrooms: 2
Primary bedroom
- Level: First
- Dimensions: 17 x 11
Bedroom
- Level: First
- Dimensions: 12 x 9
Bedroom
- Level: Second
- Dimensions: 28 x 20
Breakfast room nook
- Level: First
- Dimensions: 12 x 7
Dining room
- Level: First
- Dimensions: 13 x 11
Game room
- Features: Built-in Features, Ceiling Fan(s)
- Level: Second
- Dimensions: 11 x 20
Kitchen
- Level: First
- Dimensions: 12 x 11
Laundry
- Level: First
- Dimensions: 14 x 6
Living room
- Level: First
- Dimensions: 19 x 16
Office
- Level: First
- Dimensions: 12 x 11
Heating
- Central, Electric
Cooling
- Central Air, Ceiling Fan(s), Electric
Appliances
- Included: Dishwasher, Electric Oven, Electric Range, Electric Water Heater, Disposal, Microwave, Refrigerator
Features
- Built-in Features, Decorative/Designer Lighting Fixtures, Double Vanity, High Speed Internet, Kitchen Island, Open Floorplan, Cable TV, Vaulted Ceiling(s), Walk-In Closet(s)
- Flooring: Ceramic Tile, Wood
- Has basement: No
- Number of fireplaces: 1
- Fireplace features: Wood Burning
Interior area
- Total interior livable area: 2,278 sqft
Video & virtual tour
Property
Parking
- Total spaces: 2
- Parking features: Garage, Boat, RV Access/Parking
- Attached garage spaces: 2
Features
- Levels: Two
- Stories: 2
- Exterior features: Boat Slip, Dock, Fire Pit, RV Hookup, Storage
- Pool features: None
- Has view: Yes
- View description: Water
- Has water view: Yes
- Waterfront features: Lake Front, Waterfront
Lot
- Size: 7,710 Square Feet
- Features: Back Yard, Irregular Lot, Lawn, Landscaped, Subdivision, Few Trees, Waterfront, Retaining Wall
Details
- Parcel number: 23900003201030
Construction
Type & style
- Home type: SingleFamily
- Architectural style: Contemporary/Modern,Detached
- Property subtype: Single Family Residence
- Attached to another structure: Yes
Materials
- Rock, Stone
- Foundation: Combination, Pillar/Post/Pier, Slab
- Roof: Composition
Condition
- Resale
- Year built: 2005
Utilities & green energy
- Sewer: Septic Tank
- Water: Public
- Utilities for property: Septic Available, Water Available, Cable Available
Community & HOA
Community
- Security: Smoke Detector(s)
- Subdivision: Cherokee Shores Sec C
HOA
- Has HOA: Yes
- Services included: All Facilities
- HOA fee: $267 annually
- HOA name: Cherokee Shores
- HOA phone: 903-451-4039
Location
- Region: Mabank
Financial & listing details
- Price per square foot: $230/sqft
- Tax assessed value: $762,135
- Annual tax amount: $7,259
- Date on market: 8/21/2026
- Cumulative days on market: 356 days
- Listing terms: Cash,Conventional,FHA
Estimated market value
Not available
Estimated sales range
Not available
Not available
Price history
| Date | Event | Price |
|---|---|---|
| 9/25/2026 | Price change | $525,000-4.5%$230/sqft |
Source: NTREIS #21366520 Report a problem | ||
| 8/19/2026 | Price change | $550,000-2.7%$241/sqft |
Source: NTREIS #21095863 Report a problem | ||
| 4/1/2026 | Price change | $565,000-1.7%$248/sqft |
Source: NTREIS #21095863 Report a problem | ||
| 10/28/2025 | Listed for sale | $575,000-4.2%$252/sqft |
Source: NTREIS #21095863 Report a problem | ||
| 3/8/2025 | Listing removed | $600,000$263/sqft |
Source: NTREIS #20719294 Report a problem | ||
| 2/3/2025 | Price change | $600,000-2.4%$263/sqft |
Source: NTREIS #20719294 Report a problem | ||
| 12/16/2024 | Price change | $615,000-1.6%$270/sqft |
Source: NTREIS #20719294 Report a problem | ||
| 11/22/2024 | Price change | $625,000-2.3%$274/sqft |
Source: NTREIS #20719294 Report a problem | ||
| 11/7/2024 | Price change | $640,000-1.5%$281/sqft |
Source: NTREIS #20719294 Report a problem | ||
| 10/18/2024 | Price change | $650,000-3.7%$285/sqft |
Source: NTREIS #20719294 Report a problem | ||
| 10/4/2024 | Price change | $675,000-3.6%$296/sqft |
Source: NTREIS #20719294 Report a problem | ||
| 9/17/2024 | Listed for sale | $700,000-6.7%$307/sqft |
Source: NTREIS #20719294 Report a problem | ||
| 7/23/2024 | Listing removed | -- |
Source: NTREIS #20655409 Report a problem | ||
| 7/18/2024 | Price change | $749,900-6.1%$329/sqft |
Source: NTREIS #20655409 Report a problem | ||
| 6/26/2024 | Listed for sale | $799,000-8.7%$351/sqft |
Source: NTREIS #20655409 Report a problem | ||
| 12/2/2023 | Listing removed | -- |
Source: NTREIS #20407316 Report a problem | ||
| 10/23/2023 | Price change | $874,9990%$384/sqft |
Source: NTREIS #20407316 Report a problem | ||
| 10/19/2023 | Listed for sale | $875,000$384/sqft |
Source: NTREIS #20407316 Report a problem | ||
| 9/18/2023 | Listing removed | -- |
Source: NTREIS #20407316 Report a problem | ||
| 9/1/2023 | Price change | $875,000-5.4%$384/sqft |
Source: NTREIS #20407316 Report a problem | ||
| 8/17/2023 | Listed for sale | $925,000+220.1%$406/sqft |
Source: NTREIS #20407316 Report a problem | ||
| 7/3/2015 | Sold | -- |
Source: Agent Provided Report a problem | ||
| 6/11/2015 | Pending sale | $289,000$127/sqft |
Source: McAtee Realty Of Gun Barrel TX #13111871 Report a problem | ||
| 5/27/2015 | Listed for sale | $289,000-3.7%$127/sqft |
Source: McAtee Realty Of Gun Barrel TX #13111871 Report a problem | ||
| 11/4/2014 | Listed for sale | $300,000$132/sqft |
Source: Johnson Monroe, Realtors Report a problem | ||
Public tax history
| Year | Property taxes | Tax assessment |
|---|---|---|
| 2025 | $10,668 +108.9% | $762,135 +54.9% |
| 2024 | $5,107 +7.6% | $491,870 +9.7% |
| 2023 | $4,745 -10.7% | $448,518 -34.7% |
| 2022 | $5,315 -14.5% | $686,750 |
| 2021 | $6,218 +10.1% | -- |
| 2020 | $5,648 +18.2% | -- |
| 2019 | $4,778 +9.4% | $321,390 +13% |
| 2018 | $4,366 -16.9% | $284,480 +1.6% |
| 2017 | $5,252 +0.2% | $279,890 |
| 2016 | $5,244 +41.6% | $279,890 +5.1% |
| 2015 | $3,705 +7% | $266,240 +15.1% |
| 2014 | $3,463 | $231,390 +11.4% |
| 2013 | -- | $207,790 |
| 2012 | -- | $207,790 |
| 2011 | -- | $207,790 |
| 2010 | -- | $207,790 |
| 2009 | -- | $207,790 +11.8% |
| 2008 | -- | $185,800 +23.6% |
| 2007 | -- | $150,360 +7.6% |
| 2006 | -- | $139,690 +761.2% |
| 2005 | -- | $16,220 |
| 2004 | -- | $16,220 +29.4% |
| 2003 | -- | $12,530 +18.5% |
| 2002 | -- | $10,570 +22.8% |
| 2001 | -- | $8,610 |
| 2000 | -- | -- |
| 1999 | -- | -- |
Find assessor info on the county website
Monthly payment
Est. payment
Payment breakdown
Explore the cost of this home by adjusting the details. Changes won't be saved.Climate risks
Neighborhood: 75156
Nearby schools
Schools provided by the listing agent
- Elementary: Eustace
- Middle: Eustace
- High: Eustace
- District: Eustace ISD
Source: NTREIS. This data may not be complete. We recommend contacting the local school district to confirm school assignments for this home.
Similar homes
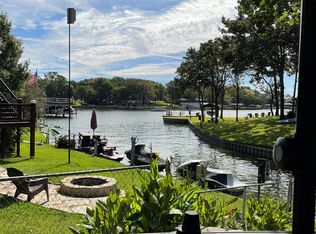
- $499,5003 bd2 ba2.1k sqft347 Saint Andrews Dr, Mabank, TX 75156For Sale
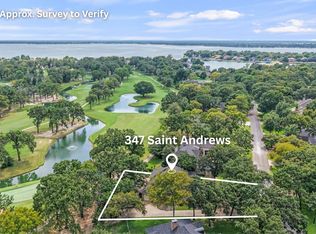 MLS ID #21395180, Debbie French. NTREIS
 - $525,0003 bd3 ba2.4k sqft128 Saint Andrews Dr E, Mabank, TX 75156For Sale
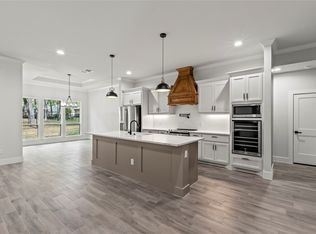 MLS ID #21374634, Gloria Rathmell. NTREIS
 - $515,0003 bd3 ba2k sqft233 Saint Andrews Dr E, Mabank, TX 75156For Sale
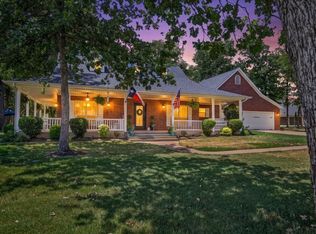 MLS ID #21328370, Courtney Dickens Johnson. NTREIS
 - $499,9994 bd2 ba2.8k sqft109 Enchanted Dr, Enchanted Oaks, TX 75156For Sale
 MLS ID #21397638, Wynne Moore. NTREIS
