The cutest perfect full time residence or weekend getaway in prestigious Pinnacle Golf Club on Cedar Creek Lake! Ideally situated near the 15th tee box, this home offers beautiful golf course views without the worry of golf balls landing in the yard. The spacious open-concept kitchen, living, and dining areas have been beautifully remodeled, creating an inviting space for relaxing and entertaining. Recent updates include new flooring throughout, new appliances, granite countertops, a remodeled kitchen, an updated living room, improvements to both fireplaces, a new roof, and fresh interior paint throughout. The air conditioned garage also provides added comfort and versatility. Enjoy water views from the charming wraparound front porch and outstanding views of the golf course and local wildlife from the covered back porch. The outdoor space has also been enhanced with a new fence and firepit, making it ideal for gathering with family and friends. Situated on approximately 0.55 acres, this well maintained home offers the perfect combination of comfort, scenic views, thoughtful updates, and the exceptional Pinnacle Golf Club lifestyle.
For sale
$515,000
233 Saint Andrews Dr E, Mabank, TX 75156
3beds
2,087sqft
:
Get pre-qualified$3,760/mo
Single Family Residence
Built in 1999
0.57 Acres Lot
$-- Zestimate®
$247/sqft
$257/mo HOA
What's special
Air conditioned garageBeautiful golf course viewsNew fenceFresh interior paint throughoutNew appliancesNew flooring throughoutGranite countertops
- 16 days |
- 516 |
- 31 |
Likely to sell faster than
Zillow last checked:
Listing updated:
Listed by:
Courtney Dickens Johnson 0607334 903-802-7080,
TX Lake & Land Real Estate 903-802-7080,
Karla Lawson 0733565 214-202-4673,
TX Lake & Land Real Estate
Source: NTREIS,MLS#: 21328370
Facts & features
Interior
Bedrooms & bathrooms
- Bedrooms: 3
- Bathrooms: 3
- Full bathrooms: 2
- 1/2 bathrooms: 1
Primary bedroom
- Level: First
- Dimensions: 0 x 0
Living room
- Level: First
- Dimensions: 0 x 0
Heating
- Central, Electric
Cooling
- Central Air, Ceiling Fan(s), Electric
Appliances
- Included: Dishwasher, Electric Cooktop, Electric Oven, Electric Water Heater, Disposal, Microwave
- Laundry: Washer Hookup, Dryer Hookup, ElectricDryer Hookup, Laundry in Utility Room
Features
- Built-in Features, Granite Counters, Open Floorplan
- Flooring: Luxury Vinyl Plank
- Has basement: No
- Number of fireplaces: 2
- Fireplace features: Bedroom, Living Room
Interior area
- Total interior livable area: 2,087 sqft
Video & virtual tour
Property
Parking
- Total spaces: 2
- Parking features: Driveway, Garage Faces Front, Garage
- Attached garage spaces: 2
Accessibility
- Accessibility features: Accessible Bedroom, Accessible Doors
Features
- Levels: One
- Stories: 1
- Patio & porch: Rear Porch, Front Porch, Wrap Around, Covered
- Exterior features: Dog Run, Fire Pit
- Pool features: None, Community
- Fencing: Wrought Iron
- Has view: Yes
- View description: Water
- Has water view: Yes
- Body of water: Cedar Creek
Lot
- Size: 0.57 Acres
- Features: On Golf Course, Sprinkler System
Details
- Parcel number: 38470005502060
Construction
Type & style
- Home type: SingleFamily
- Architectural style: Ranch,Detached
- Property subtype: Single Family Residence
- Attached to another structure: Yes
Materials
- Brick
- Foundation: Slab
- Roof: Composition
Condition
- Year built: 1999
Utilities & green energy
- Sewer: Private Sewer
- Water: Private
- Utilities for property: Sewer Available, Water Available
Community & HOA
Community
- Features: Boat Facilities, Clubhouse, Fitness Center, Fishing, Fenced Yard, Golf, Lake, Marina, Playground, Pickleball, Pool, Restaurant, Tennis Court(s), Trails/Paths, Gated
- Security: Gated Community
- Subdivision: Pinnacle Club Ph 02 Sec E
HOA
- Has HOA: Yes
- Services included: Association Management, Maintenance Structure, Trash
- HOA fee: $3,080 annually
- HOA name: Proper Management
- HOA phone: 214-378-1112
Location
- Region: Mabank
Financial & listing details
- Price per square foot: $247/sqft
- Tax assessed value: $497,040
- Annual tax amount: $6,770
- Date on market: 7/11/2026
- Cumulative days on market: 17 days
- Listing terms: Cash,Conventional,1031 Exchange
Estimated market value
Not available
Estimated sales range
Not available
Not available
Price history
| Date | Event | Price |
|---|---|---|
| 7/11/2026 | Listed for sale | $515,000+3.2%$247/sqft |
Source: NTREIS #21328370 Report a problem | ||
| 4/13/2023 | Sold | -- |
Source: Ebby Halliday solds #20238093_75156 Report a problem | ||
| 3/15/2023 | Pending sale | $499,000$239/sqft |
Source: NTREIS #20238093 Report a problem | ||
| 3/6/2023 | Contingent | $499,000$239/sqft |
Source: NTREIS #20238093 Report a problem | ||
| 1/13/2023 | Listed for sale | $499,000-0.2%$239/sqft |
Source: NTREIS #20238093 Report a problem | ||
| 1/3/2023 | Listing removed | -- |
Source: Henderson County BOR Report a problem | ||
| 8/19/2022 | Listed for sale | $499,999+108.4%$240/sqft |
Source: NTREIS #20145158 Report a problem | ||
| 12/20/2015 | Listing removed | $239,900$115/sqft |
Source: EBBY HALLIDAY REALTORS #75231 Report a problem | ||
| 7/15/2015 | Pending sale | $239,900$115/sqft |
Source: EBBY HALLIDAY REALTORS #75231 Report a problem | ||
| 7/15/2015 | Listed for sale | $239,900$115/sqft |
Source: EBBY HALLIDAY REALTORS #75231 Report a problem | ||
| 5/12/2015 | Listing removed | $239,900$115/sqft |
Source: Ebby Halliday Realtors #13092267 Report a problem | ||
| 5/7/2015 | Pending sale | $239,900$115/sqft |
Source: Ebby Halliday Realtors #13092267 Report a problem | ||
| 2/10/2015 | Listed for sale | $239,900$115/sqft |
Source: Ebby Halliday Realtors #13092267 Report a problem | ||
Public tax history
| Year | Property taxes | Tax assessment |
|---|---|---|
| 2025 | $5,485 -18.5% | $497,040 |
| 2024 | $6,734 +3.4% | $497,040 +5.9% |
| 2023 | $6,512 +114.7% | $469,528 +19.1% |
| 2022 | $3,033 -0.1% | $394,130 |
| 2021 | $3,036 +0.1% | -- |
| 2020 | $3,033 -0.1% | -- |
| 2019 | $3,036 +0.2% | $212,550 +4.1% |
| 2018 | $3,029 +0.5% | $204,120 +1.4% |
| 2017 | $3,015 -0.6% | $201,300 |
| 2016 | $3,033 +9.3% | $201,300 +2.2% |
| 2015 | $2,774 -4.6% | $197,060 |
| 2014 | $2,906 | $197,060 -6.4% |
| 2013 | -- | $210,440 |
| 2012 | -- | $210,440 |
| 2011 | -- | $210,440 |
| 2010 | -- | $210,440 -21.4% |
| 2009 | -- | $267,670 -0.2% |
| 2008 | -- | $268,240 +15.5% |
| 2007 | -- | $232,240 |
| 2006 | -- | $232,240 +7.3% |
| 2005 | -- | $216,480 0% |
| 2004 | -- | $216,490 -4.8% |
| 2003 | -- | $227,290 +7.6% |
| 2002 | -- | $211,140 |
| 2001 | -- | $211,140 |
| 2000 | -- | -- |
| 1999 | -- | -- |
Find assessor info on the county website
Monthly payment
Est. payment
Payment breakdown
Explore the cost of this home by adjusting the details. Changes won't be saved.Climate risks
Neighborhood: 75156
Nearby schools
GreatSchools rating
- 8/10Malakoff Elementary SchoolGrades: PK-4Distance: 4.2 mi
- 5/10Malakoff Middle SchoolGrades: 7-8Distance: 3.2 mi
- 6/10Malakoff High SchoolGrades: 9-12Distance: 3.4 mi
Schools provided by the listing agent
- Elementary: Malakoff
- Middle: Malakoff
- High: Malakoff
- District: Malakoff ISD
Source: NTREIS. This data may not be complete. We recommend contacting the local school district to confirm school assignments for this home.
- $37,500-- bd-- ba-- sqft233 Saint Andrews Dr E, Mabank, TX 75156Off Market
- $37,500-- bd-- ba-- sqftSt Andrews Dr, Mabank, TX 75156Off Market
- $1,400,2004 bd4 ba3.3k sqft244 Saint Andrews Dr E, Mabank, TX 75156Off Market

- $567,9005 bd3 ba2.7k sqft225 Saint Andrews Dr E, Mabank, TX 75156Off Market

- $534,900-- bd-- ba3.3k sqftSt Andrews Dr, Mabank, TX 75156Off Market
- $37,500-- bd-- ba-- sqftSt Andrews Dr, Mabank, TX 75156Off Market
- $37,500-- bd-- ba-- sqftSt Andrews Dr, Mabank, TX 75156Off Market
- $75,000-- bd-- ba-- sqftSt Andrews Dr, Mabank, TX 75156Off Market
A local agent can set up tours, give advice and negotiate with sellers.
Similar homes
- $516,2723 bd2 ba2.1k sqft347 Saint Andrews Dr, Mabank, TX 75156For Sale
 Ebby Halliday Realtors
 - $499,9994 bd3 ba2.2k sqft359 Saint Andrews Dr, Mabank, TX 75156For Sale
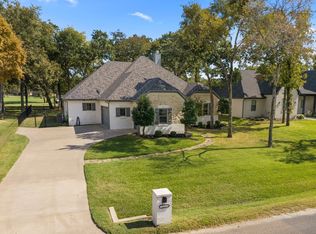 MLS ID #21191745, Courtney Dickens Johnson. NTREIS
 - $460,0003 bd3 ba2k sqft127 Pinnacle Club Dr, Mabank, TX 75156For Sale
 MLS ID #21335584, Courtney Dickens Johnson. NTREIS
 - $519,0003 bd2 ba2.4k sqft181 Saint Andrews Dr E, Mabank, TX 75156For Sale
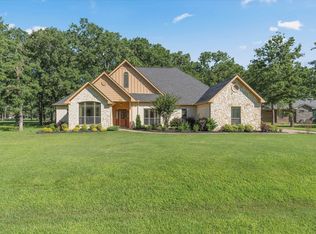 MLS ID #21203177, Courtney Dickens Johnson. NTREIS
 - $438,0003 bd2 ba1.6k sqft7102 Tejas Bnd, Mabank, TX 75156For SaleMLS ID #21325173, Blanca Lurssen. NTREIS
- $649,0003 bd3 ba2.4k sqft233 Hide A Way Dr, Mabank, TX 75156For SaleMLS ID #21237091, Courtney Dickens Johnson. NTREIS
- $565,0003 bd2 ba2.2k sqft129 Little River Bnd, Mabank, TX 75156For SaleMLS ID #21095863, Daniel Harker. NTREIS
- $619,9003 bd2 ba1.6k sqft182 Oak Hills Dr, Mabank, TX 75156For SaleMLS ID #21298931, Jason Teel. NTREIS
- $625,5003 bd3 ba2.3k sqft207 Colonial Dr, Mabank, TX 75156For SaleMLS ID #21209985, Lee Lamont. NTREIS
- $360,0003 bd2 ba1.8k sqft109 Southern Pine Pl, Mabank, TX 75156For SaleMLS ID #21156544, Bill Moomaw. NTREIS
- $488,0003 bd3 ba1.7k sqft6881 Scenic Dr, Eustace, TX 75124For SaleMLS ID #21261623, Juli Black. NTREIS
- $499,9994 bd2 ba2.8k sqft109 Enchanted Dr, Enchanted Oaks, TX 75156For SaleMLS ID #21253097, Wynne Moore. NTREIS
- $479,0004 bd2 ba2k sqft141 Little River Bnd, Mabank, TX 75156For SaleMLS ID #21293663, ERICA COLAROSSI. NTREIS
- $575,0003 bd3 ba2.1k sqft114 Lakewood Rd, Trinidad, TX 75163For SaleMLS ID #21308979, Todd Russell. NTREIS
- $509,0003 bd2 ba1.1k sqft224 Pin Oak Dr, Mabank, TX 75156For SaleMLS ID #21231580, Valerie Bahm. NTREIS
- $550,0004 bd3 ba1.9k sqft128 Armada Loop, Mabank, TX 75156For SaleMLS ID #21082157, Tana Glenn. NTREIS
- $450,0004 bd4 ba2k sqft4120 Benjamin Dr, Malakoff, TX 75148For SaleMLS ID #21338572, Leslie Herrera. NTREIS
- $430,0003 bd2 ba2.2k sqft111 Trailwood Rd, Enchanted Oaks, TX 75156For SaleMLS ID #21275728, Steve Mcatee. NTREIS
- $530,0003 bd3 ba2.4k sqft3229 Francisco Bay Dr, Kerens, TX 75144For SaleMLS ID #21322961, Tammy Barger. NTREIS
- $574,9993 bd4 ba2.8k sqft113 Cinch Buckle Ranch Rd, Trinidad, TX 75163For SaleMLS ID #21207998, John Trubia. NTREIS
