Welcome to your private retreat in the highly sought-after gated community of Francisco Bay on Richland Chambers Lake. Situated on 1.44 beautifully treed acres, this exceptional property offers the perfect blend of peaceful country living and the lake lifestyle- all within an easy drive of the Dallas-Fort Worth Metroplex.
From the moment you arrive, you’ll appreciate the mature trees, manicured landscape, and inviting curb appeal. Inside, the thoughtfully designed floor plan features spacious living areas filled with natural light, highlighted by a stunning floor-to-ceiling stone fireplace that creates a warm and welcoming gathering space.
The well-appointed kitchen flows seamlessly into the living and dining areas, making it ideal for entertaining family and friends. The flexible upstairs living space offers endless possibilities as a game room, media room, guest suite, home office, or additional bedroom to fit your lifestyle. Step outside to enjoy the newly constructed deck overlooking your private backyard, where you can relax with your morning coffee, entertain guests, or simply enjoy the peaceful surroundings. With plenty of room to add a pool, workshop, guest house, or additional outdoor living space, this property offers the flexibility to create your own personal oasis. Residents of Francisco Bay enjoy the security of a gated community along with convenient access to Richland Chambers Lake, on of Texas’ premier recreational lakes, known for outstanding boating, fishing, and year-round outdoor enjoyment. Richland Chambers Lake is the third largest lake in Texas. Whether you’re searching for a full-time residence, a weekend lake retreat, or a place to create lasting memories with family and friends, this beautifully maintained home offers comfort, privacy and endless possibilities. Don’t miss this rare opportunity to own a move-in-ready home on acreage in one of Richland Chambers Lake’s most desirable communities. Schedule your private showing today!
For sale
$530,000
3229 Francisco Bay Dr, Kerens, TX 75144
3beds
2,404sqft
:
Get pre-qualified$3,762/mo
Single Family Residence
Built in 2007
1.44 Acres Lot
$510,900 Zestimate®
$220/sqft
$100/mo HOA
What's special
Private backyardInviting curb appealStunning floor-to-ceiling stone fireplaceManicured landscapeMature treesFlexible upstairs living spaceWell-appointed kitchen
- 14 days |
- 283 |
- 6 |
Likely to sell faster than
Zillow last checked:
Listing updated:
Listed by:
Tammy Barger 0667894 903-567-3100,
RE/MAX Landmark Rose 903-567-3100,
Lori Kite 0645629 972-352-7072,
RE/MAX Landmark Rose
Source: NTREIS,MLS#: 21322961
Facts & features
Interior
Bedrooms & bathrooms
- Bedrooms: 3
- Bathrooms: 3
- Full bathrooms: 2
- 1/2 bathrooms: 1
Primary bedroom
- Level: First
- Dimensions: 15 x 16
Bedroom
- Level: First
- Dimensions: 12 x 14
Bedroom
- Level: Second
- Dimensions: 24 x 21
Living room
- Level: First
- Dimensions: 23 x 14
Heating
- Central, Electric
Cooling
- Central Air, Ceiling Fan(s), Electric
Appliances
- Included: Dishwasher, Electric Cooktop, Electric Oven, Disposal, Microwave, Tankless Water Heater
- Laundry: Electric Dryer Hookup, Gas Dryer Hookup
Features
- Double Vanity, Granite Counters, High Speed Internet
- Flooring: Luxury Vinyl Plank, Tile
- Has basement: No
- Number of fireplaces: 1
- Fireplace features: Gas, Living Room, Masonry
Interior area
- Total interior livable area: 2,404 sqft
Video & virtual tour
Property
Parking
- Total spaces: 2
- Parking features: Additional Parking, Concrete, Driveway
- Attached garage spaces: 2
Features
- Levels: Two
- Stories: 2
- Patio & porch: Rear Porch, Deck, Front Porch
- Exterior features: Dog Run, Kennel, Rain Gutters
- Pool features: None, Community
- Fencing: Split Rail
- Has view: Yes
- View description: Water
- Has water view: Yes
- Body of water: Richland-Chambers
Lot
- Size: 1.44 Acres
- Features: Acreage, Back Yard, Lawn, Many Trees
- Residential vegetation: Grassed
Details
- Additional structures: Kennel/Dog Run
- Parcel number: 61189
Construction
Type & style
- Home type: SingleFamily
- Architectural style: Traditional,Detached
- Property subtype: Single Family Residence
- Attached to another structure: Yes
Materials
- Brick, Rock, Stone
- Foundation: Slab
- Roof: Composition
Condition
- Year built: 2007
Utilities & green energy
- Sewer: Septic Tank
- Water: Community/Coop
- Utilities for property: Electricity Available, Propane, Septic Available, Water Available
Green energy
- Energy efficient items: Insulation
Community & HOA
Community
- Features: Boat Facilities, Dock, Fishing, Pool
- Subdivision: Francisco Bay I
HOA
- Has HOA: Yes
- Services included: All Facilities
- HOA fee: $600 semi-annually
- HOA name: Francisco Bay
- HOA phone: 972-814-9502
Location
- Region: Kerens
Financial & listing details
- Price per square foot: $220/sqft
- Tax assessed value: $437,630
- Annual tax amount: $6,790
- Date on market: 7/9/2026
- Cumulative days on market: 15 days
- Listing terms: Cash,Conventional,FHA,USDA Loan,VA Loan
Estimated market value
$510,900
$485,000 - $536,000
$2,852/mo
Price history
| Date | Event | Price |
|---|---|---|
| 7/9/2026 | Listed for sale | $530,000+86%$220/sqft |
Source: NTREIS #21322961 Report a problem | ||
| 9/29/2017 | Sold | -- |
Source: Agent Provided Report a problem | ||
| 8/14/2017 | Pending sale | $284,900$119/sqft |
Source: RE/MAX LakeSide Dreams #13618825 Report a problem | ||
| 6/6/2017 | Listed for sale | $284,900+21.8%$119/sqft |
Source: RE/MAX of Corsicana #13618825 Report a problem | ||
| 5/15/2015 | Sold | -- |
Source: Agent Provided Report a problem | ||
| 5/15/2015 | Listed for sale | $234,000$97/sqft |
Source: RE/MAX of Corsicana #13108759 Report a problem | ||
| 3/12/2015 | Pending sale | $234,000$97/sqft |
Source: RE/MAX of Corsicana #13108759 Report a problem | ||
| 9/3/2014 | Listed for sale | $234,000$97/sqft |
Source: RE/MAX of Corsicana #13012122 Report a problem | ||
Public tax history
| Year | Property taxes | Tax assessment |
|---|---|---|
| 2025 | $5,405 -31.4% | $437,630 -12.9% |
| 2024 | $7,881 +0.3% | $502,620 +0.1% |
| 2023 | $7,854 | $502,040 +38.3% |
| 2022 | -- | $363,060 +26.3% |
| 2021 | -- | $287,400 +2.2% |
| 2020 | -- | $281,120 +4.6% |
| 2019 | -- | $268,750 +35.7% |
| 2017 | -- | $198,100 -12.4% |
| 2016 | -- | $226,180 -17.6% |
| 2015 | -- | $274,550 +5.8% |
| 2014 | -- | $259,550 |
| 2013 | -- | $259,550 +8.9% |
| 2012 | -- | $238,304 +10% |
| 2011 | -- | $216,640 +34.3% |
| 2009 | -- | $161,330 |
| 2008 | -- | $161,330 |
Find assessor info on the county website
Monthly payment
Est. payment
Payment breakdown
Explore the cost of this home by adjusting the details. Changes won't be saved.Climate risks
Neighborhood: 75144
Nearby schools
GreatSchools rating
- 4/10Kerens SchoolGrades: PK-12Distance: 4.2 mi
Schools provided by the listing agent
- Elementary: Kerens
- Middle: Kerens
- High: Kerens
- District: Kerens ISD
Source: NTREIS. This data may not be complete. We recommend contacting the local school district to confirm school assignments for this home.
- $--1.03 AcresLOT 8 Francisco Bay Dr, Kerens, TX 75144Off Market

- $433,6401.81 Acres3236 Francisco Bay Dr, Kerens, TX 75144Off Market
- $--1.5 AcresLot 25-28 Francisco Bay, Kerens, TX 75144Off Market
- $--1 AcresLot 15r Francisco Bay Dr, Kerens, TX 75144Off Market
- $610,800-- bd-- ba2.5k sqft3223 Francisco Bay Dr, Kerens, TX 75144Off Market
- $559,9003 bd2 ba1.9k sqft3233 Francisco Bay Dr, Kerens, TX 75144For Sale
- $--0.87 AcresLOT 5 Francisco Bay Dr, Kerens, TX 75144Sold
- $1,419,8004 bd4 ba4k sqft3228 Francisco Bay Dr, Kerens, TX 75144Off Market
A local agent can set up tours, give advice and negotiate with sellers.
Similar homes
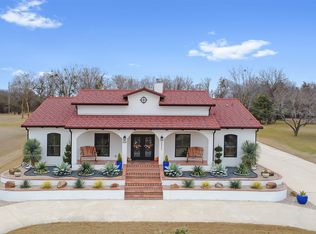
- $559,9003 bd2 ba1.9k sqft3233 Francisco Bay Dr, Kerens, TX 75144For Sale
 MLS ID #21163433, Fernando Ramsey. NTREIS
 - $429,0003 bd3 ba2.2k sqft7410 SE County Road 3230a, Kerens, TX 75144For Sale
 MLS ID #21194614, Margarita Madera. NTREIS
 - $599,0003 bd3 ba1.7k sqft4155 Fm 3096, Kerens, TX 75144For Sale
 MLS ID #21292054, Julie Teel. NTREIS
 - $--3 bd2 ba1.8k sqft316 Brandywine Ave, Streetman, TX 75859AuctionAuction.com 2
- $535,0003 bd3 ba1.6k sqft12800 County Road 1311, Malakoff, TX 75148For SaleMLS ID #26009273, Maribel Cantu, Fathom Realty, LLC. GTARMLS
- $439,5003 bd2 ba1.9k sqft123 Clubhouse Dr, Corsicana, TX 75109For SaleMLS ID #21314243, Danielle Grecu. NTREIS
- $515,0003 bd3 ba2k sqft233 Saint Andrews Dr E, Mabank, TX 75156For SaleMLS ID #21328370, Courtney Dickens Johnson. NTREIS
- $650,0003 bd2 ba1.4k sqft203 SE County Road 3124a, Corsicana, TX 75109For SaleMLS ID #21218042, Julie Teel. NTREIS
- $499,0003 bd3 ba2.5k sqft1101 S 37th St, Corsicana, TX 75110For SaleMLS ID #21263089, Jeffery Smith. NTREIS
- $519,0003 bd2 ba2.4k sqft181 Saint Andrews Dr E, Mabank, TX 75156For SaleMLS ID #21203177, Courtney Dickens Johnson. NTREIS
- $535,0003 bd2 ba1.8k sqft10273 Private Road 5211, Malakoff, TX 75148For SaleMLS ID #21136409, Josh Kesterson. NTREIS
- $489,0003 bd2 ba1.6k sqft280 Shadow Oaks, Streetman, TX 75859For SaleMLS ID #21313681, Julie Teel. NTREIS
- $595,9003 bd3 ba2.9k sqft4070 Fm 2452, Corsicana, TX 75110For SaleMLS ID #21249775, Joe Kennemore. NTREIS
- $516,2723 bd2 ba2.1k sqft347 Saint Andrews Dr, Mabank, TX 75156For SaleMLS ID #21217661, Debbie French. NTREIS
- $469,9003 bd4 ba2.9k sqft716 Meadow Dr, Corsicana, TX 75110For SaleMLS ID #21326180, Tammy Carter. NTREIS
- $439,0003 bd4 ba1.5k sqft5827 SE County Road 1095, Corsicana, TX 75109For SaleMLS ID #21166331, Tammy Carter. NTREIS
- $559,0003 bd2 ba2.1k sqft7196 Fm 1129, Chatfield, TX 75105For SaleMLS ID #21325210, Carol Bramall-Hall. NTREIS
- $575,0003 bd3 ba2.1k sqft114 Lakewood Rd, Trinidad, TX 75163For SaleMLS ID #21308979, Todd Russell. NTREIS
- $499,9994 bd3 ba2.2k sqft359 Saint Andrews Dr, Mabank, TX 75156For SaleMLS ID #21191745, Courtney Dickens Johnson. NTREIS
- $574,9993 bd4 ba2.8k sqft113 Cinch Buckle Ranch Rd, Trinidad, TX 75163For SaleMLS ID #21207998, John Trubia. NTREIS
