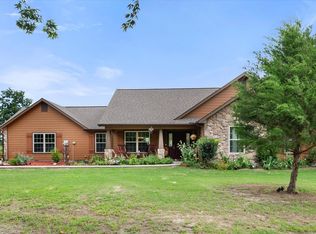
Welcome to this beautifully unique 2-bedroom, 2.5-bath barndomium that offers space, comfort, and versatility — just minutes from the lake! Perfectly suited for those who love a blend of rustic charm and modern amenities, this property has it all. Inside, you'll find rich pine floors throughout and a welcoming gas and wood-burning fireplace as the centerpiece of the living room. An elegant winding staircase leads to a loft-style upstairs bedroom and full bath, overlooking the living area — ideal for guests, teens, or a private retreat. The primary suite boasts his and hers walk-in closets and a spacious en-suite bath. Each bedroom is generously sized, and all bathrooms are thoughtfully designed for comfort and functionality. As a bonus, the hot water heater was just replaced in March of 2026. Step outside to enjoy the covered front porch, perfect for relaxing year-round. Cool off in the above ground pool and take advantage of the electric gate for added privacy and security. Equestrian or hobby farm ready, the property includes a walking pen approved for FHA, a feed shack, and ample space for animals. RV owners will appreciate the RV hookup, and guests will feel right at home in the detached garage with a fully equipped mother-in-law suite with additional 442 square foot 1 bedroom, and 1 bath with adorable porch overlooking lake which offers both comfort and privacy. Whether you're looking for a full-time residence or a weekend getaway near the lake, this property is a rare find with unmatched character and functionality. It would also be a great Airbnb. Schedule your private showing today and experience all this charming property has to offer!
For sale
Price cut: $11K (6/23)
$439,000
5827 SE County Road 1095, Corsicana, TX 75109
3beds
1,597sqft
Single Family Residence
Built in 2005
4 Acres Lot
$431,400 Zestimate®
$275/sqft
$-- HOA
What's special
Above ground poolRv hookupFeed shackRich pine floors throughoutSpacious en-suite bathAmple space for animalsElegant winding staircase
- 201 days |
- 930 |
- 45 |
Zillow last checked:
Listing updated:
Listed by:
Tammy Carter 0499606 903-499-9909,
Ebby Halliday Realtors 903-499-9909,
Celestina Hillock 0627624 903-654-8821,
Ebby Halliday Realtors
Source: NTREIS,MLS#: 21166331
Facts & features
Interior
Bedrooms & bathrooms
- Bedrooms: 3
- Bathrooms: 4
- Full bathrooms: 3
- 1/2 bathrooms: 1
Primary bedroom
- Features: Ceiling Fan(s), En Suite Bathroom
- Level: First
- Dimensions: 13 x 13
Bedroom
- Features: En Suite Bathroom
- Level: Second
- Dimensions: 14 x 11
Dining room
- Features: Ceiling Fan(s)
- Level: First
- Dimensions: 0 x 0
Other
- Features: Dual Sinks, En Suite Bathroom
- Level: First
- Dimensions: 9 x 10
Other
- Level: Second
- Dimensions: 11 x 4
Half bath
- Level: First
- Dimensions: 4 x 7
Living room
- Features: Ceiling Fan(s), Fireplace
- Level: First
- Dimensions: 0 x 0
Heating
- Electric, Fireplace(s)
Cooling
- Central Air, Electric
Appliances
- Included: Double Oven, Electric Cooktop, Electric Oven, Electric Water Heater, Microwave, Vented Exhaust Fan
Features
- Decorative/Designer Lighting Fixtures, Kitchen Island, Loft, Multiple Master Suites, Multiple Staircases, Cable TV
- Flooring: Wood
- Has basement: No
- Number of fireplaces: 1
- Fireplace features: Gas, Living Room, Masonry, Wood Burning
Interior area
- Total interior livable area: 1,597 sqft
Video & virtual tour
Property
Parking
- Total spaces: 3
- Parking features: Attached Carport, Covered, Door-Multi, Electric Gate, Garage, Gravel, RV Access/Parking, Storage, Workshop in Garage
- Garage spaces: 2
- Carport spaces: 1
- Covered spaces: 3
Features
- Levels: Two
- Stories: 2
- Patio & porch: Covered
- Exterior features: Awning(s), Outdoor Grill, Private Entrance, Rain Gutters, RV Hookup, Storage
- Pool features: Above Ground, Pool
- Fencing: Barbed Wire
- Has view: Yes
- View description: Water
- Has water view: Yes
- Body of water: Richland-Chambers
Lot
- Size: 4 Acres
- Features: Acreage, Back Yard, Cleared, Lawn, Landscaped, Many Trees
- Residential vegetation: Grassed
Details
- Additional structures: Garage(s), Guest House, Grain Storage, Barn(s), Stable(s)
- Parcel number: 56790
- Other equipment: TV Antenna
Construction
Type & style
- Home type: SingleFamily
- Architectural style: Barndominium,Detached,Farmhouse
- Property subtype: Single Family Residence
Materials
- Metal Siding
- Foundation: Slab
- Roof: Metal
Condition
- Year built: 2005
Utilities & green energy
- Sewer: Septic Tank
- Water: Community/Coop
- Utilities for property: Electricity Available, Other, Septic Available, Water Available, Cable Available
Community & HOA
Community
- Security: Carbon Monoxide Detector(s), Fire Alarm, Security Gate, Smoke Detector(s)
- Subdivision: None
HOA
- Has HOA: No
Location
- Region: Corsicana
Financial & listing details
- Price per square foot: $275/sqft
- Tax assessed value: $299,680
- Annual tax amount: $3,724
- Date on market: 1/30/2026
- Cumulative days on market: 190 days
- Listing terms: Cash,Conventional,FHA,Federal Land Bank,VA Loan
- Exclusions: Blue Storage Container. Sage brush in flower beds, porch swing, metal benches near trees, star outside the shop. Items in home can be purchased.
Estimated market value
$431,400
$410,000 - $453,000
$2,182/mo
Price history
| Date | Event | Price |
|---|---|---|
| 6/23/2026 | Price change | $439,000-2.4%$275/sqft |
Source: NTREIS #21166331 Report a problem | ||
| 6/2/2026 | Listed for sale | $450,000$282/sqft |
Source: NTREIS #21166331 Report a problem | ||
| 5/29/2026 | Pending sale | $450,000$282/sqft |
Source: NTREIS #21166331 Report a problem | ||
| 5/22/2026 | Contingent | $450,000$282/sqft |
Source: NTREIS #21166331 Report a problem | ||
| 5/13/2026 | Price change | $450,000-4.1%$282/sqft |
Source: NTREIS #21166331 Report a problem | ||
| 2/7/2026 | Price change | $469,000-2.1%$294/sqft |
Source: NTREIS #21166331 Report a problem | ||
| 1/30/2026 | Listed for sale | $479,000$300/sqft |
Source: NTREIS #21166331 Report a problem | ||
| 12/31/2025 | Listing removed | $479,000$300/sqft |
Source:  Ebby Halliday Realtors #21069754 Report a problem Ebby Halliday Realtors #21069754 Report a problem | ||
| 11/4/2025 | Price change | $479,000-4.2%$300/sqft |
Source: NTREIS #21069754 Report a problem | ||
| 9/26/2025 | Listed for sale | $499,900$313/sqft |
Source: NTREIS #21069754 Report a problem | ||
Public tax history
| Year | Property taxes | Tax assessment |
|---|---|---|
| 2025 | $2,277 -4.4% | $241,677 +10% |
| 2024 | $2,381 | $219,706 +10% |
| 2023 | -- | $199,733 +10% |
| 2022 | -- | $181,575 +10% |
| 2021 | -- | $165,068 +10% |
| 2020 | -- | $150,062 +10% |
| 2019 | -- | $136,420 +7.6% |
| 2017 | -- | $126,820 -0.8% |
| 2016 | -- | $127,860 +3.4% |
| 2015 | -- | $123,660 |
| 2014 | -- | $123,660 +66.2% |
| 2012 | -- | $74,390 |
| 2011 | -- | $74,390 |
Find assessor info on the county website
Monthly payment
Est. payment
Payment breakdown
Explore the cost of this home by adjusting the details. Changes won't be saved.Climate risks
Neighborhood: 75109
Nearby schools
GreatSchools rating
- 6/10Mildred Elementary SchoolGrades: PK-5Distance: 6.3 mi
- 6/10Mildred High SchoolGrades: 6-12Distance: 6.3 mi
Schools provided by the listing agent
- Elementary: Mildred
- Middle: Mildred
- High: Mildred
- District: Mildred ISD
Source: NTREIS. This data may not be complete. We recommend contacting the local school district to confirm school assignments for this home.
- $172,9002 bd1 ba1.5k sqft5827 SE Cr 1095, Corsicana, TX 75109Off Market
- $145,9903 bd2 ba2k sqft5825 SE County Road 1095, Corsicana, TX 75109Off Market
- $254,100-- bd-- ba924 sqft1000 SE Private Road 1095, Corsicana, TX 75109Off Market
- $188,500-- bd-- ba960 sqft1010 SE Private Road 1095, Corsicana, TX 75109Off Market
- $433,600-- bd-- ba936 sqft994 SE Private Road 1095, Corsicana, TX 75109Off Market
- $368,300-- bd-- ba1.8k sqft1020 SE Private Road 1095, Corsicana, TX 75109Off Market
- $736,600-- bd-- ba1.2k sqft5845 County Road 1098, Corsicana, TX 75109Off Market
- $54,700-- bd-- ba980 sqft5820 County Road 1098, Corsicana, TX 75109Off Market
A local agent can set up tours, give advice and negotiate with sellers.
Similar homes
- $427,5003 bd2 ba1.9k sqft123 Clubhouse Dr, Corsicana, TX 75109For Sale
 MLS ID #21314243, Danielle Grecu. NTREIS
 - $500,0003 bd2 ba1.1k sqft101 SE County Road 2240, Corsicana, TX 75109For Sale
 MLS ID #21317243, Angela Shindoll. NTREIS
 - $429,0003 bd3 ba2.2k sqft7410 SE County Road 3230a, Kerens, TX 75144For Sale
 MLS ID #21194614, Margarita Madera. NTREIS
 - $414,5003 bd2 ba1.5k sqft2161 SW County Road 25, Corsicana, TX 75110For Sale
 MLS ID #21287178, Taylor German. NTREIS
 - $409,0003 bd2 ba1.7k sqft151 Tall Oaks, Streetman, TX 75859For SaleMLS ID #21318537, Margarita Madera. NTREIS
- $475,0003 bd2 ba1.9k sqft308 Sunset Dr, Corsicana, TX 75110For SaleMLS ID #21296285, Kelli Hobbs. NTREIS
- $349,0003 bd2 ba2.3k sqft5035 Loper Cir, Streetman, TX 75859For SaleMLS ID #21344765, Julie Teel. NTREIS
- $425,0003 bd2 ba1.9k sqft9888 NW County Road 2221, Barry, TX 75102For SaleMLS ID #21339525, Roslyn Gauntt. NTREIS
- $250,0003 bd2 ba1.7k sqft540 SE County Road 3105, Corsicana, TX 75109For SaleMLS ID #21202468, Zayra Mendoza. NTREIS
- $650,0003 bd2 ba1.4k sqft203 SE County Road 3124a, Corsicana, TX 75109For SaleMLS ID #21218042, Julie Teel. NTREIS
- $625,0003 bd2 ba1.3k sqft622 SE County Road 3124c, Corsicana, TX 75109For SaleMLS ID #21326690, Julie Teel. NTREIS
- $365,0004 bd2 ba1.4k sqft217 County Road 1001, Wortham, TX 76693For SaleMLS ID #21353618, Christopher Dai. NTREIS
- $339,0003 bd2 ba1.8k sqft230 Fcr #141, Streetman, TX 75859For SaleMLS ID #21173772, Nicole Wolf. NTREIS
- $450,0004 bd2 ba2.1k sqft15410 E State Highway 31, Kerens, TX 75144For SaleMLS ID #21125140, Tammy Carter. NTREIS
- $450,0003 bd2 ba2k sqft11700 Fm 642, Purdon, TX 76679For SaleMLS ID #21274550, Donna Marrs. NTREIS
- $327,0004 bd2 ba2k sqft1132 SW County Road 2348, Richland, TX 76681For SaleMLS ID #21283318, Norma Coronado. NTREIS
- $289,6004 bd2 ba1.6k sqft3727 SW County Road 1160, Corsicana, TX 75110For SaleMLS ID #21283593, Shelby Donoho. NTREIS
- $360,0003 bd3 ba1.8k sqft9900 Northshore Blvd #3101, Corsicana, TX 75109For SaleMLS ID #21186825, Allison Roundtree. NTREIS
- $599,0003 bd3 ba1.7k sqft4155 Fm 3096, Kerens, TX 75144For SaleMLS ID #21292054, Julie Teel. NTREIS
- $580,0004 bd2 ba1.9k sqft7420 SW County Road 2030, Purdon, TX 76679For SaleMLS ID #21350457, Nina Perry Perry. NTREIS
