Discover the possibilities with this 4-bedroom, 2-bath home situated on 17.64 acres perfect for privacy, recreation, or agricultural. Located right outside peaceful Kerens, Texas, this property offers room to spread out and make it your own. Inside, you’ll find a spacious layout featuring a large living room with a wood-burning fireplace, a formal dining room with its own wood-burning stove, and a generously sized laundry room equipped with abundant shelving for storage. The bedroom off the front entrance is ideal for a home office, study, or guest room. All bedrooms include walk-in closets, and the main bathroom is equipped with a handicap-accessible tub. Step outside to enjoy the covered back patio, perfect for outdoor relaxation or shaded parking. The backyard includes an old pool house offering even more space for tools, equipment, or hobbies. This property is a true fixer-upper, ready for someone with vision to bring new life to its great bones and impressive acreage. With its combination of space, character, and potential, this Kerens gem is a rare opportunity you won’t want to miss!
For sale
$450,000
15410 E State Highway 31, Kerens, TX 75144
4beds
2,100sqft
Farm, Single Family Residence
Built in 1980
17.64 Acres Lot
$421,400 Zestimate®
$214/sqft
$-- HOA
What's special
Spacious layout
- 318 days
- 177
- 10
Zillow last checked:
Listing updated:
Listed by:
Tammy Carter 0499606 903-499-9909,
Ebby Halliday Realtors 903-499-9909,
Celestina Hillock 0627624 903-654-8821,
Ebby Halliday Realtors
Source: NTREIS,MLS#: 21125140
Facts & features
Interior
Bedrooms & bathrooms
- Bedrooms: 4
- Bathrooms: 2
- Full bathrooms: 2
Primary bedroom
- Features: Ceiling Fan(s), En Suite Bathroom, Walk-In Closet(s)
- Level: First
- Dimensions: 0 x 0
Bedroom
- Features: Ceiling Fan(s), Walk-In Closet(s)
- Level: First
- Dimensions: 0 x 0
Bedroom
- Features: Ceiling Fan(s), Walk-In Closet(s)
- Level: First
- Dimensions: 0 x 0
Bedroom
- Features: Ceiling Fan(s), Walk-In Closet(s)
- Level: First
- Dimensions: 0 x 0
Primary bathroom
- Level: First
- Dimensions: 0 x 0
Dining room
- Features: Ceiling Fan(s)
- Level: First
- Dimensions: 0 x 0
Other
- Level: First
- Dimensions: 0 x 0
Kitchen
- Level: First
- Dimensions: 0 x 0
Laundry
- Features: Built-in Features, Closet
- Level: First
- Dimensions: 0 x 0
Living room
- Features: Ceiling Fan(s), Fireplace
- Level: First
- Dimensions: 0 x 0
Heating
- Central, Fireplace(s), Wood Stove
Cooling
- Central Air, Ceiling Fan(s), Electric
Appliances
- Included: Dishwasher, Electric Cooktop, Electric Oven, Trash Compactor, Vented Exhaust Fan
- Laundry: Washer Hookup, Dryer Hookup, Laundry in Utility Room
Features
- Paneling/Wainscoting, Walk-In Closet(s)
- Flooring: Brick, Carpet
- Has basement: No
- Number of fireplaces: 1
- Fireplace features: Living Room, Masonry, Wood Burning
Interior area
- Total interior livable area: 2,100 sqft
Video & virtual tour
Property
Parking
- Total spaces: 2
- Parking features: Attached Carport, Circular Driveway, Covered, Driveway, No Garage
- Carport spaces: 2
- Has uncovered spaces: Yes
Accessibility
- Accessibility features: Accessible Full Bath
Features
- Levels: One
- Stories: 1
- Patio & porch: Rooftop, Covered
- Exterior features: Storage
- Pool features: None
Lot
- Size: 17.64 Acres
- Features: Acreage, Agricultural
Details
- Additional structures: Shed(s), Storage
- Parcel number: 42306
Construction
Type & style
- Home type: SingleFamily
- Architectural style: Traditional,Detached,Farmhouse
- Property subtype: Farm, Single Family Residence
Materials
- Brick
- Foundation: Slab
- Roof: Asphalt,Shingle
Condition
- Year built: 1980
Utilities & green energy
- Utilities for property: Other
Community & HOA
Community
- Subdivision: Kerens
HOA
- Has HOA: No
Location
- Region: Kerens
Financial & listing details
- Price per square foot: $214/sqft
- Tax assessed value: $125,260
- Annual tax amount: $1,944
- Date on market: 12/9/2025
- Cumulative days on market: 306 days
- Listing terms: Cash,Conventional,FHA,VA Loan
Estimated market value
$421,400
$400,000 - $442,000
$2,256/mo
Price history
| Date | Event | Price |
|---|---|---|
| 4/15/2026 | Price change | $450,000-4.2%$214/sqft |
Source: NTREIS #21125140 Report a problem | ||
| 12/9/2025 | Listed for sale | $469,900$224/sqft |
Source: NTREIS #21125140 Report a problem | ||
Public tax history
| Year | Property taxes | Tax assessment |
|---|---|---|
| 2025 | $1,944 -1.9% | $125,260 -0.9% |
| 2024 | $1,981 +0.2% | $126,360 |
| 2023 | $1,977 | $126,360 -16.6% |
| 2022 | -- | $151,490 +23.2% |
| 2021 | -- | $123,000 +4.2% |
| 2020 | -- | $118,021 +10% |
| 2019 | -- | $107,292 +21% |
| 2017 | -- | $88,671 +10% |
| 2016 | -- | $80,610 +0.7% |
| 2015 | -- | $80,060 |
| 2014 | -- | $80,060 |
| 2013 | -- | $80,060 |
| 2012 | -- | $80,060 +3.9% |
| 2011 | -- | $77,060 |
Find assessor info on the county website
Monthly payment
Est. payment
Payment breakdown
Explore the cost of this home by adjusting the details. Changes won't be saved.Climate risks
Neighborhood: 75144
Nearby schools
- $51,800-- bd-- ba1.9k sqft14003 E State Highway 31, Kerens, TX 75144Off Market
- $238,700-- bd-- ba1.3k sqft14001 E State Highway 31, Kerens, TX 75144Off Market
- $116,4401.57 acres14017 E State Highway 31, Kerens, TX 75144Off Market
- $140,900-- bd1 ba2k sqft14029 E State Highway 31, Kerens, TX 75144Off Market
Similar homes
- $625,0003 bd2 ba1.8k sqft9982 SE County Road 4200, Kerens, TX 75144For Sale
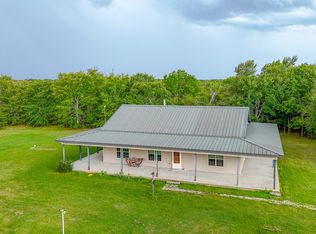 MLS ID #21338721, Tammy Carter. NTREIS
 - $625,0003 bd2 ba1.8k sqft9982 SE County Road 4200, Kerens, TX 75144For Sale
 Ebby Halliday Realtors
 - $570,0004 bd3 ba3k sqft5 Linden Ln, Athens, TX 75751For Sale
 MLS ID #21414490, Stacey Norman. NTREIS
 - $280,0003 bd3 ba2.4k sqft101 S Wright Ave, Kerens, TX 75144For Sale
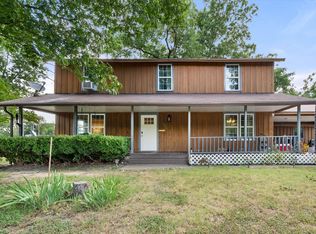 MLS ID #21318558, Carmen Perales. NTREIS
