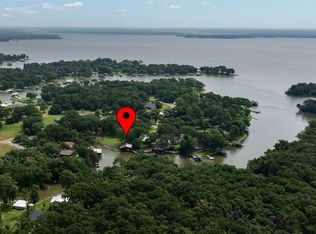
104 Oakcrest Court is a true lakefront escape where relaxed comfort meets the spirit of a classic Texas lake camp. With a protected cove water location in Trinidad, this charming 4-bedroom, 3-bath home offers just over 2,000 square feet of indoor living space designed for effortless lake life. The open-concept layout flows easily from the kitchen and living area to a spacious backyard and waterfront deck built for gathering, grilling, and sunset views. The enclosed shared boathouse is ideal for storing your boat and water toys, or simply unwinding with a fishing pole in hand. Inside, you’ll find a warm, casual atmosphere that captures the nostalgia of lake weekends, with plenty of room for family and friends to spread out and relax. Whether it’s morning coffee on the deck, afternoons on the water, or evenings under the stars, every detail invites you to slow down and enjoy the view. With its protected shoreline, spacious outdoor living areas, and true lakefront access, 104 Oakcrest Court is the perfect blend of function, fun, and timeless lake house charm.
For sale
Price cut: $25K (6/2)
$499,500
104 Oakcrest Ct, Trinidad, TX 75163
4beds
2,015sqft
:
Get pre-qualified$3,405/mo
Single Family Residence
Built in 1972
0.31 Acres Lot
$484,000 Zestimate®
$248/sqft
$10/mo HOA
What's special
Protected cove water locationSpacious backyardEnclosed shared boathouseWarm casual atmosphereTrue lakefront accessOpen-concept layout
- 89 days |
- 295 |
- 23 |
Zillow last checked:
Listing updated:
Listed by:
Matthew Wood 0639178 214-532-8327,
Scout RE Texas 214-532-8327
Source: NTREIS,MLS#: 21266311
Facts & features
Interior
Bedrooms & bathrooms
- Bedrooms: 4
- Bathrooms: 3
- Full bathrooms: 3
Primary bedroom
- Features: Built-in Features, Ceiling Fan(s), Dual Sinks, En Suite Bathroom
- Level: First
- Dimensions: 14 x 14
Living room
- Features: Built-in Features, Ceiling Fan(s), Fireplace
- Level: First
- Dimensions: 14 x 24
Heating
- Central, Electric
Cooling
- Central Air, Electric
Appliances
- Included: Dishwasher, Electric Cooktop, Electric Oven, Electric Water Heater, Disposal
Features
- Built-in Features, Decorative/Designer Lighting Fixtures, High Speed Internet, Open Floorplan
- Flooring: Ceramic Tile, Luxury Vinyl Plank
- Has basement: No
- Number of fireplaces: 1
- Fireplace features: Wood Burning
Interior area
- Total interior livable area: 2,015 sqft
Video & virtual tour
Property
Parking
- Total spaces: 2
- Parking features: Detached Carport
- Garage spaces: 1
- Carport spaces: 1
- Covered spaces: 2
Features
- Levels: Two
- Stories: 1
- Patio & porch: Covered
- Exterior features: Dock, Fire Pit
- Pool features: None
- Fencing: Chain Link
- On waterfront: Yes
- Waterfront features: Boat Dock/Slip, Waterfront
- Body of water: Cedar Creek
Lot
- Size: 0.31 Acres
- Features: Waterfront, Retaining Wall
Details
- Parcel number: 33150003051060
Construction
Type & style
- Home type: SingleFamily
- Architectural style: Ranch,Traditional,Detached
- Property subtype: Single Family Residence
- Attached to another structure: Yes
Materials
- Brick, Wood Siding
- Foundation: Slab
Condition
- Year built: 1972
Utilities & green energy
- Sewer: Septic Tank
- Utilities for property: Municipal Utilities, Septic Available, Water Available
Community & HOA
Community
- Subdivision: Lakewood Estates
HOA
- Has HOA: Yes
- Services included: Association Management
- HOA fee: $125 annually
- HOA name: Lakewood Poa
- HOA phone: 214-869-1640
Location
- Region: Trinidad
Financial & listing details
- Price per square foot: $248/sqft
- Tax assessed value: $489,196
- Annual tax amount: $5,384
- Date on market: 5/11/2026
- Cumulative days on market: 259 days
- Listing terms: Cash,Conventional,1031 Exchange
Estimated market value
$484,000
$460,000 - $508,000
$2,776/mo
Price history
| Date | Event | Price |
|---|---|---|
| 6/2/2026 | Price change | $499,500-4.8%$248/sqft |
Source: NTREIS #21266311 Report a problem | ||
| 5/11/2026 | Listed for sale | $524,500-0.1%$260/sqft |
Source: NTREIS #21266311 Report a problem | ||
| 5/1/2026 | Listing removed | $525,000$261/sqft |
Source: NTREIS #21110366 Report a problem | ||
| 4/6/2026 | Price change | $525,000-12.4%$261/sqft |
Source: NTREIS #21110366 Report a problem | ||
| 1/9/2026 | Price change | $599,000-4.1%$297/sqft |
Source: NTREIS #21110366 Report a problem | ||
| 11/12/2025 | Listed for sale | $624,915$310/sqft |
Source: NTREIS #21110366 Report a problem | ||
Public tax history
| Year | Property taxes | Tax assessment |
|---|---|---|
| 2025 | $4,326 +8.6% | $388,813 +9.9% |
| 2024 | $3,983 +10% | $353,921 +9.8% |
| 2023 | $3,620 -14.8% | $322,201 -27% |
| 2022 | $4,249 -2.2% | $441,660 |
| 2021 | $4,346 +6.4% | -- |
| 2020 | $4,085 0% | -- |
| 2019 | $4,086 +5.8% | $237,620 +5.3% |
| 2018 | $3,863 +1.2% | $225,580 +1.1% |
| 2017 | $3,817 +0.2% | $223,070 |
| 2016 | $3,811 +3% | $223,070 |
| 2015 | $3,699 -3.1% | $223,070 |
| 2014 | $3,818 | $223,070 |
| 2013 | -- | $223,070 +0.2% |
| 2012 | -- | $222,730 |
| 2011 | -- | $222,730 |
| 2010 | -- | $222,730 |
| 2009 | -- | $222,730 +33.3% |
| 2008 | -- | $167,070 |
| 2007 | -- | $167,070 |
| 2006 | -- | $167,070 +15.5% |
| 2005 | -- | $144,640 0% |
| 2004 | -- | $144,650 +25.9% |
| 2003 | -- | $114,850 +12.4% |
| 2002 | -- | $102,140 +15.7% |
| 2001 | -- | $88,310 |
| 2000 | -- | -- |
| 1999 | -- | -- |
Find assessor info on the county website
Monthly payment
Est. payment
Payment breakdown
Explore the cost of this home by adjusting the details. Changes won't be saved.Climate risks
Neighborhood: 75163
Nearby schools
GreatSchools rating
- 9/10Tool Elementary SchoolGrades: PK-4Distance: 6.8 mi
- 5/10Malakoff Middle SchoolGrades: 7-8Distance: 4.1 mi
- 6/10Malakoff High SchoolGrades: 9-12Distance: 4.4 mi
Schools provided by the listing agent
- Elementary: Tool
- Middle: Malakoff
- High: Malakoff
- District: Malakoff ISD
Source: NTREIS. This data may not be complete. We recommend contacting the local school district to confirm school assignments for this home.
- $599,3004 bd2 ba1.8k sqft106 Oakcrest Ct, Trinidad, TX 75163Off Market

- $--3 bd2 ba1.4k sqft102 Oakcrest Ct, Trinidad, TX 75163Sold
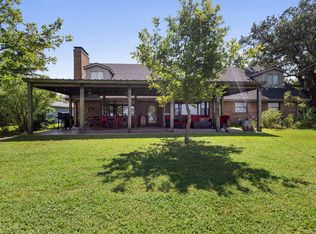
- $--4 bd2 ba2.5k sqft108 Oakcrest Ct, Trinidad, TX 75163Sold

- $615,7003 bd2 ba1.6k sqft110 Oakcrest Ct, Trinidad, TX 75163Off Market

- $186,200-- bd-- ba-- sqftOakcrest Ct, Trinidad, TX 75163Off Market
- $479,500-- bd8 ba1.8k sqftOakcrest Ct, Trinidad, TX 75163Off Market
- $--4 bd3 ba2.8k sqft112 Oakcrest Ct, Trinidad, TX 75163Sold
- $582,7004 bd3 ba1.9k sqft118 Oakcrest Ct, Trinidad, TX 75163Off Market
A local agent can set up tours, give advice and negotiate with sellers.
Similar homes
- $535,0003 bd2 ba1.4k sqft121 Xit Ranch Rd, Trinidad, TX 75163For Sale
 MLS ID #21239482, Jamye Montgomery. NTREIS
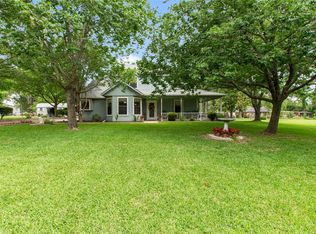
 - $599,0004 bd3 ba2.7k sqft118 Cinch Buckle Ranch Rd, Trinidad, TX 75163For Sale
 MLS ID #21106604, Megan ONeill. NTREIS
 - $385,0003 bd3 ba1.6k sqft455 Stirrup Ranch Rd, Trinidad, TX 75163For Sale
 MLS ID #21274360, Debbie French. NTREIS
 - $325,0003 bd3 ba2.4k sqft442 Rosemary Dr, Trinidad, TX 75163For Sale
 MLS ID #21185922, Kenneth Middleton. NTREIS
 - $675,0003 bd2 ba1.6k sqft238 Matador Ranch Rd, Trinidad, TX 75163For SaleMLS ID #21237017, Janice Haney. NTREIS
- $425,0003 bd1 ba1.2k sqft130 Hideaway Cir, Trinidad, TX 75163For SaleMLS ID #21238668, Gianni LaBarba. NTREIS
- $584,9004 bd4 ba2.5k sqft108 Forehand Dr, Trinidad, TX 75163For SaleMLS ID #26005261, Valerie Heaton, Fathom Realty, LLC - Arlington. GTARMLS
- $525,0004 bd3 ba2.3k sqft12350 County Road 2911, Eustace, TX 75124For SaleMLS ID #21353567, Buck Gentry. NTREIS
- $249,9993 bd1 ba1.3k sqft113 Lbj Ranch Rd, Trinidad, TX 75163For SaleMLS ID #20991700, Brandon Palmer. NTREIS
- $569,0004 bd2 ba1.9k sqft115 Dolly Dr, Mabank, TX 75156For SaleMLS ID #21262181, Todd Russell. NTREIS
- $268,0004 bd3 ba2.1k sqft110 Pierce Dr, Mabank, TX 75156For SaleMLS ID #21346660, Debbie French. NTREIS
- $450,0002 bd2 ba1.1k sqft203 Shoreline Dr, Malakoff, TX 75148For SaleMLS ID #21232565, Donna Patrick. NTREIS
- $499,0002 bd2 ba1.7k sqft1237 Beachview, Kemp, TX 75143For SaleMLS ID #21348590, Debbie French. NTREIS
- $487,0002 bd2 ba1.2k sqft110 Henderson Harbor Cir, Mabank, TX 75156For SaleMLS ID #21314127, Debbie French. NTREIS
- $415,0004 bd3 ba2.1k sqft5470 Possum Trl, Eustace, TX 75124For SaleMLS ID #26009462, Christopher Curran, Steve Grant Realty, LLC. GTARMLS
- $515,0003 bd2 ba1.5k sqft186 Harbor Dr, Gun Barrel City, TX 75156For SaleMLS ID #21279287, Thani Burke. NTREIS
- $479,0003 bd4 ba1.9k sqft164 Arrowhead St, Mabank, TX 75156For SaleMLS ID #21294135, Kimberly Milligan. NTREIS
- $444,0004 bd3 ba2.8k sqft125 Harrell St, Gun Barrel City, TX 75156For SaleMLS ID #21216068, Debbie French. NTREIS
- $595,0002 bd2 ba2k sqft17 Shoreline Dr, Malakoff, TX 75148For SaleMLS ID #21339136, Ema Massingill. NTREIS
- $480,0004 bd2 ba2.8k sqft1327 Whispering Springs Dr, Tool, TX 75143For SaleMLS ID #21219464, Terry Elliott. NTREIS
