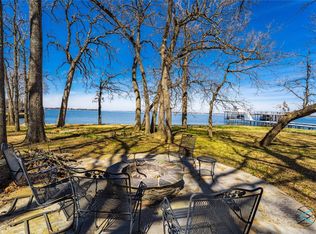
You had me at PRIVATE WATER WELL!! No water worries with private well water and UV filter system. Nestled in a park-like setting on three lots, it will welcome you "Home Sweet Home". The property includes the house, a shop equipped with a 10-ton auto lift, TONS of storage and a guest quarters with a bath. The main shop measures 30x40 and a 12x30 air-conditioned guest quarters, perfect for family, friends, or a VRBO. This amazing property features numerous updates, including spray foam insulation in attic, solar panels (owned) and a generator. For detailed information, please see the attached document for updates. The meticulously maintained gardens are filled with perennials, a peach orchard, a greenhouse and a planting building. With a private water well, you can enjoy this beautiful landscape without high water costs. Lake access is available through the POA boat ramp, just a few lots away. The updated and exquisitely maintained home features an open kitchen, living area, casual and formal dining spaces, a wood-burning stove, and split bedrooms. Stainless steel appliances, granite countertops and abundant storage EVERYWHERE. The annual plants and landscape are truly stunning. The property features a completely fenced-in yard, offering space to grow on the extra lot, plus extra covered storage for all your outdoor equipment & water toys. Just a little over an hour to DT Dallas and 3 hrs from Houston.
For sale
Price cut: $10K (7/7)
$589,900
108 Forehand Dr, Trinidad, TX 75163
4beds
2,535sqft
:
Get pre-qualified$4,053/mo
Single Family Residence
Built in 2003
-- sqft lot
$565,200 Zestimate®
$233/sqft
$-- HOA
What's special
Wood-burning stoveStainless steel appliancesGranite countertopsOpen kitchenCompletely fenced-in yardPeach orchardBeautiful landscape
- 106 days |
- 154 |
- 8 |
Zillow last checked:
Listing updated:
Listed by:
Valerie Heaton 903-386-3493,
Fathom Realty, LLC - Arlington
Source: GTARMLS,MLS#: 26005261
Facts & features
Interior
Bedrooms & bathrooms
- Bedrooms: 4
- Bathrooms: 4
- Full bathrooms: 3
- 1/2 bathrooms: 1
Rooms
- Room types: Office, Family Room, Utility Room, 1 Living Area
Primary bedroom
- Features: Master Bedroom Split
Bathroom
- Features: Shower Only, Shower and Tub, Separate Lavatories, Separate Water Closet, Ceramic Tile
Dining room
- Features: Separate Formal Dining
Kitchen
- Features: Kitchen/Eating Combo, Breakfast Room
Heating
- Central/Electric, Heat Pump
Cooling
- Central Electric, Ceiling Fan(s), Heat Pump
Appliances
- Included: Range/Oven-Electric, Dishwasher, Disposal, Microwave
Features
- Ceiling Fan(s)
- Has fireplace: Yes
- Fireplace features: Wood Burning Stove
Interior area
- Total structure area: 2,535
- Total interior livable area: 2,535 sqft
Property
Parking
- Total spaces: 3
- Parking features: Garage
- Garage spaces: 3
Features
- Levels: One
- Stories: 1
- Patio & porch: Patio Open, Porch
- Exterior features: Sprinkler System, Gutter(s)
- Pool features: None
- Fencing: Wood,Metal,Chain Link
- Body of water: Cedar Creek Lake
Details
- Additional structures: Guest Quarters, Storage, Metal Outbuilding(s), Workshop
- Parcel number: 288218
- Special conditions: Homeowner's Assn Dues
Construction
Type & style
- Home type: SingleFamily
- Architectural style: Colonial
- Property subtype: Single Family Residence
Materials
- Brick Veneer
- Foundation: Slab
- Roof: Composition,Aluminum/Metal
Condition
- Year built: 2003
Utilities & green energy
- Sewer: Public Sewer
- Utilities for property: Cable Available
Community & HOA
Community
- Features: Lake
- Security: Security System
- Subdivision: Water Boards Sub
HOA
- Has HOA: Yes
Location
- Region: Trinidad
Financial & listing details
- Price per square foot: $233/sqft
- Tax assessed value: $486,532
- Annual tax amount: $7,020
- Date on market: 4/14/2026
Estimated market value
$565,200
$537,000 - $593,000
$3,745/mo
Price history
| Date | Event | Price |
|---|---|---|
| 7/7/2026 | Price change | $589,900-1.7%$233/sqft |
Source:  GTARMLS #26005261 Report a problem GTARMLS #26005261 Report a problem | ||
| 4/14/2026 | Listed for sale | $599,900+27.9%$237/sqft |
Source: NTREIS #21129904 Report a problem | ||
| 10/15/2021 | Sold | -- |
Source: NTREIS #14676278 Report a problem | ||
| 10/4/2021 | Pending sale | $469,000$185/sqft |
Source: NTREIS #14676278 Report a problem | ||
| 9/25/2021 | Contingent | $469,000$185/sqft |
Source: NTREIS #14676278 Report a problem | ||
| 9/23/2021 | Listed for sale | $469,000+70.9%$185/sqft |
Source: NTREIS #14676278 Report a problem | ||
| 2/10/2010 | Listing removed | $274,500$108/sqft |
Source: BEST REALTY GROUP CEDAR CREEK LAKE #58013 Report a problem | ||
| 1/30/2010 | Price change | $274,500-0.9%$108/sqft |
Source: BEST REALTY GROUP CEDAR CREEK LAKE #58013 Report a problem | ||
| 10/2/2009 | Listed for sale | $276,900$109/sqft |
Source: BEST REALTY GROUP CEDAR CREEK LAKE #58013 Report a problem | ||
Public tax history
| Year | Property taxes | Tax assessment |
|---|---|---|
| 2025 | $3,929 -14.8% | $486,532 +0.1% |
| 2024 | $4,613 -10.1% | $486,013 +6.4% |
| 2023 | $5,134 -33.8% | $456,961 -5.7% |
| 2022 | $7,750 +138.4% | $484,580 |
| 2021 | $3,251 +0.4% | -- |
| 2020 | $3,238 -17.1% | -- |
| 2019 | $3,907 +0.7% | $281,100 +13.2% |
| 2018 | $3,880 +0.5% | $248,360 +2% |
| 2017 | $3,861 -7.8% | $243,600 |
| 2016 | $4,189 +3% | $243,600 |
| 2015 | $4,067 -2.8% | $243,600 |
| 2014 | $4,186 | $243,600 |
| 2013 | -- | $243,600 |
| 2012 | -- | $243,600 +40.4% |
| 2011 | -- | $173,480 -0.6% |
| 2010 | -- | $174,590 |
| 2009 | -- | $174,590 +1.3% |
| 2008 | -- | $172,370 |
| 2007 | -- | $172,370 |
| 2006 | -- | $172,370 +18.5% |
| 2005 | -- | $145,440 -1.4% |
| 2004 | -- | $147,480 +7274% |
| 2003 | -- | $2,000 |
| 2002 | -- | $2,000 |
| 2001 | -- | $2,000 |
| 2000 | -- | -- |
| 1999 | -- | -- |
Find assessor info on the county website
Monthly payment
Est. payment
Payment breakdown
Explore the cost of this home by adjusting the details. Changes won't be saved.Climate risks
Neighborhood: 75163
Nearby schools
GreatSchools rating
- 9/10Tool Elementary SchoolGrades: PK-4Distance: 3.6 mi
- 5/10Malakoff Middle SchoolGrades: 7-8Distance: 6.8 mi
- 6/10Malakoff High SchoolGrades: 9-12Distance: 7 mi
Schools provided by the listing agent
- Elementary: Malakoff
- Middle: Malakoff
- High: Malakoff
Source: GTARMLS. This data may not be complete. We recommend contacting the local school district to confirm school assignments for this home.
- $19,900-- bd-- ba-- sqftDogwood Cir, Trinidad, TX 75163Off Market
- $240,000-- bd-- ba1.3k sqft104 Forehand Dr, Trinidad, TX 75163Off Market
- $2,000-- bd-- ba-- sqftYucca St, Trinidad, TX 75163Off Market
- $--0.373 AcresBrentwood Dr, Trinidad, TX 75163Off Market

- $985,0000.562 Acres216 Brentwood Estates Dr, Trinidad, TX 75163Lot/Land
- $174,600-- bd-- ba1.2k sqftDogwood Cir, Trinidad, TX 75163Off Market
- $233,9002 bd2 ba1.4k sqft104 Yucca St, Trinidad, TX 75163Off Market
- $19,900-- bd-- ba-- sqftDogwood Ct, Trinidad, TX 75163Off Market
A local agent can set up tours, give advice and negotiate with sellers.
Similar homes
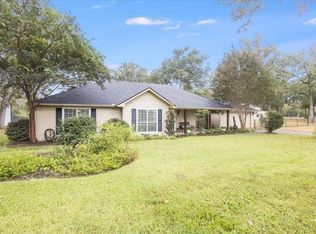
- $574,9993 bd4 ba2.8k sqft113 Cinch Buckle Ranch Rd, Trinidad, TX 75163For Sale
 MLS ID #21207998, John Trubia. NTREIS
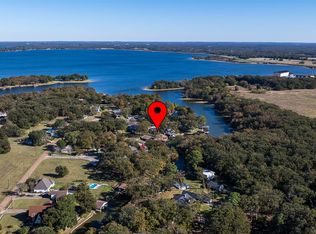
 - $449,5003 bd2 ba2.3k sqft108 Azalea Ct, Trinidad, TX 75163For Sale
 MLS ID #20865582, Todd Russell. NTREIS
 - $575,0003 bd3 ba2.1k sqft114 Lakewood Rd, Trinidad, TX 75163For Sale
 MLS ID #21308979, Todd Russell. NTREIS
 - $499,5004 bd3 ba2k sqft104 Oakcrest Ct, Trinidad, TX 75163For Sale
 MLS ID #21266311, Matthew Wood. NTREIS
 - $749,0004 bd4 ba2k sqft114 Baker B Ranch Rd, Trinidad, TX 75163For SaleMLS ID #21204691, Todd Russell. NTREIS
- $599,5003 bd2 ba1.6k sqft124 Peninsula Point Ter, Mabank, TX 75156For SaleMLS ID #21240134, Valerie Bahm. NTREIS
- $573,5004 bd5 ba3k sqft10776 Legg Dr, Kemp, TX 75143For SaleMLS ID #21333963, Debbie French. NTREIS
- $499,9994 bd2 ba2.8k sqft109 Enchanted Dr, Enchanted Oaks, TX 75156For SaleMLS ID #21253097, Wynne Moore. NTREIS
- $549,9004 bd2 ba2.2k sqft1109 Robbins Rd, Athens, TX 75751For SaleMLS ID #21337614, Debbie French. NTREIS
- $425,0003 bd1 ba1.2k sqft130 Hideaway Cir, Trinidad, TX 75163For SaleMLS ID #21238668, Gianni LaBarba. NTREIS
- $565,0003 bd2 ba2.2k sqft129 Little River Bnd, Mabank, TX 75156For SaleMLS ID #21095863, Daniel Harker. NTREIS
- $515,0003 bd3 ba2k sqft233 Saint Andrews Dr E, Mabank, TX 75156For SaleMLS ID #21328370, Courtney Dickens Johnson. NTREIS
- $549,9995 bd4 ba2.9k sqft243 Autumn Wood Trl, Gun Barrel City, TX 75156For SaleMLS ID #21279806, Jodie Roden. NTREIS
- $650,0003 bd2 ba1.6k sqft194 Bushwhacker Dr, Mabank, TX 75156For SaleMLS ID #21293518, Debbie French. NTREIS
- $574,9004 bd3 ba2.7k sqft108 Cape Shore Dr, Kemp, TX 75143For SaleMLS ID #21318105, Matt Templeton. NTREIS
- $329,9003 bd2 ba1.8k sqft111 Havenwood Dr, Enchanted Oaks, TX 75156For SaleMLS ID #21341595, Rena McCord. NTREIS
- $599,0004 bd5 ba3.8k sqft638 Vz County Road 2807, Mabank, TX 75147For SaleMLS ID #21309659, Brandi Burris. NTREIS
- $619,9003 bd2 ba1.6k sqft182 Oak Hills Dr, Mabank, TX 75156For SaleMLS ID #21298931, Jason Teel. NTREIS
- $460,0003 bd3 ba2k sqft127 Pinnacle Club Dr, Mabank, TX 75156For SaleMLS ID #21335584, Courtney Dickens Johnson. NTREIS
- $575,0003 bd2 ba1.5k sqft124 Robin Hood Way, Gun Barrel City, TX 75156For SaleMLS ID #21271463, Debbie French. NTREIS
