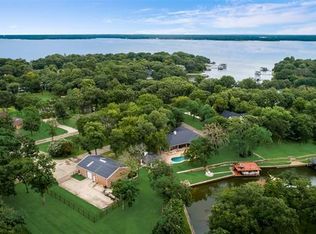
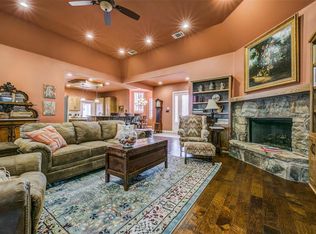

Welcome to this well maintained 3 BR and 2 bath custom built home on a spacious 1.4 acre lot, located on a cul de sac in the highly desired Waterboard Subdivision with a community fishing pier and boat launch. This property features a new roof and flooring, welcoming front porch,2 open living areas with WBF perfect for family gatherings, modern kitchen with granite countertops,2 comfortable guest bedrooms and a primary bedroom with ensuite. Also, there's an office for your work from home needs and 2 car garage. The expansive fenced yard with sprinklers is ideal for gardening and outdoor activities and includes a fire pit and 2 patio areas that's great for outdoor entertaining. The 1200 SQAURE FOOT SHOP with electricity is perfect for hobbies, projects or boat or RV storage. It would be perfect for an additional living space. Don't miss this opportunity to start living your best life at the lake without paying waterfront taxes. STR friendly and HOA is voluntary. Buyers and buyer's agents are responsible to confirm all information provided. Survey provided.
Under contract
$449,500
108 Azalea Ct, Trinidad, TX 75163
3beds
2,350sqft
Single Family Residence
Built in 2006
1.4 Acres Lot
$424,600 Zestimate®
$191/sqft
$13/mo HOA
What's special
Expansive fenced yardWelcoming front porchComfortable guest bedroomsFire pitPrimary bedroom with ensuiteGreat for outdoor entertainingNew roof
- 536 days
- 156
- 7
Zillow last checked:
Listing updated:
Listed by:
Todd Russell 0356583 903-910-3400,
KW-Cedar Creek Lake Properties 903-910-3400,
Kayla Jordan 0715190 214-682-3300,
KW-Cedar Creek Lake Properties
Source: NTREIS,MLS#: 20865582
Facts & features
Interior
Bedrooms & bathrooms
- Bedrooms: 3
- Bathrooms: 2
- Full bathrooms: 2
Primary bedroom
- Features: Ceiling Fan(s), En Suite Bathroom, Separate Shower, Walk-In Closet(s)
- Level: First
- Dimensions: x 0
Family room
- Features: Ceiling Fan(s), Fireplace
- Level: First
- Dimensions: x 0
Kitchen
- Features: Breakfast Bar, Built-in Features, Granite Counters, Pantry
- Level: First
- Dimensions: x 0
Living room
- Features: Ceiling Fan(s)
- Level: First
- Dimensions: x 0
Office
- Level: First
- Dimensions: x 0
Workshop
- Dimensions: 30 x 40
Heating
- Central, Electric, Fireplace(s), Heat Pump
Cooling
- Central Air, Ceiling Fan(s), Electric, Heat Pump
Appliances
- Included: Dishwasher, Electric Oven, Electric Water Heater, Disposal, Microwave
Features
- Decorative/Designer Lighting Fixtures, Granite Counters, High Speed Internet, Open Floorplan, Smart Home, Vaulted Ceiling(s), Wired for Sound
- Flooring: Ceramic Tile, Luxury Vinyl Plank
- Has basement: No
- Number of fireplaces: 1
- Fireplace features: Family Room, Raised Hearth, Wood Burning
Interior area
- Total interior livable area: 2,350 sqft
Video & virtual tour
Property
Parking
- Total spaces: 2
- Parking features: Additional Parking, Concrete, Door-Single, Garage Faces Front, Garage, Garage Door Opener, Workshop in Garage
- Attached garage spaces: 2
Features
- Levels: One
- Stories: 1
- Patio & porch: Covered
- Exterior features: Fire Pit, Outdoor Living Area, Rain Gutters
- Pool features: None
- Fencing: Chain Link,Cross Fenced
- Has view: Yes
- View description: Water
- Has water view: Yes
- Body of water: Cedar Creek
Lot
- Size: 1.4 Acres
- Dimensions: 181 x 357 x 199 x 303
- Features: Back Yard, Interior Lot, Lawn, Landscaped, Subdivision, Few Trees
- Residential vegetation: Grassed, Partially Wooded
Details
- Additional structures: Second Garage, Workshop
- Parcel number: 45000001097060
Construction
Type & style
- Home type: SingleFamily
- Architectural style: Farmhouse,Modern,Traditional,Detached
- Property subtype: Single Family Residence
Materials
- Fiber Cement
- Foundation: Slab
- Roof: Composition
Condition
- Resale
- Year built: 2006
Utilities & green energy
- Sewer: Private Sewer
- Water: Private
- Utilities for property: Sewer Available, Water Available
Community & HOA
Community
- Security: Security System, Smoke Detector(s)
- Subdivision: Water Boards Sub
HOA
- Has HOA: Yes
- Services included: Maintenance Grounds, Maintenance Structure
- HOA fee: $150 annually
- HOA name: Waterboard Poa
- HOA phone: 214-577-3627
Location
- Region: Trinidad
Financial & listing details
- Price per square foot: $191/sqft
- Tax assessed value: $466,487
- Annual tax amount: $3,523
- Date on market: 3/12/2025
- Cumulative days on market: 537 days
- Listing terms: Cash,Conventional,FHA,VA Loan
Estimated market value
$424,600
$403,000 - $446,000
$2,114/mo
Price history
| Date | Event | Price |
|---|---|---|
| 8/17/2026 | Contingent | $449,500$191/sqft |
Source: NTREIS #20865582 Report a problem | ||
| 5/30/2026 | Price change | $449,500-5.3%$191/sqft |
Source: Henderson County BOR #108558 Report a problem | ||
| 5/6/2026 | Price change | $474,900-4.1%$202/sqft |
Source: Henderson County BOR #108558 Report a problem | ||
| 12/9/2025 | Price change | $495,000-0.8%$211/sqft |
Source: NTREIS #20865582 Report a problem | ||
| 7/2/2025 | Price change | $499,000-5.8%$212/sqft |
Source: Henderson County BOR #108558 Report a problem | ||
| 4/1/2025 | Price change | $530,000-0.9%$226/sqft |
Source: Henderson County BOR #108558 Report a problem | ||
| 3/12/2025 | Listed for sale | $535,000$228/sqft |
Source: NTREIS #20865582 Report a problem | ||
| 2/7/2025 | Listing removed | $535,000$228/sqft |
Source: NTREIS #20723715 Report a problem | ||
| 11/26/2024 | Price change | $535,000-2.7%$228/sqft |
Source: NTREIS #20723715 Report a problem | ||
| 9/14/2024 | Listed for sale | $549,999+134%$234/sqft |
Source: Henderson County BOR #107649 Report a problem | ||
| 3/24/2021 | Listing removed | -- |
Source: Owner Report a problem | ||
| 4/30/2016 | Listing removed | $235,000$100/sqft |
Source: Owner Report a problem | ||
| 4/30/2016 | Listed for sale | $235,000$100/sqft |
Source: Owner Report a problem | ||
| 2/17/2016 | Pending sale | $235,000$100/sqft |
Source: Owner Report a problem | ||
| 2/1/2016 | Listed for sale | $235,000$100/sqft |
Source: Owner Report a problem | ||
| 11/9/2015 | Listing removed | $235,000$100/sqft |
Source: Owner Report a problem | ||
| 8/27/2015 | Listed for sale | $235,000-2%$100/sqft |
Source: Owner Report a problem | ||
| 3/23/2015 | Listing removed | $239,900$102/sqft |
Source: Owner #153544 Report a problem | ||
| 8/12/2014 | Listed for sale | $239,900-5.9%$102/sqft |
Source: Owner #153544 Report a problem | ||
| 7/13/2014 | Listing removed | $255,000$109/sqft |
Source: Mcatee Realty Of Gun Barrel Tx #12076962 Report a problem | ||
| 2/18/2014 | Price change | $255,000-3.8%$109/sqft |
Source: McAtee Realty Of Gun Barrel TX #12076962 Report a problem | ||
| 1/23/2014 | Listed for sale | $265,000$113/sqft |
Source: McAtee Realty Of Gun Barrel TX #12076962 Report a problem | ||
Public tax history
| Year | Property taxes | Tax assessment |
|---|---|---|
| 2025 | $2,662 +5.4% | $273,510 +10% |
| 2024 | $2,525 +11.9% | $248,645 +10% |
| 2023 | $2,257 -20.6% | $226,041 -23.6% |
| 2022 | $2,843 -3.8% | $296,050 |
| 2021 | $2,956 +26.3% | -- |
| 2020 | $2,341 +4.6% | -- |
| 2019 | $2,238 +10.5% | $137,530 +9.1% |
| 2018 | $2,026 +2.2% | $126,080 +2% |
| 2017 | $1,981 +24.5% | $123,650 |
| 2016 | $1,591 -0.2% | $123,650 |
| 2015 | $1,595 -6.7% | $123,650 |
| 2014 | $1,710 | $123,650 -9.7% |
| 2013 | -- | $136,950 |
| 2012 | -- | $136,950 |
| 2011 | -- | $136,950 |
| 2010 | -- | $136,950 |
| 2009 | -- | $136,950 +78.7% |
| 2008 | -- | $76,640 |
| 2007 | -- | $76,640 +3732% |
| 2006 | -- | $2,000 |
| 2005 | -- | $2,000 |
| 2004 | -- | $2,000 |
| 2003 | -- | $2,000 |
| 2002 | -- | $2,000 |
| 2001 | -- | $2,000 |
| 2000 | -- | -- |
| 1999 | -- | -- |
Find assessor info on the county website
Monthly payment
Est. payment
Payment breakdown
Explore the cost of this home by adjusting the details. Changes won't be saved.Climate risks
Neighborhood: 75163
Nearby schools
Schools provided by the listing agent
- Elementary: Tool
- Middle: Malakoff
- High: Malakoff
- District: Malakoff ISD
Source: NTREIS. This data may not be complete. We recommend contacting the local school district to confirm school assignments for this home.
Similar homes
- $425,0003 bd1 ba1.2k sqft130 Hideaway Cir, Trinidad, TX 75163For Sale
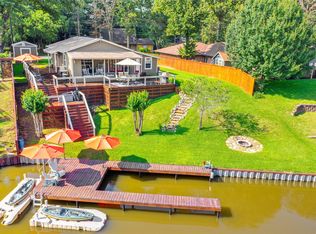 MLS ID #21238668, Gianni LaBarba. NTREIS
 - $584,9004 bd4 ba2.5k sqft108 Forehand Dr, Trinidad, TX 75163For Sale
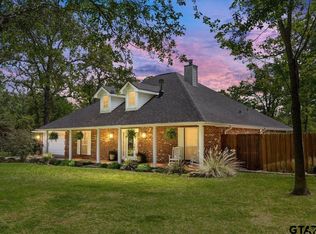 MLS ID #26005261, Valerie Heaton, Fathom Realty, LLC-Arlington. GTARMLS
 - $574,9993 bd4 ba2.8k sqft113 Cinch Buckle Ranch Rd, Trinidad, TX 75163For Sale
 MLS ID #21207998, John Trubia. NTREIS
 - $575,0003 bd3 ba2.1k sqft114 Lakewood Rd, Trinidad, TX 75163For Sale
 MLS ID #21308979, Todd Russell. NTREIS
