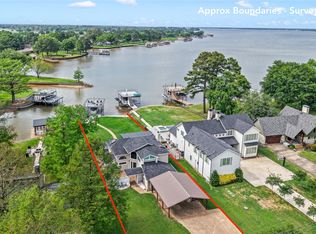
Luxury Living Meets Investment Potential. Experience the pinnacle of modern lakefront living in this three bed two bath architecturally stunning home, designed with the clean lines and dramatic angles of a contemporary oasis. Nestled at the end of a quiet road behind the renowned Triple N Ranch winery, this 2022-built residence offers an unparalleled blend of privacy, sophistication, and income-generating potential in a short-term rental-friendly community. The home’s striking aesthetic features a dramatic mono-pitch roofline, soaring 11-foot ceilings, and polished concrete floors throughout. The open-concept living space exudes a modern industrial vibe, highlighted by exposed beams and refined ductwork. Bespoke craftsmanship is evident everywhere, from the reclaimed walnut cabinetry in the kitchen to the bullseye stained glass, stunning quartz waterfall island, premium bespoke appliances, and a seamless flow into the living area anchored by a sleek electric fireplace. Every room is bathed in natural light, with expansive sliding glass doors that dissolve the barrier between indoor comfort and the breathtaking outdoor landscape.The Ultimate Outdoor Oasis is designed for entertainment, your private backyard retreat features a swimming pool, with a water volleyball set up. The covered patio extends the living space with an outdoor fireplace, a built-in bar, and a professional-grade grill. Situated in a protected channel, the property also includes a private boathouse with two boat slips. Whether you are seeking a move-in-ready primary residence or a high-performing investment property, this home is positioned to impress. Its unique combination of luxury design, prime location, and move-in-ready status makes it a rare find. This property is priced to sell and will not be on the market long. Contact me today to schedule your private showing and begin making memories at the lake. Two NEMA 14-50, 240V outlets in garage.
For sale
$850,000
105 Azalea Ct, Trinidad, TX 75163
3beds
2,772sqft
Single Family Residence
Built in 2022
0.4 Acres Lot
$812,900 Zestimate®
$307/sqft
$25/mo HOA
What's special
Swimming poolSleek electric fireplaceRefined ductworkProfessional-grade grillWater volleyball set upPrivate backyard retreatDramatic mono-pitch roofline
- 60 days
- 531
- 72
Zillow last checked:
Listing updated:
Listed by:
Donna Smith 0816690 972-980-9686,
Duggan Realty Advisors L.L.C. 972-980-9686
Source: NTREIS,MLS#: 21375374
Facts & features
Interior
Bedrooms & bathrooms
- Bedrooms: 3
- Bathrooms: 2
- Full bathrooms: 2
Primary bedroom
- Features: Closet Cabinetry, Ceiling Fan(s), Dual Sinks, En Suite Bathroom, Sitting Area in Primary, Separate Shower, Walk-In Closet(s)
- Level: First
- Dimensions: 0 x 0
Bedroom
- Features: Ceiling Fan(s)
- Level: First
- Dimensions: 0 x 0
Bedroom
- Features: Ceiling Fan(s)
- Level: First
- Dimensions: 0 x 0
Dining room
- Level: First
- Dimensions: 0 x 0
Kitchen
- Features: Built-in Features, Kitchen Island, Solid Surface Counters
- Level: First
- Dimensions: 0 x 0
Living room
- Features: Ceiling Fan(s), Fireplace
- Level: First
- Dimensions: 0 x 0
Heating
- Central, Electric
Cooling
- Central Air, Ceiling Fan(s), Electric
Appliances
- Included: Dishwasher, Electric Range, Disposal, Ice Maker, Refrigerator
- Laundry: In Garage, Stacked
Features
- Wet Bar, Built-in Features, Kitchen Island, Open Floorplan, Natural Woodwork, Walk-In Closet(s)
- Flooring: Concrete
- Has basement: No
- Number of fireplaces: 2
- Fireplace features: Electric, Living Room, Outside
Interior area
- Total interior livable area: 2,772 sqft
Video & virtual tour
Property
Parking
- Total spaces: 8
- Parking features: Direct Access, Door-Single, Driveway, Enclosed, Electric Vehicle Charging Station(s), Garage Faces Front, Garage, Garage Door Opener, Inside Entrance, Oversized
- Attached garage spaces: 4
- Carport spaces: 4
Features
- Levels: One
- Stories: 1
- Patio & porch: Rear Porch, Deck, Front Porch, Patio, Covered
- Exterior features: Built-in Barbecue, Barbecue, Boat Slip, Dock, Lighting, Outdoor Grill, Outdoor Living Area
- Has private pool: Yes
- Pool features: In Ground, Outdoor Pool, Pool, Private
- Has view: Yes
- View description: Water
- Has water view: Yes
- Waterfront features: Boat Ramp/Lift Access, Canal Access, Lake Front, Waterfront
- Body of water: Cedar Creek
Lot
- Size: 0.4 Acres
- Features: Landscaped, Waterfront, Retaining Wall
Details
- Parcel number: 45000001117060
Construction
Type & style
- Home type: SingleFamily
- Architectural style: Contemporary/Modern,Detached
- Property subtype: Single Family Residence
Materials
- Fiber Cement
- Foundation: Slab
- Roof: Metal
Condition
- Resale
- Year built: 2022
Utilities & green energy
- Sewer: Public Sewer
- Water: Public
- Utilities for property: Sewer Available, Water Available
Community & HOA
Community
- Features: Lake
- Subdivision: Water Boards Sub
HOA
- Has HOA: Yes
- HOA fee: $300 annually
- HOA name: Waterboard Poa
- HOA phone: 214-577-3627
Location
- Region: Trinidad
Financial & listing details
- Price per square foot: $307/sqft
- Tax assessed value: $654,106
- Annual tax amount: $9,439
- Date on market: 9/4/2026
- Cumulative days on market: 64 days
- Listing terms: Cash,Conventional
- Road surface type: Asphalt
Estimated market value
$812,900
$772,000 - $854,000
$3,830/mo
Price history
| Date | Event | Price |
|---|---|---|
| 9/4/2026 | Listed for sale | $850,000$307/sqft |
Source: NTREIS #21375374 Report a problem | ||
Public tax history
| Year | Property taxes | Tax assessment |
|---|---|---|
| 2025 | $8,154 +0.2% | $654,106 |
| 2024 | $8,139 +160.6% | $654,106 +127.8% |
| 2023 | $3,123 -43.8% | $287,150 -17.3% |
| 2022 | $5,552 +1512.4% | $347,150 |
| 2021 | $344 +895.2% | -- |
| 2020 | $35 -6.3% | -- |
| 2019 | $37 | $2,000 |
| 2018 | $37 | $2,000 |
| 2017 | $37 +0.2% | $2,000 |
| 2016 | $37 +2.9% | $2,000 |
| 2015 | $36 | $2,000 |
| 2014 | $36 | $2,000 |
| 2013 | -- | $2,000 |
| 2012 | -- | $2,000 |
| 2011 | -- | $2,000 |
| 2010 | -- | $2,000 |
| 2009 | -- | $2,000 |
| 2008 | -- | $2,000 |
| 2007 | -- | $2,000 |
| 2006 | -- | $2,000 |
| 2005 | -- | $2,000 |
| 2004 | -- | $2,000 |
| 2003 | -- | $2,000 |
| 2002 | -- | $2,000 |
| 2001 | -- | $2,000 |
| 2000 | -- | -- |
| 1999 | -- | -- |
Find assessor info on the county website
Monthly payment
Est. payment
Payment breakdown
Explore the cost of this home by adjusting the details. Changes won't be saved.Climate risks
Neighborhood: 75163
Nearby schools
Schools provided by the listing agent
- Elementary: Malakoff
- Middle: Malakoff
- High: Malakoff
- District: Malakoff ISD
Source: NTREIS. This data may not be complete. We recommend contacting the local school district to confirm school assignments for this home.

Similar homes
- $986,5004 bd2 ba2.1k sqft301 Northshore, Trinidad, TX 75163For Sale
 MLS ID #21252288, Ron Morgan. NTREIS
- $739,0004 bd3 ba2.2k sqft125 Xit Ranch Rd, Trinidad, TX 75163For Sale
 MLS ID #21245638, Debbie French. NTREIS
- $665,0004 bd2 ba1.9k sqft312 Pebble Beach Dr, Trinidad, TX 75163For Sale
 MLS ID #21258927, Matthew Wood. NTREIS
- $848,0004 bd5 ba2.6k sqft1611 Emma Dr, Tool, TX 75143For Sale
 MLS ID #21409624, Debbie French. NTREIS
