Welcome to your waterfront retreat on Cedar Creek Lake in the highly sought-after Star Harbor community where comfort, charm, and breathtaking views come together effortlessly. Perfectly positioned on a beautifully maintained lot, this property showcases lush landscaping and mature trees creating a peaceful outdoor oasis. Enjoy evenings by the water, entertain on the patio, or take advantage of your private boathouse with open water access ideal for lake life at its finest. Inside, you’ll find a warm and inviting layout featuring spacious living areas filled with natural light and stunning lake views. The main living room offers vaulted ceilings, a beautiful stone fireplace, and expansive windows, creating the perfect space to relax or gather with family and friends. A second living-dining area adds versatility for entertaining or everyday living. The chef’s kitchen is both functional and stylish, complete with granite countertops, custom cabinetry, stainless steel appliances, double ovens, and a large center island perfect for hosting and meal prep alike. This spacious home offers 4 bedrooms, 3.5 baths, and 3,000+ sq ft, plus a flex space ideal for an office or hobby room The oversized primary suite is a true retreat, featuring a private balcony overlooking the lake perfect for morning coffee or unwinding in the evenings. The ensuite bath offers double vanities, a walk-in shower, soaking tub, and even a cozy electric fireplace for added comfort and luxury. Designed for year-round enjoyment, this property is complete with a charming stone firepit, custom built greenhouse for all weather planting, and two car garage offers EV Charge Station. Located in Star Harbor, residents enjoy access to community amenities including a golf course, boat ramp, and peaceful lakeside living. Whether you’re looking for a full-time residence or weekend getaway, this home offers the perfect blend of comfort, space, and waterfront lifestyle.
For sale
Price cut: $35K (7/31)
$995,000
205 Shoreline Dr, Malakoff, TX 75148
4beds
3,066sqft
:
Get pre-qualified$6,763/mo
Single Family Residence
Built in 1985
0.32 Acres Lot
$-- Zestimate®
$325/sqft
$-- HOA
What's special
Beautiful stone fireplaceCozy electric fireplaceExpansive windowsCharming stone firepitStainless steel appliancesWarm and inviting layoutBeautifully maintained lot
- 97 days |
- 286 |
- 10 |
Zillow last checked:
Listing updated:
Listed by:
Laura Mcfaul 0475014 903-340-8590,
Ebby Halliday Realtors 903-340-8590
Source: NTREIS,MLS#: 21250696
Facts & features
Interior
Bedrooms & bathrooms
- Bedrooms: 4
- Bathrooms: 4
- Full bathrooms: 3
- 1/2 bathrooms: 1
Primary bedroom
- Features: Ceiling Fan(s), Double Vanity, En Suite Bathroom, Garden Tub/Roman Tub, Separate Shower, Walk-In Closet(s)
- Level: Second
- Dimensions: 0 x 0
Bedroom
- Level: First
- Dimensions: 0 x 0
Bedroom
- Features: Walk-In Closet(s)
- Level: First
- Dimensions: 0 x 0
Bedroom
- Features: Walk-In Closet(s)
- Level: Second
- Dimensions: 0 x 0
Primary bathroom
- Features: Built-in Features, Double Vanity, En Suite Bathroom, Granite Counters, Garden Tub/Roman Tub, Separate Shower
- Level: Second
- Dimensions: 0 x 0
Bonus room
- Level: First
- Dimensions: 0 x 0
Dining room
- Level: First
- Dimensions: 0 x 0
Other
- Features: Built-in Features, Granite Counters
- Level: First
- Dimensions: 0 x 0
Other
- Features: Built-in Features, Granite Counters, Jack and Jill Bath, Separate Shower
- Level: First
- Dimensions: 0 x 0
Kitchen
- Features: Built-in Features, Granite Counters, Kitchen Island, Pantry
- Level: First
- Dimensions: 0 x 0
Living room
- Features: Built-in Features, Ceiling Fan(s), Fireplace
- Level: First
- Dimensions: 0 x 0
Utility room
- Features: Built-in Features, Utility Room
- Level: First
- Dimensions: 0 x 0
Heating
- Central, Electric, Fireplace(s), Natural Gas
Cooling
- Central Air, Ceiling Fan(s), Electric
Appliances
- Included: Built-In Refrigerator, Double Oven, Dishwasher, Electric Oven, Gas Cooktop, Disposal, Gas Water Heater, Microwave, Refrigerator
- Laundry: Washer Hookup, Gas Dryer Hookup, Laundry in Utility Room, In Hall
Features
- Wet Bar, Built-in Features, Decorative/Designer Lighting Fixtures, Granite Counters, High Speed Internet, Kitchen Island, Open Floorplan, Pantry, Vaulted Ceiling(s), Walk-In Closet(s)
- Flooring: Combination, Ceramic Tile, Luxury Vinyl Plank
- Has basement: No
- Number of fireplaces: 1
- Fireplace features: Gas Log, Gas Starter, Living Room
Interior area
- Total interior livable area: 3,066 sqft
Video & virtual tour
Property
Parking
- Total spaces: 2
- Parking features: Concrete, Door-Multi, Driveway, Garage Faces Front
- Attached garage spaces: 2
Features
- Levels: Two
- Stories: 2
- Patio & porch: Front Porch, Patio, Rooftop, Balcony, Covered
- Exterior features: Balcony, Dock, Lighting, Private Yard, Rain Gutters
- Pool features: None
- Fencing: Back Yard,Wrought Iron
- Has view: Yes
- View description: Water
- Has water view: Yes
- Waterfront features: Boat Dock/Slip, Boat Ramp/Lift Access, Lake Front, Waterfront
- Body of water: Cedar Creek
Lot
- Size: 0.32 Acres
- Dimensions: 85 x 100 x 122 x 176
- Features: Back Yard, Cul-De-Sac, Interior Lot, Lawn, Landscaped, Subdivision, Sprinkler System, Few Trees, Waterfront, Retaining Wall
Details
- Additional structures: Greenhouse
- Parcel number: 42000014005062
Construction
Type & style
- Home type: SingleFamily
- Architectural style: Traditional
- Property subtype: Single Family Residence
Materials
- Brick
- Foundation: Slab
- Roof: Composition
Condition
- Year built: 1985
Utilities & green energy
- Sewer: Public Sewer, Septic Tank
- Water: Public
- Utilities for property: Electricity Available, Electricity Connected, Sewer Available, Septic Available, Water Available
Community & HOA
Community
- Features: Boat Facilities, Clubhouse, Dock, Fishing, Golf, Lake
- Security: Smoke Detector(s)
- Subdivision: Star Harbor Sec 03 Instl 02
HOA
- Has HOA: No
Location
- Region: Malakoff
Financial & listing details
- Price per square foot: $325/sqft
- Tax assessed value: $860,595
- Annual tax amount: $12,635
- Date on market: 4/25/2026
- Cumulative days on market: 96 days
- Listing terms: Cash,Conventional
Estimated market value
Not available
Estimated sales range
Not available
Not available
Price history
| Date | Event | Price |
|---|---|---|
| 7/31/2026 | Price change | $995,000-3.4%$325/sqft |
Source: NTREIS #21250696 Report a problem | ||
| 6/16/2026 | Price change | $1,030,000-5.5%$336/sqft |
Source: NTREIS #21250696 Report a problem | ||
| 4/25/2026 | Listed for sale | $1,090,000+179.5%$356/sqft |
Source: NTREIS #21250696 Report a problem | ||
| 5/7/2013 | Sold | -- |
Source: Agent Provided Report a problem | ||
| 9/17/2012 | Listing removed | $390,000$127/sqft |
Source: McAtee Realty Of Gun Barrel TX #11693647 Report a problem | ||
| 6/22/2012 | Price change | $390,000-2.3%$127/sqft |
Source: McAtee Realty Of Gun Barrel TX #11693647 Report a problem | ||
| 4/19/2012 | Price change | $399,000-5%$130/sqft |
Source: McAtee Realty Of Gun Barrel TX #11693647 Report a problem | ||
| 12/8/2011 | Listed for sale | $420,000$137/sqft |
Source: McAtee Realty Of Gun Barrel TX #11693647 Report a problem | ||
| 8/10/2011 | Listing removed | $420,000$137/sqft |
Source: Johnson Monroe, Realtors #63374 Report a problem | ||
| 5/5/2011 | Price change | $420,000-6.6%$137/sqft |
Source: Johnson Monroe, Realtors #63374 Report a problem | ||
| 3/24/2011 | Price change | $449,900-9.8%$147/sqft |
Source: Johnson Monroe, Realtors #59348 Report a problem | ||
| 6/25/2010 | Listed for sale | $499,000$163/sqft |
Source: Stan & Karen Fernald #59348 Report a problem | ||
Public tax history
| Year | Property taxes | Tax assessment |
|---|---|---|
| 2025 | $5,558 +4.1% | $715,224 +9.4% |
| 2024 | $5,339 -13.8% | $653,840 +9.3% |
| 2023 | $6,196 -16% | $598,036 -22.3% |
| 2022 | $7,377 +3% | $769,580 |
| 2021 | $7,159 +6.3% | -- |
| 2020 | $6,737 -3.1% | -- |
| 2019 | $6,952 +6.3% | $419,570 +16% |
| 2018 | $6,537 +3.3% | $361,800 +1.4% |
| 2017 | $6,325 -0.5% | $356,970 |
| 2016 | $6,356 +0.8% | $356,970 |
| 2015 | $6,304 -2.5% | $356,970 |
| 2014 | $6,466 | $356,970 -7.2% |
| 2013 | -- | $384,470 |
| 2012 | -- | $384,470 |
| 2011 | -- | $384,470 -1.6% |
| 2010 | -- | $390,580 +1.3% |
| 2009 | -- | $385,590 +0.9% |
| 2008 | -- | $382,120 |
| 2007 | -- | $382,120 -1% |
| 2006 | -- | $385,870 +12.3% |
| 2005 | -- | $343,640 +43.7% |
| 2004 | -- | $239,210 +10.1% |
| 2003 | -- | $217,290 +10.7% |
| 2002 | -- | $196,320 +9.9% |
| 2001 | -- | $178,590 |
| 2000 | -- | -- |
| 1999 | -- | -- |
Find assessor info on the county website
Monthly payment
Est. payment
Payment breakdown
Explore the cost of this home by adjusting the details. Changes won't be saved.Climate risks
Neighborhood: 75148
Nearby schools
GreatSchools rating
- 8/10Malakoff Elementary SchoolGrades: PK-4Distance: 2.9 mi
- 5/10Malakoff Middle SchoolGrades: 7-8Distance: 1.8 mi
- 6/10Malakoff High SchoolGrades: 9-12Distance: 2 mi
Schools provided by the listing agent
- Elementary: Malakoff
- Middle: Malakoff
- High: Malakoff
- District: Malakoff ISD
Source: NTREIS. This data may not be complete. We recommend contacting the local school district to confirm school assignments for this home.
- $450,0002 bd2 ba1.1k sqft203 Shoreline Dr, Malakoff, TX 75148For Sale
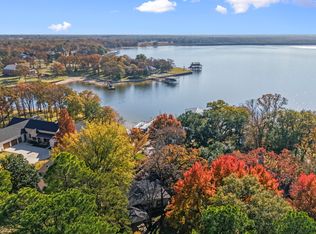
- $1,621,100-- bd-- ba-- sqft207 Shoreline Dr, Malakoff, TX 75148Off Market
- $641,1003 bd2 ba1.7k sqft207 Shoreline, Malakoff, TX 75148Off Market
- $--0.666 Acres13700 Shore Way, Malakoff, TX 75148Off Market
- $1,503,4006 bd4 ba4k sqft43 Shoreline Dr, Malakoff, TX 75148Off Market
- $601,400-- bd2 ba2k sqft211 Shoreline Dr, Malakoff, TX 75148Off Market
- $931,200-- bd2 ba2.4k sqft10 Southshore Cir, Malakoff, TX 75148Off Market
- $--3 bd3 ba2.7k sqft217 Shoreline Dr, Malakoff, TX 75148Sold
A local agent can set up tours, give advice and negotiate with sellers.
A local lender can help you make sure your offer is ready when you are.
Similar homes
- $899,9994 bd4 ba3.6k sqft122 Bayside Cir, Malakoff, TX 75148For Sale
 MLS ID #21187238, Jodie Roden. NTREIS
 - $849,0004 bd3 ba2.6k sqft5459 Woodland Shores Dr, Malakoff, TX 75148For Sale
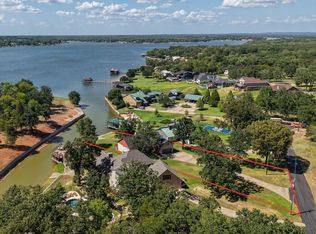 MLS ID #21204118, Debbie French. NTREIS
 - $595,0002 bd2 ba2k sqft17 Shoreline Dr, Malakoff, TX 75148For Sale
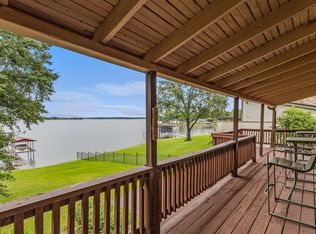 MLS ID #21339136, Ema Massingill. NTREIS
 - $995,0007 bd4 ba4.3k sqft102 Foster Ranch Rd, Trinidad, TX 75163For Sale
 MLS ID #21319233, Debbie French. NTREIS
 - $995,0004 bd3 ba2.5k sqft142 Deer Island Rd, Mabank, TX 75156For SaleMLS ID #21266328, Lisa Rhodes. NTREIS
- $1,015,0005 bd3 ba2.6k sqft254 Saint Andrews Dr E, Mabank, TX 75156For SaleMLS ID #21193794, Courtney Dickens Johnson. NTREIS
- $889,0004 bd4 ba2.8k sqft5230 Esquire Estates Rd, Mabank, TX 75156For SaleMLS ID #21281898, Bill Moomaw. NTREIS
- $1,025,0004 bd4 ba3.2k sqft1616 Mona Ct, Kemp, TX 75143For SaleMLS ID #21298881, Robert Schrickel. NTREIS
- $988,0004 bd2 ba2.1k sqft301 Northshore, Trinidad, TX 75163For SaleMLS ID #21252288, Ron Morgan. NTREIS
- $995,0004 bd2 ba2.6k sqft201 Edythe Dee Ln, Mabank, TX 75156For SaleMLS ID #21270976, Charlie Ptaszek. NTREIS
- $835,0004 bd4 ba3.1k sqft301 Saint Andrews Dr, Mabank, TX 75156For SaleMLS ID #21299217, Debbie French. NTREIS
- $899,5004 bd3 ba3.1k sqft148 Hilton Head Island Dr, Mabank, TX 75156For SaleMLS ID #21207064, Debbie French. NTREIS
- $849,0004 bd2 ba2.3k sqft180 Surls Dr, Mabank, TX 75156For SaleMLS ID #21245140, Debbie French. NTREIS
- $1,299,0004 bd3 ba2.7k sqft305 Rock And Roll Ln, Mabank, TX 75156For SaleMLS ID #21322443, Cindy O'Gorman. NTREIS
- $945,0003 bd2 ba2.1k sqft140 Pin Oak Dr, Mabank, TX 75156For SaleMLS ID #26009511, Melissa Oates, Allie Beth Allman & Assoc.. GTARMLS
- $898,0004 bd5 ba2.6k sqft1611 Emma Dr, Tool, TX 75143For SaleMLS ID #21232360, Debbie French. NTREIS
- $995,0005 bd4 ba3.1k sqft142 Peninsula Point Ter, Mabank, TX 75156For SaleMLS ID #21177841, Kimberly Cocotos. NTREIS
- $995,0005 bd4 ba3.4k sqft5327 Dusty Rd, Athens, TX 75752For SaleMLS ID #21235358, Matthew Wood. NTREIS
- $975,0004 bd3 ba2.5k sqft416 Forest Ln, Gun Barrel City, TX 75156For SaleMLS ID #21328780, Jamye Montgomery. NTREIS
- $995,0005 bd5 ba2.1k sqft1113 Rim Of The World Dr, Tool, TX 75143For SaleMLS ID #21274206, Debbie Schwanbeck. NTREIS
