Charming 2-level 4BR, 2BA, Lakehouse at Cedar Creek Lake with 73ft of waterfront & fabulous open water views! Upstairs has open concept LIV-DIN-KIT, featuring large picture windows with stunning lake views, upstairs Deck overlooking lake, hardwood & tile floors, WBFP, stainless steel appliances, dark granite & natural wood countertops, bar seating, a waterside Primary with lake views, a second BR & BA with double sinks, walk-in shower & Jacuzzi tub. Downstairs has 2 more BR’s, a spacious living area with 2nd WBFP, Kitchenette, Laundry area, Sunroom and sliding doors leading out to ample lower-level deck! Outside you’ll find an inviting Front Porch with outdoor WBFP, 2-Car Carport, large back yard, Waterside Patio with Fire Pit, Fishing Pier & an enclosed Boathouse with Sundeck, Boat Slip & PWC lift. New Seawall 2024. New Roof 2025. Extensive STR history. Just minutes from shopping, entertainment, restaurants & schools & only 1 Hour from Dallas, this is the perfect lake escape.
For sale
$995,000
201 Edythe Dee Ln, Mabank, TX 75156
4beds
2,645sqft
Single Family Residence
Built in ----
10,585 Square Feet Lot
$898,800 Zestimate®
$376/sqft
$-- HOA
What's special
Fishing pierLaundry areaStainless steel appliancesHardwood and tile floorsOpen concept liv-din-kitDouble sinksBar seating
- 163 days
- 246
- 27
Zillow last checked:
Listing updated:
Listed by:
Charlie Ptaszek 0617050 903-340-8590,
Ebby Halliday Realtors 903-340-8590
Source: NTREIS,MLS#: 21270976
Facts & features
Interior
Bedrooms & bathrooms
- Bedrooms: 4
- Bathrooms: 2
- Full bathrooms: 2
Primary bedroom
- Level: Second
- Dimensions: 16 x 10
Living room
- Features: Ceiling Fan(s), Fireplace
- Level: Second
- Dimensions: 27 x 19
Heating
- Central, Electric, Heat Pump
Cooling
- Central Air, Ceiling Fan(s), Electric
Appliances
- Included: Dishwasher, Electric Cooktop, Electric Oven, Electric Water Heater, Disposal, Microwave, Refrigerator
- Laundry: Washer Hookup, Electric Dryer Hookup
Features
- Wet Bar, Decorative/Designer Lighting Fixtures, Multiple Master Suites
- Flooring: Combination, Ceramic Tile, Hardwood
- Has basement: No
- Number of fireplaces: 3
- Fireplace features: Family Room, Living Room, Masonry, Outside, Stone, Wood Burning
Interior area
- Total interior livable area: 2,645 sqft
Video & virtual tour
Property
Parking
- Total spaces: 2
- Parking features: Attached Carport, Boat, Carport, Driveway, No Garage
- Carport spaces: 2
Features
- Levels: Two
- Stories: 2
- Exterior features: Boat Slip, Dock, Lighting, Rain Gutters, Fire Pit
- Pool features: None
- Fencing: Metal
- Has view: Yes
- View description: Water
- Has water view: Yes
- Waterfront features: Boat Dock/Slip, Boat Ramp/Lift Access, Lake Front, Waterfront
Lot
- Size: 10,585 Square Feet
- Dimensions: 60 x 203 x 73 x 150
- Features: Back Yard, Hardwood Trees, Irregular Lot, Lawn, Landscaped, Many Trees, Subdivision, Waterfront, Retaining Wall
- Residential vegetation: Grassed
Details
- Additional structures: Boat House, Pergola
- Parcel number: 3720.0000.0280.50
Construction
Type & style
- Home type: SingleFamily
- Architectural style: Traditional
- Property subtype: Single Family Residence
Materials
- Rock, Stone, Vinyl Siding
- Foundation: Slab
- Roof: Composition
Utilities & green energy
- Sewer: Aerobic Septic, Public Sewer
- Water: Public
- Utilities for property: Municipal Utilities, Sewer Available, Septic Available, Separate Meters, Water Available
Community & HOA
Community
- Security: Security System
- Subdivision: Oakwood Shores
HOA
- Has HOA: No
Location
- Region: Mabank
Financial & listing details
- Price per square foot: $376/sqft
- Tax assessed value: $672,776
- Annual tax amount: $9,727
- Date on market: 5/16/2026
- Cumulative days on market: 164 days
- Listing terms: Cash,Conventional,Other
Estimated market value
$898,800
$854,000 - $944,000
$3,162/mo
Price history
| Date | Event | Price |
|---|---|---|
| 6/26/2026 | Price change | $995,000-5.1%$376/sqft |
Source: Henderson County BOR #112883 Report a problem | ||
| 5/16/2026 | Listed for sale | $1,049,000$397/sqft |
Source: Henderson County BOR #112883 Report a problem | ||
Public tax history
| Year | Property taxes | Tax assessment |
|---|---|---|
| 2025 | $3,357 +6.7% | $672,776 |
| 2024 | $3,147 +3.4% | $672,776 +4.4% |
| 2023 | $3,044 +71.1% | $644,306 +79.2% |
| 2022 | $1,778 -27.1% | $359,480 |
| 2021 | $2,441 +242.8% | -- |
| 2020 | $712 -59.1% | -- |
| 2019 | $1,739 +11.1% | $106,270 +12% |
| 2018 | $1,565 +1.5% | $94,900 +1.2% |
| 2017 | $1,543 +0.2% | $93,750 |
| 2016 | $1,540 +1.3% | $93,750 |
| 2015 | $1,520 -8.3% | $93,750 |
| 2014 | $1,658 | $93,750 |
| 2013 | -- | $93,750 |
| 2012 | -- | $93,750 -26% |
| 2011 | -- | $126,690 |
| 2010 | -- | $126,690 |
| 2009 | -- | $126,690 +8.9% |
| 2008 | -- | $116,330 |
| 2007 | -- | $116,330 |
| 2006 | -- | $116,330 +4.8% |
| 2005 | -- | $110,960 +1.8% |
| 2004 | -- | $109,050 +25% |
| 2003 | -- | $87,270 +9.1% |
| 2002 | -- | $79,990 +1.5% |
| 2001 | -- | $78,830 |
| 2000 | -- | -- |
| 1999 | -- | -- |
Find assessor info on the county website
Monthly payment
Est. payment
Payment breakdown
Explore the cost of this home by adjusting the details. Changes won't be saved.Climate risks
Neighborhood: 75156
Nearby schools
Schools provided by the listing agent
- Elementary: Mabank
- Middle: Mabank
- High: Mabank
- District: Mabank ISD
Source: NTREIS. This data may not be complete. We recommend contacting the local school district to confirm school assignments for this home.
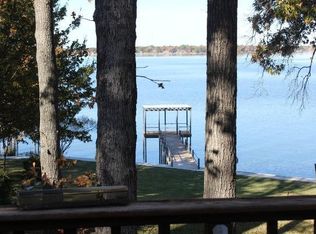
Similar homes
- $925,0004 bd4 ba2.8k sqft230 Palisade Loop, Gun Barrel City, TX 75156For Sale
 MLS ID #21374229, Beckye Evans. NTREIS
 - $995,0004 bd3 ba2.5k sqft142 Deer Island Rd, Mabank, TX 75156For Sale
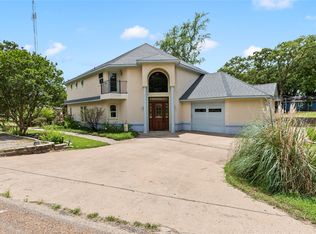 MLS ID #21266328, Lisa Rhodes. NTREIS
 - $950,0004 bd3 ba2.6k sqft125 Lark Dr, Mabank, TX 75156For Sale
 MLS ID #21187394, Matt Patterson. NTREIS
 - $699,0004 bd2 ba2.4k sqft256 Whispering Oaks Trl, Mabank, TX 75156For Sale
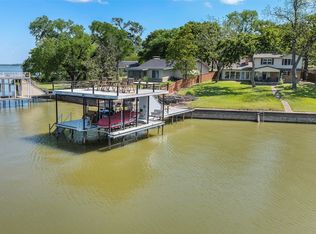 MLS ID #21230704, LISA Schmidt. NTREIS
