Welcome to 120 Turners Circle in the sought-after Wood Canyon Waters subdivision on Cedar Creek Lake. Situated on 1.5 lots totaling approximately .29 acres, this open waterfront property offers protected cove water, open water views, and spectacular sunset views. The main home at 2405SF features 3 bedrooms, 3 full baths, and designed for comfortable lake living and entertaining. The open plan connects the living, dining, and kitchen areas, creating a warm and inviting gathering spaces. The living room offers beautiful water views, a wood-burning fireplace, and bar counter with pass-through access to kitchen. The kitchen features quartz countertops, a stainless double-bowl sink, electric range, abundant cabinetry, and an island with bar seating. The dining area provides plenty of room for family meals and entertaining. Two primary suites offer flexibility for owners and guests. One is on the main level and the second upstairs, each with private ensuite baths. The upstairs suite includes a private lakeside balcony perfect for enjoying lake breezes, stunning sunsets, and peaceful waterfront views. The third bedroom, currently used as an office, offers an exterior entrance. A full guest bath is located off the main living area. A detached 653SF guest quarters, flex space adds tremendous versatility featuring a kitchenette with counter space, cabinetry, double sink, microwave, refrigerator, and a full bath with tub-shower combination.
Outside, mature shade trees, landscaping, circular drive, and courtyard entrance enhance the property's appeal. Outdoor deck areas provide ideal spaces for relaxing, entertaining, and enjoying lake activities. The single-slip boathouse includes a pontoon cradle. POA members enjoy access to a gated boat launch. Short term rentals are allowed. Create lasting family memories at the lake. Life is Better at the Lake.
For sale
Price cut: $69K (8/31)
$880,000
120 Turners Cir, Mabank, TX 75156
3beds
3,058sqft
Single Family Residence
Built in 1983
0.29 Acres Lot
$834,100 Zestimate®
$288/sqft
$10/mo HOA
What's special
Open waterfront propertyWood-burning fireplaceCourtyard entranceProtected cove waterStainless double-bowl sinkCircular driveMature shade trees
- 104 days
- 110
- 5
Zillow last checked:
Listing updated:
Listed by:
Debbie Schwanbeck 0603609 469-249-2034,
Fathom Realty LLC 888-455-6040
Source: NTREIS,MLS#: 21306804
Facts & features
Interior
Bedrooms & bathrooms
- Bedrooms: 3
- Bathrooms: 4
- Full bathrooms: 4
Primary bedroom
- Features: Ceiling Fan(s), En Suite Bathroom
- Level: First
- Dimensions: 19 x 11
Primary bedroom
- Features: Built-in Features, Ceiling Fan(s), Dual Sinks, Walk-In Closet(s)
- Level: Second
- Dimensions: 29 x 19
Bedroom
- Features: Walk-In Closet(s)
- Level: First
- Dimensions: 19 x 12
Primary bathroom
- Features: Built-in Features, En Suite Bathroom
- Level: First
- Dimensions: 9 x 8
Dining room
- Features: Ceiling Fan(s)
- Level: First
- Dimensions: 19 x 16
Other
- Features: Built-in Features, Linen Closet
- Level: First
- Dimensions: 9 x 6
Other
- Features: Built-in Features, Dual Sinks, En Suite Bathroom
- Level: Second
- Dimensions: 1 x 1
Other
- Features: Built-in Features
- Level: First
- Dimensions: 8 x 5
Kitchen
- Features: Breakfast Bar, Built-in Features, Dumbwaiter, Pantry, Stone Counters
- Level: First
- Dimensions: 16 x 12
Kitchen
- Features: Breakfast Bar, Built-in Features
- Level: First
- Dimensions: 1 x 1
Laundry
- Features: Built-in Features, Closet
- Level: First
- Dimensions: 7 x 3
Living room
- Features: Ceiling Fan(s), Fireplace
- Level: First
- Dimensions: 28 x 18
Living room
- Features: Built-in Features, Ceiling Fan(s)
- Level: First
- Dimensions: 29 x 22
Heating
- Central, Electric, Fireplace(s)
Cooling
- Central Air, Ceiling Fan(s), Electric, Window Unit(s)
Appliances
- Included: Dishwasher, Electric Oven, Electric Range, Ice Maker, Microwave
- Laundry: Washer Hookup
Features
- Eat-in Kitchen, High Speed Internet, Multiple Master Suites, Open Floorplan, Pantry
- Flooring: Carpet, Ceramic Tile, Wood
- Windows: Window Coverings
- Has basement: No
- Number of fireplaces: 1
- Fireplace features: Blower Fan, Heatilator, Masonry, Metal, Raised Hearth, Insert
Interior area
- Total interior livable area: 3,058 sqft
Video & virtual tour
Property
Parking
- Parking features: Circular Driveway, Drive Through, Driveway, No Garage
Features
- Levels: Two
- Stories: 2
- Patio & porch: Rear Porch, Deck, Front Porch, Other, Balcony, Covered
- Exterior features: Balcony, Boat Slip, Courtyard, Dock, Lighting, Rain Gutters
- Pool features: None
- Fencing: Front Yard
- Has view: Yes
- View description: Water
- Has water view: Yes
- Waterfront features: Lake Front, Waterfront
- Body of water: Cedar Creek
Lot
- Size: 0.29 Acres
- Dimensions: 87 x 176 x 40 x 150 est
- Features: Interior Lot, Landscaped, Many Trees, Sloped, Sprinkler System, Waterfront, Retaining Wall
Details
- Additional structures: Boat House, Bunkhouse, Cabana, Guest House, Second Residence, Shed(s), Storage
- Parcel number: 46150000051030
Construction
Type & style
- Home type: SingleFamily
- Architectural style: Traditional,Detached
- Property subtype: Single Family Residence
- Attached to another structure: Yes
Materials
- Brick
- Foundation: Slab
- Roof: Composition,Fiberglass,Shingle
Condition
- Resale
- Year built: 1983
Utilities & green energy
- Sewer: Septic Tank
- Water: Public
- Utilities for property: Electricity Connected, Sewer Available, Septic Available, Water Available
Community & HOA
Community
- Features: Boat Facilities, Lake
- Subdivision: Wood Canyon Waters 01
HOA
- Has HOA: Yes
- HOA fee: $125 annually
- HOA name: Woodcanyon Poa Po Box 5144 Mabank Tx 75147
- HOA phone: 903-000-0000
Location
- Region: Mabank
Financial & listing details
- Price per square foot: $288/sqft
- Tax assessed value: $596,638
- Annual tax amount: $7,629
- Date on market: 6/22/2026
- Cumulative days on market: 125 days
- Listing terms: Cash,Conventional,FHA,VA Loan
Estimated market value
$834,100
$792,000 - $876,000
$3,504/mo
Price history
| Date | Event | Price |
|---|---|---|
| 8/31/2026 | Price change | $880,000-7.3%$288/sqft |
Source: Henderson County BOR #113064 Report a problem | ||
| 7/20/2026 | Price change | $949,000-9.6%$310/sqft |
Source: NTREIS #21306804 Report a problem | ||
| 6/22/2026 | Listed for sale | $1,050,000+7.8%$343/sqft |
Source: NTREIS #21306804 Report a problem | ||
| 6/10/2026 | Listing removed | $974,000$319/sqft |
Source: NTREIS #21272500 Report a problem | ||
| 5/23/2026 | Listed for sale | $974,000$319/sqft |
Source: Henderson County BOR #112916 Report a problem | ||
Public tax history
| Year | Property taxes | Tax assessment |
|---|---|---|
| 2025 | $2,195 -8.1% | $544,997 +8.9% |
| 2024 | $2,388 -25.6% | $500,424 +9.6% |
| 2023 | $3,210 -16.4% | $456,529 -11% |
| 2022 | $3,838 -0.8% | $512,880 |
| 2021 | $3,870 +0.8% | -- |
| 2020 | $3,838 +6.8% | -- |
| 2019 | $3,595 +0.5% | $316,410 +5.1% |
| 2018 | $3,577 +0.5% | $301,110 +1% |
| 2017 | $3,558 +0% | $298,230 |
| 2016 | $3,557 -0.1% | $298,230 |
| 2015 | $3,560 -3% | $298,230 +0.6% |
| 2014 | $3,671 | $296,560 |
| 2013 | -- | $296,560 +28.6% |
| 2012 | -- | $230,560 |
| 2011 | -- | $230,560 |
| 2010 | -- | $230,560 |
| 2009 | -- | $230,560 +1.7% |
| 2008 | -- | $226,720 +11.8% |
| 2007 | -- | $202,720 |
| 2006 | -- | $202,720 +22.9% |
| 2005 | -- | $164,960 0% |
| 2004 | -- | $164,970 -4% |
| 2003 | -- | $171,890 +6.1% |
| 2002 | -- | $161,970 +27.9% |
| 2001 | -- | $126,630 |
| 2000 | -- | -- |
| 1999 | -- | -- |
Find assessor info on the county website
Monthly payment
Est. payment
Payment breakdown
Explore the cost of this home by adjusting the details. Changes won't be saved.Climate risks
Neighborhood: 75156
Nearby schools
Schools provided by the listing agent
- Elementary: Eustace
- Middle: Eustace
- High: Eustace
- District: Eustace ISD
Source: NTREIS. This data may not be complete. We recommend contacting the local school district to confirm school assignments for this home.

Similar homes
- $929,0004 bd2 ba3.1k sqft103 Deer Island Rd, Mabank, TX 75156For Sale
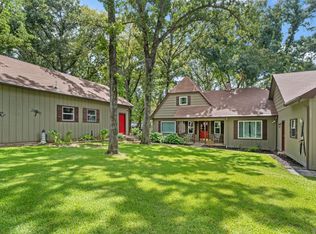 MLS ID #21318792, Kate Greer. NTREIS
 - $874,0004 bd4 ba2.8k sqft5230 Esquire Estates Rd, Mabank, TX 75156For Sale
 MLS ID #21281898, Bill Moomaw. NTREIS
 - $835,0004 bd4 ba3.1k sqft301 Saint Andrews Dr, Mabank, TX 75156For Sale
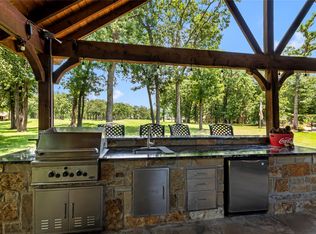 MLS ID #21299217, Debbie French. NTREIS
 - $950,0004 bd3 ba2.6k sqft125 Lark Dr, Mabank, TX 75156For Sale
 MLS ID #21187394, Matt Patterson. NTREIS
