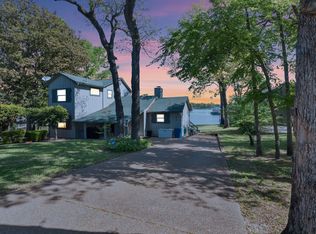
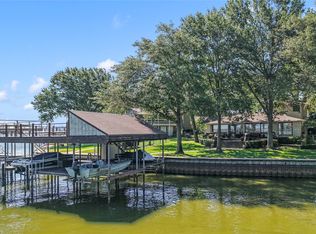
This is one of the most magical and blessed places I have ever been. Thousands of properties exist somewhere on lakes across Texas but none like this. Watching the sunrise in the upstairs observation room is truly one of the most beautiful things I've ever seen, and that is no exaggeration. The fact that the observation room watching the sunrise is steps away from the primary suite is just perfect. Once you make your way outside, the journey continues. The lakeside covered porch makes the space perfect for winter or summer mornings with your coffee in hand. One of the biggest challenges faced here is that of decision. Where should you sit to enjoy the morning. About the time the sunrise wraps up its time to head inside, get a quick bite in the full kitchen, slam a cup of coffee, and race to the end of the dock to jump in the lake. This is one of the quietest and calmest coves I've ever been on. You can start with weekend visits if you'd like but it won't be long before you want to be here every day. On the drive in you can just feel the stress lifting more and more until it just floats away. With high speed internet and weekly municipal style trash pickup the amenities of an urban environment are close at hand. Brookshires is 7 minutes away and Walmart is 15 minutes but the biggest problem is, do you want to leave? It will take a good long while before you grow weary of staying at this magically blessed home. Please call or text, I'd love to show you this house in person. I'll bring the coffee and we can watch the first sunrise together.
For sale
Price cut: $15K (7/24)
$800,000
313 Sundown Trl, Kemp, TX 75143
4beds
2,443sqft
Single Family Residence
Built in 1972
0.49 Acres Lot
$764,900 Zestimate®
$327/sqft
$8/mo HOA
What's special
Lakeside covered porchFull kitchenUpstairs observation roomQuietest and calmest cove
- 129 days
- 89
- 2
Zillow last checked:
Listing updated:
Listed by:
John Marsh 0614548 817-527-1337,
OnDemand Realty 214-766-5833
Source: NTREIS,MLS#: 21288389
Facts & features
Interior
Bedrooms & bathrooms
- Bedrooms: 4
- Bathrooms: 3
- Full bathrooms: 2
- 1/2 bathrooms: 1
Primary bedroom
- Level: Second
- Dimensions: 15 x 14
Bedroom
- Level: First
- Dimensions: 12 x 11
Bedroom
- Level: First
- Dimensions: 11 x 11
Bedroom
- Level: Second
- Dimensions: 11 x 11
Kitchen
- Level: First
- Dimensions: 12 x 12
Living room
- Level: First
- Dimensions: 19 x 19
Living room
- Level: Second
- Dimensions: 13 x 13
Cooling
- Ceiling Fan(s), Electric
Appliances
- Included: Dishwasher, Electric Water Heater, Disposal
- Laundry: Other
Features
- Eat-in Kitchen
- Flooring: Carpet, Tile
- Has basement: No
- Has fireplace: No
Interior area
- Total interior livable area: 2,443 sqft
Video & virtual tour
Property
Parking
- Total spaces: 3
- Parking features: Covered, Detached Carport
- Garage spaces: 1
- Carport spaces: 2
- Covered spaces: 3
Features
- Levels: Two
- Stories: 2
- Exterior features: Dock
- Pool features: None
- Has view: Yes
- View description: Water
- Has water view: Yes
- Waterfront features: Boat Dock/Slip, Lake Front, Waterfront
Lot
- Size: 0.49 Acres
- Features: Waterfront
Details
- Additional structures: Workshop
- Parcel number: 33100004054063
Construction
Type & style
- Home type: SingleFamily
- Architectural style: Traditional,Detached
- Property subtype: Single Family Residence
Materials
- Stone Veneer, Vinyl Siding
- Roof: Other
Condition
- Year built: 1972
Utilities & green energy
- Sewer: Public Sewer
- Water: Public
- Utilities for property: Sewer Available, Water Available
Community & HOA
Community
- Subdivision: Lakeway Estate
HOA
- Has HOA: Yes
- Services included: Association Management
- HOA fee: $100 annually
- HOA name: Hoa
- HOA phone: 940-000-0000
Location
- Region: Kemp
Financial & listing details
- Price per square foot: $327/sqft
- Tax assessed value: $849,044
- Annual tax amount: $7,688
- Date on market: 6/4/2026
- Cumulative days on market: 129 days
- Listing terms: Cash,Conventional,FHA,VA Loan
Estimated market value
$764,900
$727,000 - $803,000
$2,990/mo
Price history
| Date | Event | Price |
|---|---|---|
| 7/24/2026 | Price change | $800,000-1.8%$327/sqft |
Source: NTREIS #21288389 Report a problem | ||
| 6/4/2026 | Listed for sale | $815,000+16.6%$334/sqft |
Source: NTREIS #21288389 Report a problem | ||
| 1/28/2026 | Listing removed | $699,000$286/sqft |
Source: NTREIS #21009912 Report a problem | ||
| 11/19/2025 | Price change | $699,000-3.6%$286/sqft |
Source: Henderson County BOR #109428 Report a problem | ||
| 9/9/2025 | Price change | $725,000-3.2%$297/sqft |
Source: NTREIS #21009912 Report a problem | ||
| 7/27/2025 | Price change | $749,000-0.1%$307/sqft |
Source: Henderson County BOR #109428 Report a problem | ||
| 7/27/2025 | Listed for sale | $749,900$307/sqft |
Source: NTREIS #21009912 Report a problem | ||
| 7/20/2025 | Listing removed | $749,900$307/sqft |
Source: NTREIS #20824080 Report a problem | ||
| 6/5/2025 | Price change | $749,900-6.1%$307/sqft |
Source: Henderson County BOR #108250 Report a problem | ||
| 1/27/2025 | Listed for sale | $799,000$327/sqft |
Source: NTREIS #20824080 Report a problem | ||
Public tax history
| Year | Property taxes | Tax assessment |
|---|---|---|
| 2025 | $4,894 -11.3% | $424,238 +10% |
| 2024 | $5,517 -0.5% | $385,671 +6.2% |
| 2023 | $5,547 -4.7% | $363,110 -53.9% |
| 2022 | $5,820 -6.1% | $786,810 |
| 2021 | $6,195 | -- |
| 2020 | $6,195 -7.5% | -- |
| 2019 | $6,698 +2.9% | $303,230 +1.5% |
| 2018 | $6,508 +1% | $298,730 +0.9% |
| 2017 | $6,445 +0.1% | $295,950 |
| 2016 | $6,437 +2.1% | $295,950 |
| 2015 | $6,304 -1.8% | $295,950 |
| 2014 | $6,423 | $295,950 |
| 2013 | -- | $295,950 |
| 2012 | -- | $295,950 |
| 2011 | -- | $295,950 |
| 2010 | -- | $295,950 |
| 2009 | -- | $295,950 +3.9% |
| 2008 | -- | $284,790 +0.1% |
| 2007 | -- | $284,530 -19% |
| 2006 | -- | $351,300 +25.8% |
| 2005 | -- | $279,180 +25.8% |
| 2004 | -- | $221,970 +9.4% |
| 2003 | -- | $202,960 +7.2% |
| 2002 | -- | $189,280 +115.9% |
| 2001 | -- | $87,690 |
| 2000 | -- | -- |
| 1999 | -- | -- |
Find assessor info on the county website
Monthly payment
Est. payment
Payment breakdown
Explore the cost of this home by adjusting the details. Changes won't be saved.Climate risks
Neighborhood: Tool
Nearby schools
Schools provided by the listing agent
- Elementary: Tool
- Middle: Malakoff
- High: Malakoff
- District: Malakoff ISD
Source: NTREIS. This data may not be complete. We recommend contacting the local school district to confirm school assignments for this home.

Similar homes
- $898,0004 bd5 ba2.6k sqft1611 Emma Dr, Tool, TX 75143For Sale
 Ebby Halliday Realtors
 - $749,0004 bd3 ba2.3k sqft1820 Bounty View Dr, Tool, TX 75143For Sale
 MLS ID #21342799, Debbie French. NTREIS
 - $650,0004 bd3 ba2.1k sqft2100 Mason Ln, Kemp, TX 75143For Sale
 MLS ID #21296802, Melissa Dunn. NTREIS
 - $997,2504 bd4 ba3.2k sqft1616 Mona Ct, Kemp, TX 75143For Sale
 MLS ID #21298881, Robert Schrickel. NTREIS
