Your opportunity to live on Cedar Creek Lake! This sweet home is nested on a cup-de-sac in the quiet community of Lakeway Estates. Perfect for relaxation or entertainment this is the get away you have been waiting for. New windows throughout the home. Roof is 2 years old. Beautifully installed landscaping. Remodeled kitchen and primary bathroom. New flooring in the kitchen, living, den and office. Complete with Greenhouse with water and electricity and Storage building with electricity. The property offer two docks, one with cradles for jet skies and large enough for your pontoon boat. As a bonus the 14' Cape Dory sailboat with a new motor will convey with the property. This wonderful home is perfect for a weekend getaway or entertaining family and friends. Please see all pictures.
Sold
Price Unknown
314 Sundown Trl, Tool, TX 75143
2beds
1,360sqft
Single Family Residence
Built in 1971
0.59 Acres Lot
$552,000 Zestimate®
$--/sqft
$-- Estimated rent
Home value
$552,000
$491,000 - $618,000
Not available
Zestimate® history
Owner options
List your home for rent
Find your next renter with Zillow Rental Manager. Plus, with online applications, you can quickly screen prospective tenants – for free.
Refinance and save
$100/mo
Est. payment
Refinancing to a lower rate could help reduce your monthly payments and save thousands over the life of the loan.
$100/mo
Est. payment
Explore your selling options
Work with a Zillow partner agent
Leverage their expertise and Zillow's premium Showcase listings to get your home seen by more buyers.
Get startedList with your own agent
Get your home in front of millions of buyers by listing it on Zillow.
Learn how to do itSell it yourself
Take full control of how buyers see your home on Zillow by listing For Sale by Owner (FSBO).
List your homeWhat's special
New motorJet skiesBeautifully installed landscapingPrimary bathroomRemodeled kitchen
Zillow last checked:
Listing updated:
Listed by:
Dawn King 0461053 817-360-8702,
Ready Real Estate LLC 817-569-8200
Bought with:
Debbie French
Ebby Halliday Realtors
John Hassell
Ebby Halliday Realtors
Source: NTREIS,MLS#: 20534796
Facts & features
Interior
Bedrooms & bathrooms
- Bedrooms: 2
- Bathrooms: 2
- Full bathrooms: 2
Primary bedroom
- Dimensions: 16 x 13
Bedroom
- Dimensions: 13 x 13
Dining room
- Dimensions: 7 x 16
Kitchen
- Features: Breakfast Bar, Built-in Features, Kitchen Island, Pantry
- Dimensions: 12 x 13
Living room
- Features: Fireplace
- Dimensions: 16 x 16
Living room
- Dimensions: 21 x 12
Office
- Dimensions: 11 x 12
Heating
- Electric
Cooling
- Central Air
Appliances
- Included: Dishwasher, Electric Range, Disposal
- Laundry: In Kitchen
Features
- Built-in Features, Decorative/Designer Lighting Fixtures, Kitchen Island, Open Floorplan, Pantry
- Windows: Window Coverings
- Has basement: No
- Number of fireplaces: 1
- Fireplace features: Wood Burning
Interior area
- Total interior livable area: 1,360 sqft
Property
Parking
- Total spaces: 1
- Parking features: Carport
- Carport spaces: 1
Features
- Levels: One
- Stories: 1
- Patio & porch: Enclosed, Front Porch, See Remarks, Covered, Deck
- Exterior features: Deck, Dock, Storage
- Pool features: None
- Has view: Yes
- View description: Water
- Has water view: Yes
- Water view: Water
- Waterfront features: Boat Dock/Slip, Boat Ramp/Lift Access, Waterfront
- Body of water: Cedar Creek
Lot
- Size: 0.59 Acres
- Features: Cleared, Cul-De-Sac, Landscaped, Subdivision, Sprinkler System, Waterfront, Retaining Wall
- Residential vegetation: Partially Wooded
Details
- Additional structures: Outbuilding, Other, Storage, Workshop
- Parcel number: 33100004058063
Construction
Type & style
- Home type: SingleFamily
- Architectural style: Traditional,Detached
- Property subtype: Single Family Residence
- Attached to another structure: Yes
Materials
- Brick
Condition
- Year built: 1971
Utilities & green energy
- Utilities for property: Municipal Utilities, Sewer Available, Water Available
Community & HOA
Community
- Security: Security System Owned
- Subdivision: Northers Shores Circle Sec 01
HOA
- Has HOA: Yes
- Services included: Association Management
- HOA fee: $100 annually
- HOA name: Lakeway Estates
- HOA phone: 817-821-6046
Location
- Region: Tool
Financial & listing details
- Tax assessed value: $632,739
- Annual tax amount: $4,884
- Date on market: 2/13/2024
- Cumulative days on market: 67 days
- Listing terms: Cash,Conventional
- Road surface type: Asphalt
Price history
| Date | Event | Price |
|---|---|---|
| 4/19/2024 | Sold | -- |
Source: NTREIS #20534796 Report a problem | ||
| 3/24/2024 | Contingent | $450,000$331/sqft |
Source: NTREIS #20534796 Report a problem | ||
| 3/4/2024 | Price change | $450,000-9.8%$331/sqft |
Source: NTREIS #20534796 Report a problem | ||
| 2/13/2024 | Listed for sale | $499,000$367/sqft |
Source: NTREIS #20534796 Report a problem | ||
Public tax history
| Year | Property taxes | Tax assessment |
|---|---|---|
| 2025 | $11,466 +362% | $632,739 +112.8% |
| 2024 | $2,482 -21.1% | $297,308 +10% |
| 2023 | $3,144 -7.9% | $270,280 -60.2% |
| 2022 | $3,413 -8% | $678,510 |
| 2021 | $3,710 +4.2% | -- |
| 2020 | $3,559 -0.3% | -- |
| 2019 | $3,571 +3.9% | $193,080 +3.5% |
| 2018 | $3,438 +0.4% | $186,610 +0.9% |
| 2017 | $3,424 -0.5% | $185,030 |
| 2016 | $3,440 -17% | $185,030 -34.6% |
| 2015 | $4,144 -0.2% | $282,760 |
| 2014 | $4,154 | $282,760 |
| 2013 | -- | $282,760 |
| 2012 | -- | $282,760 |
| 2011 | -- | $282,760 |
| 2010 | -- | $282,760 |
| 2009 | -- | $282,760 +4.3% |
| 2008 | -- | $271,010 |
| 2007 | -- | $271,010 |
| 2006 | -- | $271,010 +39.8% |
| 2005 | -- | $193,870 +1.8% |
| 2004 | -- | $190,420 +50.6% |
| 2003 | -- | $126,470 +10% |
| 2002 | -- | $114,970 +10% |
| 2001 | -- | $104,520 |
| 2000 | -- | -- |
| 1999 | -- | -- |
Find assessor info on the county website
Neighborhood: Tool
Nearby homes
- $619,300-- bd-- ba1.9k sqft316 Sundown Trl, Tool, TX 75143Off Market
- $356,800-- bd2 ba1.3k sqft310 Sundown Trl, Tool, TX 75143Off Market
- $--3 bd3 ba2k sqft317 Sundown Trl, Tool, TX 75143Sold
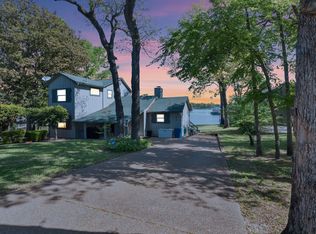
- $--9,147 sqft2033 Emma Dr, Tool, TX 75143Off Market
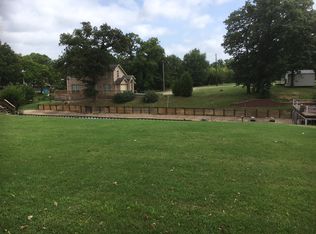
- $338,000-- bd2 ba1.1k sqft308 Sundown Trl, Tool, TX 75143Off Market
- $321,200-- bd5 ba1.1k sqft315 Sundown Trl, Tool, TX 75143Off Market
- $--4 bd3 ba1.8k sqft2001 Emma Dr, Kemp, TX 75143Sold
- $1,100,0004 bd4 ba3.2k sqft2005 Emma Dr, Kemp, TX 75143For Sale
Nearby schools
GreatSchools rating
- 9/10Tool Elementary SchoolGrades: PK-4Distance: 0.7 mi
- 5/10Malakoff Middle SchoolGrades: 7-8Distance: 9.7 mi
- 6/10Malakoff High SchoolGrades: 9-12Distance: 9.9 mi
Schools provided by the listing agent
- Elementary: Tool
- Middle: Malakoff
- High: Malakoff
- District: Malakoff ISD
Source: NTREIS. This data may not be complete. We recommend contacting the local school district to confirm school assignments for this home.
Get a cash offer in 3 minutes
Find out how much your home could sell for in as little as 3 minutes with a no-obligation cash offer.
Estimated market value
$552,000
Get a cash offer in 3 minutes
Find out how much your home could sell for in as little as 3 minutes with a no-obligation cash offer.
Estimated market value
$552,000
- Texas
- Henderson County
- Kemp
- 75143
- Tool
- 314 Sundown Trl
