Charming two story home on a quiet cul-de-sac with mature trees. Gorgeous view of a deep water cove perfect for fishing, paddle boarding, kayaking and swimming. Three bedrooms all with ensuite bathrooms.. Oversized master suite with sitting area and large walk-in closets on second floor. Large waterfront multi-level deck creates the perfect outdoor living space. Large walk-in pantry in kitchen gives you lots of storage space. Conveniently located in Tool close to top local favorites like Fig’s Steakhouse, Fig’s Backyard, Triple N Ranch Winery, Whistlestop Café, Lone Star Marina, and Tiki Hut Bar & Grill. Furniture package available.
Sold
Price Unknown
317 Sundown Trl, Tool, TX 75143
3beds
2,076sqft
Single Family Residence
Built in 1969
9,583 Square Feet Lot
$823,800 Zestimate®
$--/sqft
$2,686 Estimated rent
Home value
$823,800
$700,000 - $964,000
$2,686/mo
Zestimate® history
Owner options
List your home for rent
$2,686/mo
Rent Zestimate®
Find your next renter with Zillow Rental Manager. Plus, with online applications, you can quickly screen prospective tenants – for free.
$2,686/mo
Rent Zestimate®
Refinance and save
$100/mo
Est. payment
Refinancing to a lower rate could help reduce your monthly payments and save thousands over the life of the loan.
$100/mo
Est. payment
Explore your selling options
Work with a Zillow partner agent
Leverage their expertise and Zillow's premium Showcase listings to get your home seen by more buyers.
Get startedList with your own agent
Get your home in front of millions of buyers by listing it on Zillow.
Learn how to do itSell it yourself
Take full control of how buyers see your home on Zillow by listing For Sale by Owner (FSBO).
List your homeWhat's special
Outdoor living spaceQuiet cul-de-sacSitting areaLarge walk-in closetsMature treesOversized master suiteEnsuite bathrooms
Zillow last checked:
Listing updated:
Listed by:
John Prell 0493630 214-696-4663,
Creekview Realty 214-696-4663
Bought with:
Rustin Smith
Rustin James Smith
Source: NTREIS,MLS#: 20903723
Facts & features
Interior
Bedrooms & bathrooms
- Bedrooms: 3
- Bathrooms: 3
- Full bathrooms: 3
Primary bedroom
- Features: Dual Sinks, En Suite Bathroom, Garden Tub/Roman Tub, Linen Closet, Sitting Area in Primary, Separate Shower, Walk-In Closet(s)
- Level: Second
- Dimensions: 22 x 15
Bedroom
- Features: En Suite Bathroom, Walk-In Closet(s)
- Level: First
- Dimensions: 13 x 11
Bedroom
- Features: En Suite Bathroom, Walk-In Closet(s)
- Level: First
- Dimensions: 13 x 11
Other
- Features: Built-in Features, En Suite Bathroom, Solid Surface Counters, Separate Shower
- Level: First
- Dimensions: 5 x 8
Kitchen
- Features: Built-in Features, Eat-in Kitchen, Galley Kitchen, Granite Counters, Pantry, Sink, Walk-In Pantry
- Level: First
- Dimensions: 15 x 11
Living room
- Level: First
- Dimensions: 21 x 18
Heating
- Central, Electric
Cooling
- Central Air, Electric
Appliances
- Included: Some Gas Appliances, Built-In Gas Range, Double Oven, Dishwasher, Electric Oven, Gas Cooktop, Disposal, Microwave, Plumbed For Gas, Vented Exhaust Fan
- Laundry: Common Area, Washer Hookup, Electric Dryer Hookup, Laundry in Utility Room
Features
- Built-in Features, Double Vanity, Eat-in Kitchen, Granite Counters, High Speed Internet, Pantry, Cable TV, Vaulted Ceiling(s), Natural Woodwork, Walk-In Closet(s)
- Flooring: Carpet, Hardwood, Tile, Wood
- Has basement: No
- Number of fireplaces: 1
- Fireplace features: Living Room, Wood Burning
Interior area
- Total interior livable area: 2,076 sqft
Property
Parking
- Total spaces: 1
- Parking features: Attached Carport, Boat, Carport, No Garage, Deck
- Carport spaces: 1
Features
- Levels: Two
- Stories: 2
- Patio & porch: Covered, Deck
- Exterior features: Deck, Dock, Lighting, Outdoor Kitchen, Private Yard, Rain Gutters
- Pool features: None
- On waterfront: Yes
- Waterfront features: Boat Dock/Slip, Boat Ramp/Lift Access, Lake Front, Waterfront
- Body of water: Cedar Creek
Lot
- Size: 9,583 Square Feet
- Features: Cul-De-Sac, Landscaped, Waterfront, Retaining Wall
Details
- Parcel number: 33100004056063
Construction
Type & style
- Home type: SingleFamily
- Architectural style: Traditional,Detached
- Property subtype: Single Family Residence
Materials
- Board & Batten Siding
- Foundation: Pillar/Post/Pier
- Roof: Shingle
Condition
- Year built: 1969
Utilities & green energy
- Sewer: Public Sewer
- Water: Public
- Utilities for property: Electricity Available, Natural Gas Available, Propane, Sewer Available, Separate Meters, Water Available, Cable Available
Community & HOA
Community
- Features: Boat Facilities, Dock, Lake
- Security: Smoke Detector(s)
- Subdivision: Lakeway Estates
HOA
- Has HOA: Yes
- Services included: Association Management
- HOA fee: $100 annually
- HOA name: Lakeway Estates Property Owners Association
- HOA phone: 817-999-8363
Location
- Region: Tool
Financial & listing details
- Tax assessed value: $963,298
- Annual tax amount: $16,952
- Date on market: 4/16/2025
- Cumulative days on market: 132 days
- Listing terms: Cash,Conventional
- Electric utility on property: Yes
Price history
| Date | Event | Price |
|---|---|---|
| 9/26/2025 | Sold | -- |
Source: NTREIS #20903723 Report a problem | ||
| 9/4/2025 | Pending sale | $849,500$409/sqft |
Source: NTREIS #20903723 Report a problem | ||
| 8/25/2025 | Contingent | $849,500$409/sqft |
Source: NTREIS #20903723 Report a problem | ||
| 8/11/2025 | Price change | $849,500-5.1%$409/sqft |
Source: NTREIS #20903723 Report a problem | ||
| 5/1/2025 | Price change | $895,000-4.8%$431/sqft |
Source: NTREIS #20903723 Report a problem | ||
| 4/16/2025 | Listed for sale | $940,000-1%$453/sqft |
Source: NTREIS #20903723 Report a problem | ||
| 11/25/2023 | Listing removed | -- |
Source: NTREIS #20335336 Report a problem | ||
| 8/17/2023 | Price change | $949,900-20.2%$458/sqft |
Source: NTREIS #20335336 Report a problem | ||
| 5/25/2023 | Listed for sale | $1,190,000+76.3%$573/sqft |
Source: NTREIS #20335336 Report a problem | ||
| 8/11/2020 | Sold | -- |
Source: Agent Provided Report a problem | ||
| 7/24/2020 | Pending sale | $675,000$325/sqft |
Source: Johnson Monroe, Realtors #91831 Report a problem | ||
| 7/20/2020 | Listed for sale | $675,000$325/sqft |
Source: Johnson Monroe, Realtors #91831 Report a problem | ||
Public tax history
| Year | Property taxes | Tax assessment |
|---|---|---|
| 2025 | $17,400 +3% | $963,298 |
| 2024 | $16,896 +1.1% | $963,298 +3.8% |
| 2023 | $16,708 -5.1% | $927,908 +0.3% |
| 2022 | $17,601 +49.7% | $925,380 |
| 2021 | $11,757 +11% | -- |
| 2020 | $10,590 +7.4% | -- |
| 2019 | $9,863 +3.2% | $425,260 +1.9% |
| 2018 | $9,556 +1.1% | $417,230 +1.1% |
| 2017 | $9,451 +18.5% | $412,680 +19.1% |
| 2016 | $7,972 +2% | $346,540 |
| 2015 | $7,812 +0% | $346,540 |
| 2014 | $7,812 | $346,540 |
| 2013 | -- | $346,540 |
| 2012 | -- | $346,540 |
| 2011 | -- | $346,540 |
| 2010 | -- | $346,540 +0.8% |
| 2009 | -- | $343,660 +6.3% |
| 2008 | -- | $323,350 |
| 2007 | -- | $323,350 |
| 2006 | -- | $323,350 +37% |
| 2005 | -- | $235,940 +19.5% |
| 2004 | -- | $197,370 +1.8% |
| 2003 | -- | $193,800 +44.4% |
| 2002 | -- | $134,200 -0.6% |
| 2001 | -- | $134,960 |
| 2000 | -- | -- |
| 1999 | -- | -- |
Find assessor info on the county website
Neighborhood: Tool
Nearby homes
- $321,200-- bd5 ba1.1k sqft315 Sundown Trl, Tool, TX 75143Off Market
- $619,300-- bd-- ba1.9k sqft316 Sundown Trl, Tool, TX 75143Off Market
- $--2 bd2 ba1.3k sqft314 Sundown Trl, Tool, TX 75143Sold
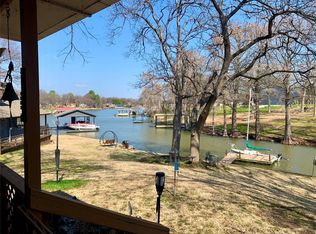
- $800,0004 bd3 ba2.4k sqft313 Sundown Trl, Kemp, TX 75143For Sale

- $356,800-- bd2 ba1.3k sqft310 Sundown Trl, Tool, TX 75143Off Market
- $590,5004 bd4 ba3.2k sqft110 Moonglow Cir, Kemp, TX 75143Off Market
- $---- bd-- ba-- sqft110 Moonglow Cir, Kemp, TX 75143Off Market
- $338,000-- bd2 ba1.1k sqft308 Sundown Trl, Tool, TX 75143Off Market
Nearby schools
GreatSchools rating
- 9/10Tool Elementary SchoolGrades: PK-4Distance: 0.7 mi
- 5/10Malakoff Middle SchoolGrades: 7-8Distance: 9.7 mi
- 6/10Malakoff High SchoolGrades: 9-12Distance: 9.9 mi
Schools provided by the listing agent
- Elementary: Tool
- Middle: Malakoff
- High: Malakoff
- District: Malakoff ISD
Source: NTREIS. This data may not be complete. We recommend contacting the local school district to confirm school assignments for this home.
Get a cash offer in 3 minutes
Find out how much your home could sell for in as little as 3 minutes with a no-obligation cash offer.
Estimated market value
$823,800
Get a cash offer in 3 minutes
Find out how much your home could sell for in as little as 3 minutes with a no-obligation cash offer.
Estimated market value
$823,800
- Texas
- Henderson County
- Kemp
- 75143
- Tool
- 317 Sundown Trl
