Experience the ultimate in lakeside living with this exceptional vacation home, offering resort-style ambiance and miles of open water views. Nestled in an incredible setting with elevated vistas, this property blends, comfort, luxury and recreation. Step inside to an open-concept living and dining area , where walls of windows frame captivating lake scenes. Designed for entertaining and relaxation, the home features four spacious bedrooms, five full bathrooms, two living areas and a game room - perfect for hosting family and friends. Outdoor living is just as impressive, with a huge covered porch ideal for dining, lounging while overlooking lake activity. The double boathouse includes a sun deck and sits on deep water, providing year round access for boating and water sports. Additional features include a 4 car carport and ample parking for guests.
For sale
$1,199,000
1232 Whispering Springs Dr, Kemp, TX 75143
4beds
2,800sqft
:
Get pre-qualified$9,800/mo
Single Family Residence
Built in 1964
0.45 Acres Lot
$-- Zestimate®
$428/sqft
$7/mo HOA
What's special
- 444 days |
- 288 |
- 19 |
Zillow last checked:
Listing updated:
Listed by:
Todd Russell 0356583 903-910-3400,
KW-Cedar Creek Lake Properties 903-910-3400
Source: NTREIS,MLS#: 20934561
Facts & features
Interior
Bedrooms & bathrooms
- Bedrooms: 4
- Bathrooms: 5
- Full bathrooms: 5
Primary bedroom
- Features: Ceiling Fan(s), Dual Sinks
- Level: First
- Dimensions: 0 x 0
Living room
- Level: First
- Dimensions: 0 x 0
Heating
- Central, Electric
Cooling
- Central Air, Ceiling Fan(s), Electric
Appliances
- Included: Dishwasher, Electric Range, Disposal
- Laundry: Washer Hookup, Electric Dryer Hookup, Laundry in Utility Room
Features
- Decorative/Designer Lighting Fixtures, High Speed Internet, Cable TV
- Flooring: Carpet, Ceramic Tile
- Has basement: No
- Has fireplace: No
Interior area
- Total interior livable area: 2,800 sqft
Video & virtual tour
Property
Parking
- Total spaces: 4
- Parking features: Driveway
- Carport spaces: 4
- Has uncovered spaces: Yes
Features
- Levels: One
- Stories: 1
- Patio & porch: Rear Porch, Front Porch, Patio, Covered
- Exterior features: Boat Slip
- Pool features: None
- On waterfront: Yes
- Waterfront features: Lake Front, Waterfront
- Body of water: Cedar Creek
Lot
- Size: 0.45 Acres
- Features: Landscaped, Subdivision, Sprinkler System, Few Trees, Waterfront, Retaining Wall
Details
- Parcel number: 45350000043063
Construction
Type & style
- Home type: SingleFamily
- Architectural style: Detached
- Property subtype: Single Family Residence
- Attached to another structure: Yes
Materials
- Board & Batten Siding, Stone Veneer
- Foundation: Slab
- Roof: Composition
Condition
- Year built: 1964
Utilities & green energy
- Utilities for property: Electricity Available, Municipal Utilities, Sewer Available, Water Available, Cable Available
Community & HOA
Community
- Subdivision: Westwood Beach 01
HOA
- Has HOA: Yes
- Services included: All Facilities
- HOA fee: $80 annually
- HOA name: Westwood Beach POA
- HOA phone: 936-714-2125
Location
- Region: Kemp
Financial & listing details
- Price per square foot: $428/sqft
- Tax assessed value: $933,444
- Annual tax amount: $7,831
- Date on market: 5/15/2025
- Cumulative days on market: 447 days
- Listing terms: Cash,Conventional
- Electric utility on property: Yes
Estimated market value
Not available
Estimated sales range
Not available
Not available
Price history
| Date | Event | Price |
|---|---|---|
| 3/4/2026 | Price change | $1,199,000-7%$428/sqft |
Source: NTREIS #20934561 Report a problem | ||
| 5/15/2025 | Listed for sale | $1,289,000$460/sqft |
Source: Henderson County BOR #109001 Report a problem | ||
Public tax history
| Year | Property taxes | Tax assessment |
|---|---|---|
| 2025 | $7,831 +23.9% | $436,800 +20% |
| 2024 | $6,321 -2.6% | $364,000 |
| 2023 | $6,489 -60.7% | $364,000 -58.2% |
| 2022 | $16,528 +12.7% | $870,330 |
| 2021 | $14,661 +17.8% | -- |
| 2020 | $12,440 +6.2% | -- |
| 2019 | $11,719 +3.8% | $506,250 +2.5% |
| 2018 | $11,290 +1.4% | $493,890 +1.4% |
| 2017 | $11,134 +0.1% | $487,140 |
| 2016 | $11,122 +2.1% | $487,140 |
| 2015 | $10,896 | $487,140 |
| 2014 | $10,896 | $487,140 |
| 2013 | -- | $487,140 |
| 2012 | -- | $487,140 |
| 2011 | -- | $487,140 |
| 2010 | -- | $487,140 +7.1% |
| 2009 | -- | $455,040 +8.8% |
| 2008 | -- | $418,140 |
| 2007 | -- | $418,140 |
| 2006 | -- | $418,140 +5.8% |
| 2005 | -- | $395,330 |
| 2004 | -- | $395,330 +121.6% |
| 2003 | -- | $178,370 +3% |
| 2002 | -- | $173,200 +40.2% |
| 2001 | -- | $123,540 |
| 2000 | -- | -- |
| 1999 | -- | -- |
Find assessor info on the county website
Monthly payment
Est. payment
Payment breakdown
Explore the cost of this home by adjusting the details. Changes won't be saved.Climate risks
Neighborhood: Tool
Nearby schools
GreatSchools rating
- 9/10Tool Elementary SchoolGrades: PK-4Distance: 1.7 mi
- 5/10Malakoff Middle SchoolGrades: 7-8Distance: 11.7 mi
- 6/10Malakoff High SchoolGrades: 9-12Distance: 11.9 mi
Schools provided by the listing agent
- Elementary: Malakoff
- Middle: Malakoff
- High: Malakoff
- District: Malakoff ISD
Source: NTREIS. This data may not be complete. We recommend contacting the local school district to confirm school assignments for this home.
- $651,4004 bd3 ba1.9k sqft1240 Whispering Springs Dr, Kemp, TX 75143Off Market
- $644,3003 bd-- ba1.8k sqft1224 Whispering Springs Dr, Kemp, TX 75143Off Market
- $499,600-- bd8 ba1.4k sqft1244 Whispering Springs Dr, Kemp, TX 75143Off Market
- $940,7004 bd4 ba2.4k sqft1218 Whispering Springs Dr, Tool, TX 75143Off Market

- $171,000-- bd-- ba-- sqft1304 Whispering Springs Dr, Tool, TX 75143Off Market
- $2,700-- bd-- ba-- sqft1212 Whispering Springs Dr, Kemp, TX 75143Off Market
- $3,000-- bd-- ba-- sqft1212 Whispering Springs Dr, Kemp, TX 75143Off Market
- $412,5003 bd2 ba1.7k sqft1219 Whispering Springs Dr, Tool, TX 75143For Sale
A local agent can set up tours, give advice and negotiate with sellers.
Similar homes
- $995,0005 bd5 ba2.1k sqft1113 Rim Of The World Dr, Tool, TX 75143For Sale
 MLS ID #21274206, Debbie Schwanbeck. NTREIS
 - $1,025,0004 bd4 ba3.2k sqft1616 Mona Ct, Kemp, TX 75143For Sale
 MLS ID #21298881, Robert Schrickel. NTREIS
 - $775,0004 bd3 ba2.3k sqft1820 Bounty View Dr, Tool, TX 75143For Sale
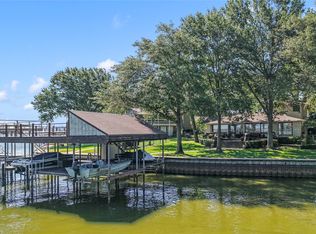 MLS ID #21342799, Debbie French. NTREIS
 - $1,099,0003 bd3 ba2k sqft1716 Luau Ct, Kemp, TX 75143For Sale
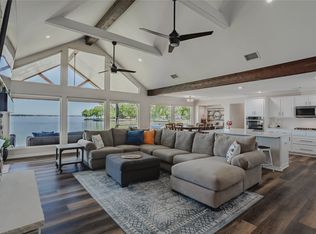 MLS ID #21268891, Stacie Gooch. NTREIS
 - $800,0004 bd3 ba2.4k sqft313 Sundown Trl, Kemp, TX 75143For SaleMLS ID #21288389, John Marsh. NTREIS
- $1,150,0004 bd3 ba2.9k sqft339 Autumn Wood Trl, Gun Barrel City, TX 75156For SaleMLS ID #21319793, Debbie French. NTREIS
- $1,139,0004 bd3 ba3k sqft221 Edythe Dee Ln, Mabank, TX 75156For SaleMLS ID #21203108, Steve Mcatee. NTREIS
- $898,0004 bd5 ba2.6k sqft1611 Emma Dr, Tool, TX 75143For SaleMLS ID #21232360, Debbie French. NTREIS
- $1,195,0005 bd4 ba2.8k sqft158 Enchanted Dr, Enchanted Oaks, TX 75156For SaleMLS ID #21268860, Christine Feustel. NTREIS
- $1,499,0003 bd2 ba2.8k sqft2547 Groves Dr, Tool, TX 75143For SaleMLS ID #21312215, Lynsey Grissom. NTREIS
- $1,150,0004 bd3 ba2.9k sqft106 Lynne St, Mabank, TX 75156For SaleMLS ID #21244774, Yooni Chung. NTREIS
- $1,299,0004 bd3 ba2.2k sqft1518 Shoreline Dr, Kemp, TX 75143For SaleMLS ID #21319401, Melissa Ford. NTREIS
- $675,0004 bd3 ba2.1k sqft2100 Mason Ln, Kemp, TX 75143For SaleMLS ID #21296802, Melissa Dunn. NTREIS
- $1,299,0003 bd4 ba3.6k sqft144 Redondo Dr, Gun Barrel City, TX 75156For SaleMLS ID #21287921, Marsha Bourne. NTREIS
- $995,0004 bd2 ba2.6k sqft201 Edythe Dee Ln, Mabank, TX 75156For SaleMLS ID #21270976, Charlie Ptaszek. NTREIS
- $975,0004 bd3 ba2.5k sqft416 Forest Ln, Gun Barrel City, TX 75156For SaleMLS ID #21328780, Jamye Montgomery. NTREIS
- $929,9004 bd2 ba2.1k sqft159 Seaside Dr, Gun Barrel City, TX 75156For SaleMLS ID #21300057, Laura Mcfaul. NTREIS
- $1,199,0003 bd4 ba3.4k sqft106 Jim St, Gun Barrel City, TX 75156For SaleMLS ID #21287224, Tony Fortner. NTREIS
- $975,0004 bd3 ba2.3k sqft516 Arrowwood Beach Rd, Trinidad, TX 75163For SaleMLS ID #21298277, Liz Loncar. NTREIS
- $729,0003 bd3 ba1.8k sqft111 Ridgeoak Way, Tool, TX 75143For SaleMLS ID #21170242, Todd Russell. NTREIS
