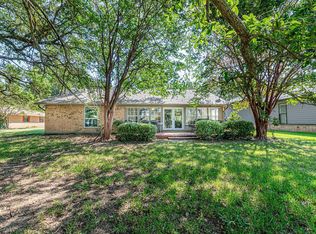
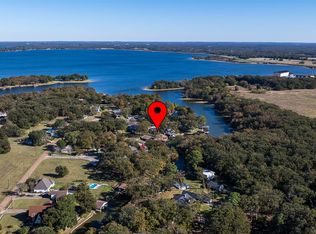
Waterfront living meets investment potential at this exceptional Turnkey Cedar Creek Lake property! Situated on nearly an acre in a quiet cul-de-sac, this spacious 4-bedroom home with a recently added bunk room offers the perfect blend of relaxation, recreation, and flexibility. Currently operating as a successful short-term rental, the property presents an excellent opportunity for buyers seeking a lakefront retreat, vacation home, or investment property. The open-concept floor plan is designed for gathering and entertaining, featuring spacious living areas and comfortable accommodations for family and guests. Large windows and inviting common spaces create a warm atmosphere while showcasing the peaceful waterfront setting. Step outside to the expansive covered patio and enjoy beautiful lake views, outdoor dining, and unforgettable sunsets. The private dock is tucked into a protected cove, providing convenient access to boating, fishing, swimming, and all that Cedar Creek Lake has to offer. The kitchen is well-equipped with ample workspace and storage, seamlessly connecting to the living and dining areas for effortless entertaining. Outside, the generous lot provides abundant space for recreation, games, and outdoor enjoyment. The property is serviced by West Cedar Creek Municipal Utility District (WCCMUD) water, providing reliable community water service. Whether you're searching for a primary residence, weekend getaway, or a property with an established history of welcoming guests, this Cedar Creek Lake retreat offers a rare opportunity to enjoy the best of waterfront living.
For sale
Price cut: $25K (9/21)
$950,000
516 Arrowwood Beach Rd, Trinidad, TX 75163
4beds
2,391sqft
Single Family Residence
Built in 1974
0.51 Acres Lot
$903,700 Zestimate®
$397/sqft
$-- HOA
What's special
Inviting common spacesOpen-concept floor planOutdoor diningLarge windowsNearly an acreQuiet cul-de-sacBeautiful lake views
- 66 days
- 335
- 28
Zillow last checked:
Listing updated:
Listed by:
Liz Loncar 0461111 972-771-8163,
Ebby Halliday, REALTORS 972-771-8163
Source: NTREIS,MLS#: 21298277
Facts & features
Interior
Bedrooms & bathrooms
- Bedrooms: 4
- Bathrooms: 3
- Full bathrooms: 3
Primary bedroom
- Features: En Suite Bathroom
- Level: First
- Dimensions: 1 x 1
Living room
- Features: Fireplace
- Level: First
- Dimensions: 1 x 1
Heating
- Central, Electric
Cooling
- Central Air, Electric
Appliances
- Included: Electric Range, Microwave
Features
- Open Floorplan
- Flooring: Carpet, Tile
- Has basement: No
- Number of fireplaces: 1
- Fireplace features: Wood Burning
Interior area
- Total interior livable area: 2,391 sqft
Video & virtual tour
Property
Parking
- Parking features: Driveway
Features
- Levels: One
- Stories: 1
- Patio & porch: Covered
- Exterior features: Dock
- Pool features: None
- Has view: Yes
- View description: Water
- Has water view: Yes
- Waterfront features: Boat Dock/Slip, Boat Ramp/Lift Access, Lake Front, Waterfront
- Body of water: Cedar Creek
Lot
- Size: 0.51 Acres
- Features: Landscaped, Sprinkler System, Few Trees, Waterfront
Details
- Parcel number: 20400000009060
Construction
Type & style
- Home type: SingleFamily
- Architectural style: Detached
- Property subtype: Single Family Residence
Materials
- Brick
- Foundation: Slab
- Roof: Composition
Condition
- Resale
- Year built: 1974
Utilities & green energy
- Sewer: Aerobic Septic
- Utilities for property: Municipal Utilities, Septic Available, Water Available
Community & HOA
Community
- Subdivision: Arrowwood Waters
HOA
- Has HOA: No
Location
- Region: Trinidad
Financial & listing details
- Price per square foot: $397/sqft
- Tax assessed value: $807,781
- Annual tax amount: $11,657
- Date on market: 7/28/2026
- Cumulative days on market: 66 days
- Listing terms: Cash,Conventional
Estimated market value
$903,700
$859,000 - $949,000
$2,685/mo
Price history
| Date | Event | Price |
|---|---|---|
| 9/21/2026 | Price change | $950,000-2.6%$397/sqft |
Source: NTREIS #21298277 Report a problem | ||
| 7/28/2026 | Listed for sale | $975,000$408/sqft |
Source: NTREIS #21298277 Report a problem | ||
| 10/19/2012 | Sold | -- |
Source: Agent Provided Report a problem | ||
Public tax history
| Year | Property taxes | Tax assessment |
|---|---|---|
| 2025 | $11,657 +13.3% | $807,781 +8.8% |
| 2024 | $10,285 -2.3% | $742,781 -5% |
| 2023 | $10,524 -8.9% | $782,285 +8.3% |
| 2022 | $11,554 +40.3% | $722,430 |
| 2021 | $8,234 +5.1% | -- |
| 2020 | $7,835 -1.4% | -- |
| 2019 | $7,949 +3.7% | $430,470 +3.7% |
| 2018 | $7,666 +0.9% | $415,160 +0.9% |
| 2017 | $7,595 +0.2% | $411,320 |
| 2016 | $7,583 +2.9% | $411,320 |
| 2015 | $7,369 | $411,320 |
| 2014 | $7,369 | $411,320 |
| 2013 | -- | $411,320 +19.6% |
| 2012 | -- | $344,030 |
| 2011 | -- | $344,030 |
| 2010 | -- | $344,030 |
| 2009 | -- | $344,030 +33.1% |
| 2008 | -- | $258,420 |
| 2007 | -- | $258,420 |
| 2006 | -- | $258,420 +28.5% |
| 2005 | -- | $201,060 0% |
| 2004 | -- | $201,120 |
| 2003 | -- | $201,120 +5% |
| 2002 | -- | $191,540 +12.4% |
| 2001 | -- | $170,440 |
| 2000 | -- | -- |
| 1999 | -- | -- |
Find assessor info on the county website
Monthly payment
Est. payment
Payment breakdown
Explore the cost of this home by adjusting the details. Changes won't be saved.Climate risks
Neighborhood: 75163
Nearby schools
Schools provided by the listing agent
- Elementary: Malakoff
- Middle: Malakoff
- High: Malakoff
- District: Malakoff ISD
Source: NTREIS. This data may not be complete. We recommend contacting the local school district to confirm school assignments for this home.
- $659,600-- bd2 ba1.6k sqft518 Arrowwood Beach Rd, Trinidad, TX 75163Off Market
- $1,076,600-- bd2 ba3k sqft514 Arrowwood Beach Rd, Trinidad, TX 75163Off Market
- $1,164,3003 bd3 ba2.7k sqft520 Arrowwood Beach Rd, Trinidad, TX 75163Off Market
- $--4 bd3 ba2.2k sqft522 Arrowwood Beach Rd, Trinidad, TX 75163Sold

Similar homes
- $699,9903 bd2 ba1.7k sqft542 Arrowwood Beach Cir, Trinidad, TX 75163For Sale
 MLS ID #21372578, Alicia Underwood. NTREIS
 - $986,5004 bd2 ba2.1k sqft301 Northshore, Trinidad, TX 75163For Sale
 MLS ID #21252288, Ron Morgan. NTREIS
 - $499,5004 bd3 ba2k sqft104 Oakcrest Ct, Trinidad, TX 75163For Sale
 MLS ID #21266311, Matthew Wood. NTREIS
 - $929,0004 bd2 ba3.1k sqft103 Deer Island Rd, Mabank, TX 75156For Sale
 MLS ID #21318792, Kate Greer. NTREIS
