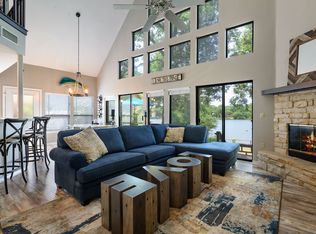
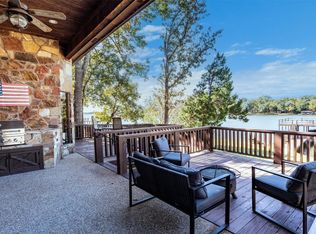
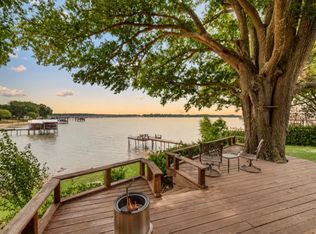
Custom lodge-style lake escape that instantly transports you into vacation mode. Nestled on the water’s edge, this stunning retreat blends rustic charm with modern comfort — think dry-stacked stone fireplace, white oak floors, and white on white modern shaker style kitchen with farmhouse sink. Tile and frameless showers in these beautifully updated baths. The large bunkroom up above garage has built in bunks on one end and plenty of space for media and games. Expansive picture windows frame sweeping lake views and flood the interior with natural light, creating a warm, inviting atmosphere all year around. Entertaining is effortless here: the generous patio—soon to become your favorite room—features a gas fireplace and built-in grilling area, perfect for alfresco dining while enjoying elevated, breezy lake vistas. The outdoor living spaces flow seamlessly to a wrought-iron fenced yard and a fully equipped boathouse with Sea-Doo lifts, boat lift, covered patio and slide — everything you need for unforgettable days on the water. Thoughtful finishes and oversized gathering spaces make this home ideal for both lively get-togethers and quiet weekend retreats. Whether you’re sitting by the fire inside or watching the sunset from the patio, this property offers the quintessential lake lifestyle — relaxed, refined, and ready for memories. The boat dock is all composite surfaces with a boat lift and double watercraft lift. This is an extremely well maintained property if you want are looking for a turn key property with no honey-do lists, this is it!!
Furniture package available via separate negotiation.
For sale
$999,000
7065 Layman Dr, Eustace, TX 75124
4beds
2,205sqft
Single Family Residence
Built in 2008
0.26 Acres Lot
$-- Zestimate®
$453/sqft
$-- HOA
What's special
Dry-stacked stone fireplaceElevated breezy lake vistasAlfresco diningWrought-iron fenced yardExpansive picture windowsBuilt-in grilling areaOversized gathering spaces
- 51 days
- 125
- 26
Zillow last checked:
Listing updated:
Listed by:
Tammy Hosch 0562490 903-802-7080,
TX Lake & Land Real Estate 903-802-7080
Source: NTREIS,MLS#: 21363560
Facts & features
Interior
Bedrooms & bathrooms
- Bedrooms: 4
- Bathrooms: 4
- Full bathrooms: 3
- 1/2 bathrooms: 1
Primary bedroom
- Features: Ceiling Fan(s)
- Level: First
- Dimensions: 0 x 0
Living room
- Features: Fireplace
- Level: First
- Dimensions: 0 x 0
Heating
- Central, Electric
Cooling
- Central Air, Ceiling Fan(s), Electric
Appliances
- Included: Dishwasher, Electric Range, Disposal
- Laundry: Washer Hookup, Electric Dryer Hookup, Laundry in Utility Room
Features
- Decorative/Designer Lighting Fixtures, Double Vanity, Other, Vaulted Ceiling(s)
- Flooring: Carpet, Hardwood, Other, Tile
- Has basement: No
- Number of fireplaces: 1
- Fireplace features: Living Room, Wood Burning
Interior area
- Total interior livable area: 2,205 sqft
Video & virtual tour
Property
Parking
- Total spaces: 2
- Parking features: Asphalt, Covered, Driveway, Garage, Kitchen Level
- Attached garage spaces: 2
Features
- Levels: One
- Stories: 1
- Patio & porch: Covered
- Pool features: None
- Has view: Yes
- View description: Water
- Has water view: Yes
- Waterfront features: Boat Dock/Slip, Boat Ramp/Lift Access, Lake Front
- Body of water: Cedar Creek
Lot
- Size: 0.26 Acres
- Features: Landscaped, Few Trees, Retaining Wall
Details
- Additional structures: Boat House
- Parcel number: 32850008126030
Construction
Type & style
- Home type: SingleFamily
- Architectural style: Craftsman,Traditional,Detached
- Property subtype: Single Family Residence
Materials
- Rock, Stone
- Foundation: Slab
- Roof: Composition
Condition
- Resale
- Year built: 2008
Utilities & green energy
- Sewer: Aerobic Septic, Public Sewer, Septic Tank
- Water: Public
- Utilities for property: Sewer Available, Septic Available, Water Available
Community & HOA
Community
- Security: Security System, Security Service
- Subdivision: Lakes Oaks Add
HOA
- Has HOA: No
Location
- Region: Eustace
Financial & listing details
- Price per square foot: $453/sqft
- Tax assessed value: $942,119
- Annual tax amount: $8,090
- Date on market: 8/24/2026
- Cumulative days on market: 51 days
- Listing terms: Cash,Conventional,FHA,Owner Will Carry,Owner May Carry,VA Loan
Estimated market value
Not available
Estimated sales range
Not available
Not available
Price history
| Date | Event | Price |
|---|---|---|
| 8/24/2026 | Listed for sale | $999,000+70.8%$453/sqft |
Source: NTREIS #21363560 Report a problem | ||
| 3/14/2020 | Listing removed | $585,000$265/sqft |
Source: McAtee Realty Of Gun Barrel TX #14202115 Report a problem | ||
| 2/6/2020 | Pending sale | $585,000$265/sqft |
Source: MCATEE REALTY, GUN BARREL CITY #89648 Report a problem | ||
| 10/6/2019 | Price change | $585,000-1.7%$265/sqft |
Source: MCATEE REALTY, GUN BARREL CITY #89648 Report a problem | ||
| 6/27/2019 | Price change | $595,000-1.7%$270/sqft |
Source: Ebby Halliday Realtors #14059598 Report a problem | ||
| 4/16/2019 | Price change | $605,000-3.2%$274/sqft |
Source: Ebby Halliday Realtors #14059598 Report a problem | ||
| 4/5/2019 | Listed for sale | $625,000$283/sqft |
Source: Ebby Halliday, REALTORS #14059598 Report a problem | ||
| 4/5/2019 | Listing removed | $2,500$1/sqft |
Source: Ebby Halliday, REALTORS #14043323 Report a problem | ||
| 4/1/2019 | Listed for rent | $2,500$1/sqft |
Source: Ebby Halliday, REALTORS #14043323 Report a problem | ||
Public tax history
| Year | Property taxes | Tax assessment |
|---|---|---|
| 2025 | $13,097 -2.8% | $942,119 |
| 2024 | $13,470 +0.8% | $942,119 +4.5% |
| 2023 | $13,367 -3% | $901,713 +7.2% |
| 2022 | $13,776 +25.3% | $841,090 |
| 2021 | $10,992 +4.2% | -- |
| 2020 | $10,553 +25.8% | -- |
| 2019 | $8,390 +47.1% | $442,410 +47.9% |
| 2018 | $5,704 +1.5% | $299,170 +1.5% |
| 2017 | $5,620 +3.4% | $294,760 |
| 2016 | $5,434 +1.7% | $294,760 |
| 2015 | $5,344 0% | $294,760 |
| 2014 | $5,344 | $294,760 |
| 2013 | -- | $294,760 |
| 2012 | -- | $294,760 |
| 2011 | -- | $294,760 |
| 2010 | -- | $294,760 |
| 2009 | -- | $294,760 -27.7% |
| 2008 | -- | $407,860 +451.5% |
| 2007 | -- | $73,950 +45% |
| 2006 | -- | $51,000 |
| 2005 | -- | $51,000 |
| 2004 | -- | $51,000 |
| 2003 | -- | $51,000 +54.5% |
| 2002 | -- | $33,000 +214.3% |
| 2001 | -- | $10,500 |
| 2000 | -- | -- |
| 1999 | -- | -- |
Find assessor info on the county website
Monthly payment
Est. payment
Payment breakdown
Explore the cost of this home by adjusting the details. Changes won't be saved.Climate risks
Neighborhood: 75124
Nearby schools
Schools provided by the listing agent
- Elementary: Eustace
- Middle: Eustace
- District: Eustace ISD
Source: NTREIS. This data may not be complete. We recommend contacting the local school district to confirm school assignments for this home.
Similar homes
- $1,250,0004 bd4 ba2.2k sqft6949 Terry Trce, Eustace, TX 75124For Sale
 MLS ID #21297806, Holly Davis. NTREIS
 - $775,0002 bd3 ba2k sqft14808 Shady Trail Cir, Eustace, TX 75124For Sale
 MLS ID #21307141, Debbie French. NTREIS
 - $1,050,0004 bd4 ba3k sqft211 Lake Front Dr, Gun Barrel City, TX 75156For Sale
 MLS ID #21353126, Chase Bray. NTREIS
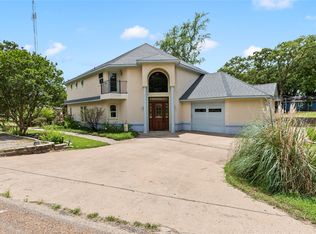
 - $995,0004 bd3 ba2.5k sqft142 Deer Island Rd, Mabank, TX 75156For Sale
 MLS ID #21266328, Lisa Rhodes. NTREIS
