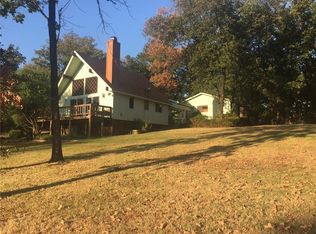
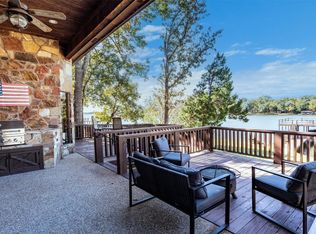
This one is a Jewel offering elegance and fun in her design. Stunning Lake views throughout this Beautiful home that offers multiple spacious living and dining rooms with water views. Your loved ones will feel like they stayed in a luxury resort. Gorgeous treed landscaped property 4 lots wide of lakeshore. Offers space between docks n neighbors. Towering oak trees and trailing sidewalks. your own backyard has a peaceful parklike setting. Breathtaking views of lake as you enter. 34' wall of windows in living n dining open to gourmet kitchen w granite counters thick wood custom cabinets showing the natural grains. Top of line stainless newer appliances ,heat rack over Thor range. Start your mornings gazing on lake out sink picture window. A true master suite with his and her gorgeous separate vanity rooms w more than enough built drawers, travertine floors n walls. Other wet areas in stone slate w its natural colors. Pretty glass French door down hallway leads to massive 2nd living giving the feel of a resort lodge with its natural strength of solid wood beams walls n subfloors that naturally insulates adjacent to 2nd pretty kitchen. This strong architect is built like a fortress. 2 newer HVAC 's. 4 lots wide. Could be subdivided. Luxury vinyl flooring in living rooms and bedrooms, New huge picture windows for unobstructed lake views in all 3 living rooms and kitchens. Remote controlled decorative solar shades. Circular drive plus 100 feet wide concrete parking. oversized garage, Secluded from house is Cute one room one bath cabin with a gazebo can short term rent to give income. Huge double deck dock w boat and 4 jet ski lifts. fresh water line, lake sprinkler pump. Cove allows safe swimming kayaking, better Deeper water under boat, than many on this lake. View lake from street thru Living room's huge picture windows.2nd living, big kitchen, master added in 1999, original in 1971 See Private Remarks8' Hot tub spa, most furniture inside n outside can stay.
Sold
Price Unknown
7045 Layman Dr, Eustace, TX 75124
5beds
3,288sqft
Single Family Residence
Built in 1971
0.53 Acres Lot
$1,035,800 Zestimate®
$--/sqft
$3,251 Estimated rent
Home value
$1,035,800
$880,000 - $1.22M
$3,251/mo
Zestimate® history
Owner options
List your home for rent
$3,251/mo
Rent Zestimate®
Find your next renter with Zillow Rental Manager. Plus, with online applications, you can quickly screen prospective tenants – for free.
$3,251/mo
Rent Zestimate®
Refinance and save
Refinancing to a lower rate could help reduce your monthly payments and save thousands over the life of the loan.
Explore your selling options
Work with a Zillow partner agent
Leverage their expertise and Zillow's premium Showcase listings to get your home seen by more buyers.
Get startedList with your own agent
Get your home in front of millions of buyers by listing it on Zillow.
Learn how to do itSell it yourself
Take full control of how buyers see your home on Zillow by listing For Sale by Owner (FSBO).
List your homeWhat's special
Fresh water lineTowering oak treesGranite countersHot tub spaDeeper water under boatTravertine floorsSafe swimming kayaking
Zillow last checked:
Listing updated:
Listed by:
Hazel Lyle 0404371 972-938-3636,
CENTURY 21 Judge Fite Co. 972-938-3636
Bought with:
Kenneth Middleton
Ebby Halliday Realtors
Source: NTREIS,MLS#: 20869645
Facts & features
Interior
Bedrooms & bathrooms
- Bedrooms: 5
- Bathrooms: 4
- Full bathrooms: 4
Primary bedroom
- Features: Ceiling Fan(s), Fireplace
- Level: First
- Dimensions: 17 x 16
Bedroom
- Level: Second
- Dimensions: 11 x 10
Bedroom
- Level: First
- Dimensions: 18 x 17
Bedroom
- Level: First
- Dimensions: 10 x 12
Primary bathroom
- Features: Built-in Features, Double Vanity, Garden Tub/Roman Tub, Stone Counters, Sink, Separate Shower, Tile Counters
- Level: First
- Dimensions: 17 x 17
Other
- Level: Second
- Dimensions: 10 x 8
Other
- Level: Second
- Dimensions: 15 x 8
Other
- Level: First
- Dimensions: 12 x 7
Living room
- Features: Ceiling Fan(s), Fireplace
- Level: Second
- Dimensions: 23 x 19
Living room
- Features: Ceiling Fan(s), Fireplace
- Level: First
- Dimensions: 22 x 15
Loft
- Level: Second
- Dimensions: 20 x 13
Heating
- Fireplace(s), Heat Pump
Cooling
- Central Air, Ceiling Fan(s), Electric
Appliances
- Included: Built-In Refrigerator, Double Oven, Dishwasher, Gas Oven, Gas Range, Microwave, Refrigerator
- Laundry: Electric Dryer Hookup, Gas Dryer Hookup, Laundry in Utility Room
Features
- Built-in Features, Cathedral Ceiling(s), Eat-in Kitchen, Granite Counters, High Speed Internet, In-Law Floorplan, Kitchen Island, Loft, Multiple Staircases, Open Floorplan, Cable TV, Natural Woodwork
- Flooring: Luxury Vinyl Plank, Slate
- Windows: Window Coverings
- Has basement: Yes
- Number of fireplaces: 3
- Fireplace features: Blower Fan, Decorative, Gas Log, Great Room, Living Room, Masonry, Primary Bedroom
Interior area
- Total interior livable area: 3,288 sqft
Property
Parking
- Total spaces: 2
- Parking features: Additional Parking, Circular Driveway, Concrete
- Garage spaces: 2
- Has uncovered spaces: Yes
Features
- Levels: Multi/Split,One
- Stories: 1
- Patio & porch: Awning(s), Balcony, Covered, Deck
- Exterior features: Balcony, Boat Slip, Deck, Dock, Dog Run, Lighting, Rain Gutters, Fire Pit
- Pool features: None
- Fencing: Chain Link,Partial
- Has view: Yes
- View description: Water
- Has water view: Yes
- Water view: Water
- Waterfront features: Boat Dock/Slip, Boat Ramp/Lift Access, Lake Front, Waterfront
- Body of water: Cedar Creek
Lot
- Size: 0.53 Acres
- Features: Back Yard, Hardwood Trees, Lawn, Landscaped, Level, Many Trees, Sprinkler System, Waterfront, Retaining Wall
- Residential vegetation: Heavily Wooded
Details
- Parcel number: 260988
Construction
Type & style
- Home type: SingleFamily
- Architectural style: A-Frame,Ranch,Detached
- Property subtype: Single Family Residence
- Attached to another structure: Yes
Materials
- Foundation: Pillar/Post/Pier, Slab
- Roof: Composition
Condition
- Year built: 1971
Utilities & green energy
- Sewer: Aerobic Septic
- Utilities for property: Septic Available, Cable Available
Green energy
- Energy efficient items: Appliances
Community & HOA
Community
- Features: Boat Facilities, Dock, Fishing
- Security: Security Lights
- Subdivision: Lake Oaks
HOA
- Has HOA: No
Location
- Region: Eustace
Financial & listing details
- Tax assessed value: $1,216,388
- Annual tax amount: $15,973
- Date on market: 3/21/2025
- Cumulative days on market: 108 days
- Listing terms: Conventional,FHA,VA Loan
- Road surface type: Asphalt
Price history
| Date | Event | Price |
|---|---|---|
| 7/28/2025 | Sold | -- |
Source: NTREIS #20869645 Report a problem | ||
| 7/15/2025 | Pending sale | $1,099,000$334/sqft |
Source: NTREIS #20869645 Report a problem | ||
| 7/9/2025 | Contingent | $1,099,000$334/sqft |
Source: NTREIS #20869645 Report a problem | ||
| 7/2/2025 | Price change | $1,099,000-2.7%$334/sqft |
Source: NTREIS #20869645 Report a problem | ||
| 6/19/2025 | Price change | $1,129,000-1.7%$343/sqft |
Source: NTREIS #20869645 Report a problem | ||
| 6/9/2025 | Price change | $1,149,000-0.1%$349/sqft |
Source: NTREIS #20869645 Report a problem | ||
| 5/30/2025 | Price change | $1,150,000-2.1%$350/sqft |
Source: NTREIS #20869645 Report a problem | ||
| 5/23/2025 | Price change | $1,175,000-5.9%$357/sqft |
Source: NTREIS #20869645 Report a problem | ||
| 5/7/2025 | Price change | $1,249,000-0.1%$380/sqft |
Source: NTREIS #20869645 Report a problem | ||
| 5/2/2025 | Price change | $1,250,000-1.5%$380/sqft |
Source: NTREIS #20869645 Report a problem | ||
| 4/25/2025 | Price change | $1,269,000-0.5%$386/sqft |
Source: NTREIS #20869645 Report a problem | ||
| 4/21/2025 | Price change | $1,275,000+0.1%$388/sqft |
Source: NTREIS #20869645 Report a problem | ||
| 4/11/2025 | Price change | $1,274,000-0.1%$387/sqft |
Source: NTREIS #20869645 Report a problem | ||
| 4/4/2025 | Price change | $1,275,000-1.8%$388/sqft |
Source: NTREIS #20869645 Report a problem | ||
| 3/28/2025 | Price change | $1,299,000-0.1%$395/sqft |
Source: NTREIS #20869645 Report a problem | ||
| 3/21/2025 | Listed for sale | $1,300,000$395/sqft |
Source: NTREIS #20869645 Report a problem | ||
Public tax history
| Year | Property taxes | Tax assessment |
|---|---|---|
| 2025 | $15,973 +4555% | $1,216,388 -9.4% |
| 2024 | $343 -3.6% | $1,342,142 +3.3% |
| 2023 | $356 -95.9% | $1,299,251 +6.5% |
| 2022 | $8,735 -14.2% | $1,219,540 |
| 2021 | $10,184 +62.2% | -- |
| 2020 | $6,278 -2.9% | -- |
| 2019 | $6,466 +0.5% | $545,810 +23.4% |
| 2018 | $6,436 +3.5% | $442,380 +1.2% |
| 2017 | $6,221 +4.3% | $437,290 |
| 2016 | $5,965 -3.4% | $437,290 +0% |
| 2015 | $6,172 -5% | $437,280 +0.5% |
| 2014 | $6,499 | $434,950 |
| 2013 | -- | $434,950 |
| 2012 | -- | $434,950 +7.7% |
| 2011 | -- | $403,860 0% |
| 2010 | -- | $403,870 |
| 2009 | -- | $403,870 +7.2% |
| 2008 | -- | $376,840 |
| 2007 | -- | $376,840 |
| 2006 | -- | $376,840 +3.9% |
| 2005 | -- | $362,620 +6.1% |
| 2004 | -- | $341,770 +23.8% |
| 2003 | -- | $276,070 +9.8% |
| 2002 | -- | $251,520 +46.9% |
| 2001 | -- | $171,260 |
| 2000 | -- | -- |
| 1999 | -- | -- |
Find assessor info on the county website
Neighborhood: 75124
Nearby homes
- $180,700-- bd1 ba1.7k sqft7043 Terry Trce, Eustace, TX 75124Off Market
- $--4 bd4 ba2.4k sqft7055 Layman Dr, Eustace, TX 75124Sold
- $257,600-- bd2 ba1.7k sqft6998 Layman Dr, Eustace, TX 75124Off Market
- $493,600-- bd1 ba1.8k sqft6997 Layman Dr, Eustace, TX 75124Off Market
- $999,0004 bd4 ba2.2k sqft7065 Layman Dr, Eustace, TX 75124For Sale
- $259,600-- bd-- ba-- sqftLayman Dr, Eustace, TX 75124Off Market
- $405,6004 bd3 ba2.5k sqft7073 Layman, Eustace, TX 75124Off Market
- $176,0002 bd1 ba1.2k sqft7071 Terry Trce, Eustace, TX 75124Off Market
Nearby schools
GreatSchools rating
- 8/10Eustace Intermediate SchoolGrades: 3-5Distance: 3.9 mi
- 6/10Eustace Middle SchoolGrades: 6-8Distance: 4 mi
- 6/10Eustace High SchoolGrades: 9-12Distance: 4.6 mi
Schools provided by the listing agent
- Elementary: Eustace
- Middle: Eustace
- High: Eustace
- District: Eustace ISD
Source: NTREIS. This data may not be complete. We recommend contacting the local school district to confirm school assignments for this home.
Get a cash offer in 3 minutes
Find out how much your home could sell for in as little as 3 minutes with a no-obligation cash offer.
Estimated market value
$1,035,800
Get a cash offer in 3 minutes
Find out how much your home could sell for in as little as 3 minutes with a no-obligation cash offer.
Estimated market value
$1,035,800
- Texas
- Henderson County
- Eustace
- 75124
- 7045 Layman Dr
