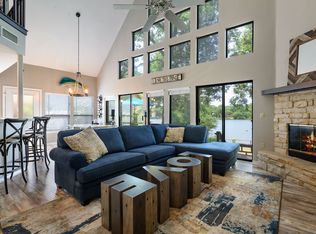
Lake front living at it's best! Situated on a sprawling .7 acre lot with mature trees, a natural wooded ravine that runs beside the property which allows additional privacy in your very own paradise. This beautifully maintained 4 bedroom and 2.5 bath home offers the comfort of lake life with a wide open cove with 5 ft. water depth at full pool. It features a main floor master suite, walk in closets in all bedrooms, quartz counter tops in kitchen and bathrooms, stainless steel appliances and gas range and gas log fireplace in the living room. Enjoy an open floor plan with a wall of windows looking out at the large outdoor living area with a double deck, screened in porch, fenced yard and a boathouse and pier for endless relaxation. Boathouse and seawall built in 2020. There is also a detached 2 car garage and lots of storage under the upper deck. Community boat ramp next door for your convenience. Bring your boat and family and start making fun memories on the lake...just in time for summer! Survey and T-47 provided. Washer and dryer, refrigerator and gas range will convey with the home. Buyers and buyers agents are responsible for verifying all provided information.
Sold
Price Unknown
7095 Lance Ln, Eustace, TX 75124
4beds
2,280sqft
Single Family Residence
Built in 2000
0.77 Acres Lot
$728,800 Zestimate®
$--/sqft
$2,435 Estimated rent
Home value
$728,800
$619,000 - $860,000
$2,435/mo
Zestimate® history
Owner options
List your home for rent
$2,435/mo
Rent Zestimate®
Find your next renter with Zillow Rental Manager. Plus, with online applications, you can quickly screen prospective tenants – for free.
$2,435/mo
Rent Zestimate®
Refinance and save
Refinancing to a lower rate could help reduce your monthly payments and save thousands over the life of the loan.
Explore your selling options
Work with a Zillow partner agent
Leverage their expertise and Zillow's premium Showcase listings to get your home seen by more buyers.
Get startedList with your own agent
Get your home in front of millions of buyers by listing it on Zillow.
Learn how to do itSell it yourself
Take full control of how buyers see your home on Zillow by listing For Sale by Owner (FSBO).
List your homeWhat's special
Gas log fireplaceOpen floor planFenced yardWall of windowsBoathouse and pierStainless steel appliancesQuartz counter tops
Zillow last checked:
Listing updated:
Listed by:
Todd Russell 0356583 903-910-3400,
KW-Cedar Creek Lake Properties 903-910-3400,
Kayla Jordan 0715190 214-682-3300,
KW-Cedar Creek Lake Properties
Bought with:
Todd Russell
KW-Cedar Creek Lake Properties
Source: NTREIS,MLS#: 20934079
Facts & features
Interior
Bedrooms & bathrooms
- Bedrooms: 4
- Bathrooms: 3
- Full bathrooms: 2
- 1/2 bathrooms: 1
Primary bedroom
- Features: Closet Cabinetry, Ceiling Fan(s), En Suite Bathroom, Garden Tub/Roman Tub, Linen Closet, Separate Shower, Walk-In Closet(s)
- Level: First
- Dimensions: 11 x 15
Bedroom
- Features: Ceiling Fan(s), Walk-In Closet(s)
- Level: First
- Dimensions: 11 x 15
Bedroom
- Features: Walk-In Closet(s)
- Level: Second
- Dimensions: 11 x 17
Bedroom
- Features: Ceiling Fan(s), Walk-In Closet(s)
- Level: Second
- Dimensions: 11 x 17
Dining room
- Level: First
- Dimensions: 11 x 12
Kitchen
- Features: Breakfast Bar, Built-in Features, Pantry, Stone Counters
- Level: First
- Dimensions: 10 x 15
Laundry
- Features: Built-in Features, Closet
- Level: First
- Dimensions: 10 x 9
Living room
- Features: Ceiling Fan(s), Fireplace
- Level: First
- Dimensions: 16 x 20
Heating
- Central, Fireplace(s), Propane
Cooling
- Central Air, Ceiling Fan(s), Electric
Appliances
- Included: Dishwasher, Electric Water Heater, Disposal, Gas Range, Microwave, Refrigerator
- Laundry: Washer Hookup, Electric Dryer Hookup, Laundry in Utility Room
Features
- Decorative/Designer Lighting Fixtures, Eat-in Kitchen, Open Floorplan, Pantry, Vaulted Ceiling(s), Walk-In Closet(s), Wired for Sound
- Flooring: Ceramic Tile, Laminate
- Windows: Window Coverings
- Has basement: No
- Number of fireplaces: 1
- Fireplace features: Gas Log, Living Room, Propane
Interior area
- Total interior livable area: 2,280 sqft
Property
Parking
- Total spaces: 2
- Parking features: Concrete, Door-Single, Driveway, Garage Faces Front, Garage, Garage Door Opener
- Garage spaces: 2
- Has uncovered spaces: Yes
Features
- Levels: Two
- Stories: 2
- Patio & porch: Deck, Covered
- Exterior features: Boat Slip, Gas Grill, Rain Gutters
- Pool features: None
- Fencing: Back Yard,Cross Fenced,Front Yard,Metal
- On waterfront: Yes
- Waterfront features: Boat Dock/Slip, Lake Front, Waterfront
- Body of water: Cedar Creek
Lot
- Size: 0.77 Acres
- Dimensions: 89 x 164 x 49 x 56 x 81 x 184 x 167
- Features: Back Yard, Backs to Greenbelt/Park, Lawn, Landscaped, Many Trees, Subdivision, Sprinkler System, Waterfront, Retaining Wall
- Residential vegetation: Grassed, Partially Wooded
Details
- Additional structures: Boat House, Storage
- Parcel number: 40590000001030
Construction
Type & style
- Home type: SingleFamily
- Architectural style: Traditional,Detached
- Property subtype: Single Family Residence
Materials
- Vinyl Siding
- Foundation: Combination, Concrete Perimeter, Pillar/Post/Pier
- Roof: Composition
Condition
- Year built: 2000
Utilities & green energy
- Sewer: Septic Tank
- Water: Private
- Utilities for property: Electricity Connected, Propane, Septic Available, Water Available
Community & HOA
Community
- Features: Boat Facilities, Fishing, Lake
- Security: Smoke Detector(s)
- Subdivision: Shadow Rdg
HOA
- Has HOA: No
Location
- Region: Eustace
Financial & listing details
- Tax assessed value: $793,804
- Annual tax amount: $8,448
- Date on market: 5/16/2025
- Cumulative days on market: 125 days
- Listing terms: Cash,Conventional,FHA,VA Loan
- Exclusions: Living room TV and TV mount, gas grill on deck
- Electric utility on property: Yes
Price history
| Date | Event | Price |
|---|---|---|
| 10/17/2025 | Sold | -- |
Source: NTREIS #20934079 Report a problem | ||
| 9/29/2025 | Pending sale | $770,000+2.8%$338/sqft |
Source: Henderson County BOR #109007 Report a problem | ||
| 9/18/2025 | Contingent | $749,000$329/sqft |
Source: NTREIS #20934079 Report a problem | ||
| 7/25/2025 | Price change | $749,000-2.7%$329/sqft |
Source: NTREIS #20934079 Report a problem | ||
| 6/12/2025 | Price change | $770,000-6%$338/sqft |
Source: NTREIS #20934079 Report a problem | ||
| 5/16/2025 | Listed for sale | $819,000+82%$359/sqft |
Source: NTREIS #20934079 Report a problem | ||
| 7/4/2019 | Listing removed | $449,900$197/sqft |
Source: Proxima Realty Group #14082995 Report a problem | ||
| 6/24/2019 | Pending sale | $449,900$197/sqft |
Source: Proxima Realty Group #14082995 Report a problem | ||
| 5/4/2019 | Listed for sale | $449,900$197/sqft |
Source: Proxima Realty Group #14082995 Report a problem | ||
| 3/4/2010 | Sold | -- |
Source: Public Record Report a problem | ||
Public tax history
| Year | Property taxes | Tax assessment |
|---|---|---|
| 2025 | $5,886 -4.9% | $649,994 +10% |
| 2024 | $6,188 +10.9% | $590,904 +10% |
| 2023 | $5,579 -10.4% | $537,185 +10% |
| 2022 | $6,229 -39.7% | $488,350 |
| 2021 | $10,326 +13.1% | -- |
| 2020 | $9,131 +61.2% | -- |
| 2019 | $5,665 +10.1% | $378,280 +15.2% |
| 2018 | $5,145 +1.7% | $328,500 +1.6% |
| 2017 | $5,061 +5.3% | $323,390 +1% |
| 2016 | $4,807 +2.1% | $320,220 |
| 2015 | $4,707 -2.6% | $320,220 |
| 2014 | $4,831 | $320,220 |
| 2013 | -- | $320,220 |
| 2012 | -- | $320,220 |
| 2011 | -- | $320,220 |
| 2010 | -- | $320,220 +22.3% |
| 2009 | -- | $261,850 +8.3% |
| 2008 | -- | $241,820 |
| 2007 | -- | $241,820 -2.9% |
| 2006 | -- | $249,040 +5.3% |
| 2005 | -- | $236,520 +0% |
| 2004 | -- | $236,510 +48.2% |
| 2003 | -- | $159,560 +10% |
| 2002 | -- | $145,050 +4.3% |
| 2001 | -- | $139,050 |
| 2000 | -- | -- |
| 1999 | -- | -- |
Find assessor info on the county website
Neighborhood: 75124
Nearby homes
- $43,313-- bd-- ba-- sqft7157 Lance Ln, Eustace, TX 75124Off Market
- $181,600-- bd-- ba266 sqft7157 Lance Ln, Eustace, TX 75124Off Market
- $485,7003 bd2 ba1.6k sqft7069 Layman Dr, Eustace, TX 75124Off Market
- $405,6004 bd3 ba2.5k sqft7073 Layman, Eustace, TX 75124Off Market
- $587,500-- bd-- ba1.8k sqft7157 Lance Ln, Eustace, TX 75124Off Market
- $150,000-- bd-- ba1.5k sqft7088 Lance Ln, Eustace, TX 75124Off Market
- $999,0004 bd4 ba2.2k sqft7065 Layman Dr, Eustace, TX 75124For Sale
- $259,600-- bd-- ba-- sqftLayman Dr, Eustace, TX 75124Off Market
Nearby schools
GreatSchools rating
- 8/10Eustace Intermediate SchoolGrades: 3-5Distance: 3.9 mi
- 6/10Eustace Middle SchoolGrades: 6-8Distance: 4 mi
- 6/10Eustace High SchoolGrades: 9-12Distance: 4.6 mi
Schools provided by the listing agent
- Elementary: Eustace
- Middle: Eustace
- High: Eustace
- District: Eustace ISD
Source: NTREIS. This data may not be complete. We recommend contacting the local school district to confirm school assignments for this home.
Get a cash offer in 3 minutes
Find out how much your home could sell for in as little as 3 minutes with a no-obligation cash offer.
Estimated market value
$728,800
Get a cash offer in 3 minutes
Find out how much your home could sell for in as little as 3 minutes with a no-obligation cash offer.
Estimated market value
$728,800
- Texas
- Henderson County
- Eustace
- 75124
- 7095 Lance Ln
