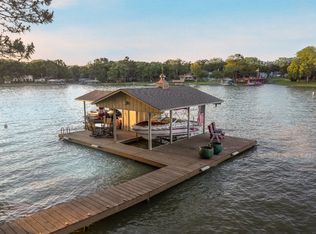
Beautifully renovated waterfront home on Cedar Creek Lake, just an hour southeast of Dallas. Featuring 4 bedrooms and 4 full baths in 2733sf, this thoughtfully designed retreat includes a 502sf private guest suite separated from the main house by the attached 2-car garage. Perfect for weekend guests who need more privacy or multi-generational full-time lake living. Soaring vaulted ceilings with dramatic exposed beams, walls of windows, and an open-concept floor plan create an inviting atmosphere for entertaining. The chef's kitchen boasts an oversized island and abundant storage. Outdoors, enjoy a resort-style pool, spacious gathering areas, and a private boathouse with boat and Sea-Doo lifts. Whether as a weekend getaway or full-time residence, this home offers the best of relaxed Texas lake living. Upgrades include HVAC and roof in 2023, all new cabinets, added PWC lifts to boathouse, tankless water heater, added hot tub, spray foam insulation in attic, new fixtures throughout. Move-in ready to enjoy!
For sale
Price cut: $27.8K (9/23)
$997,250
1616 Mona Ct, Kemp, TX 75143
4beds
3,235sqft
Single Family Residence
Built in 1972
0.57 Acres Lot
$940,000 Zestimate®
$308/sqft
$-- HOA
What's special
Resort-style poolOpen-concept floor planWalls of windowsInviting atmosphere for entertainingSpacious gathering areas
- 135 days
- 471
- 59
Zillow last checked:
Listing updated:
Listed by:
Robert Schrickel 0573373 214-210-1500,
Ebby Halliday, REALTORS 214-210-1500,
Shelly Brown Qualls 0474883 214-934-0077,
Ebby Halliday, REALTORS
Source: NTREIS,MLS#: 21298881
Facts & features
Interior
Bedrooms & bathrooms
- Bedrooms: 4
- Bathrooms: 4
- Full bathrooms: 4
Primary bedroom
- Features: Ceiling Fan(s), Dual Sinks, En Suite Bathroom
- Level: First
- Dimensions: 1 x 1
Living room
- Features: Fireplace
- Level: First
- Dimensions: 1 x 1
Heating
- Central, Electric
Cooling
- Central Air, Ceiling Fan(s), Electric
Appliances
- Included: Dishwasher, Electric Cooktop, Electric Oven, Disposal, Tankless Water Heater
- Laundry: Electric Dryer Hookup, Laundry in Utility Room
Features
- Cathedral Ceiling(s), Decorative/Designer Lighting Fixtures, Granite Counters, High Speed Internet, In-Law Floorplan, Kitchen Island, Multiple Master Suites, Open Floorplan, Vaulted Ceiling(s), Walk-In Closet(s), Wired for Sound
- Flooring: Ceramic Tile
- Windows: Window Coverings
- Has basement: No
- Number of fireplaces: 1
- Fireplace features: Living Room, Wood Burning
Interior area
- Total interior livable area: 3,235 sqft
Video & virtual tour
Property
Parking
- Total spaces: 2
- Parking features: Boat, Circular Driveway, Concrete, Garage
- Attached garage spaces: 2
Features
- Levels: One and One Half
- Patio & porch: Deck
- Exterior features: Boat Slip, Dock, Lighting, Rain Gutters
- Pool features: Gunite, In Ground, Pool
- Fencing: Chain Link
- On waterfront: Yes
- Waterfront features: Boat Ramp/Lift Access, Lake Front
- Body of water: Cedar Creek
Lot
- Size: 0.57 Acres
- Features: Cul-De-Sac, Few Trees, Retaining Wall
Details
- Additional structures: Boat House, Storage
- Parcel number: 37450000K19063
Construction
Type & style
- Home type: SingleFamily
- Architectural style: Traditional,Detached
- Property subtype: Single Family Residence
Materials
- Stucco, Wood Siding
- Foundation: Slab
- Roof: Asphalt,Composition
Condition
- Resale
- Year built: 1972
Utilities & green energy
- Utilities for property: Municipal Utilities, Sewer Available, Water Available
Community & HOA
Community
- Features: Boat Facilities, Lake
- Security: Prewired, Security System Owned
- Subdivision: Paradise Bay
HOA
- Has HOA: Yes
- HOA name: Paradise Bay Hoa
- HOA phone: 903-603-2639
Location
- Region: Kemp
Financial & listing details
- Price per square foot: $308/sqft
- Tax assessed value: $856,214
- Annual tax amount: $10,873
- Date on market: 6/12/2026
- Cumulative days on market: 140 days
- Listing terms: Cash,Conventional,1031 Exchange,FHA,VA Loan
Estimated market value
$940,000
$893,000 - $987,000
$4,199/mo
Price history
| Date | Event | Price |
|---|---|---|
| 9/23/2026 | Price change | $997,250-2.7%$308/sqft |
Source: NTREIS #21298881 Report a problem | ||
| 7/23/2026 | Price change | $1,025,000-6.8%$317/sqft |
Source: NTREIS #21298881 Report a problem | ||
| 6/12/2026 | Listed for sale | $1,100,000+37.7%$340/sqft |
Source: NTREIS #21298881 Report a problem | ||
| 3/3/2023 | Sold | -- |
Source: Ebby Halliday solds #20244417_75143 Report a problem | ||
| 2/22/2023 | Pending sale | $799,000$247/sqft |
Source: NTREIS #20244417 Report a problem | ||
| 2/13/2023 | Contingent | $799,000$247/sqft |
Source: NTREIS #20244417 Report a problem | ||
| 1/31/2023 | Listed for sale | $799,000+226.3%$247/sqft |
Source: NTREIS #20244417 Report a problem | ||
| 10/1/2016 | Sold | -- |
Source: Agent Provided Report a problem | ||
| 8/27/2016 | Pending sale | $244,900$76/sqft |
Source: AVERY REALTY GROUP #78682 Report a problem | ||
| 8/16/2016 | Price change | $244,900-2%$76/sqft |
Source: AVERY REALTY GROUP #78682 Report a problem | ||
| 6/16/2016 | Price change | $249,965-3.8%$77/sqft |
Source: AVERY REALTY GROUP #78682 Report a problem | ||
| 5/31/2016 | Price change | $259,900-3.4%$80/sqft |
Source: AVERY REALTY GROUP #78682 Report a problem | ||
| 5/6/2016 | Price change | $269,000-2.2%$83/sqft |
Source: AVERY REALTY GROUP #78682 Report a problem | ||
| 4/6/2016 | Listed for sale | $275,000+3.5%$85/sqft |
Source: AVERY REALTY GROUP #78682 Report a problem | ||
| 10/10/2014 | Listing removed | $265,769$82/sqft |
Source: Coldwell Banker American Dream Realty #W73562 Report a problem | ||
| 8/22/2014 | Price change | $265,769-3.4%$82/sqft |
Source: Coldwell Banker American Dream Realty #W73562 Report a problem | ||
| 7/22/2014 | Price change | $275,000-15.4%$85/sqft |
Source: Coldwell Banker American Dream Realty #W73562 Report a problem | ||
| 7/5/2014 | Listed for sale | $325,000+63.3%$100/sqft |
Source: American Dream Team Inc, dba Coldwell Banker ADR #12173949 Report a problem | ||
| 4/3/2014 | Listing removed | $199,000$62/sqft |
Source: McAtee Realty (Cedar Creek Lake) #72328 Report a problem | ||
| 3/5/2014 | Listed for sale | $199,000$62/sqft |
Source: McAtee Realty (Cedar Creek Lake) #72328 Report a problem | ||
Public tax history
| Year | Property taxes | Tax assessment |
|---|---|---|
| 2025 | $10,873 +3% | $720,000 -15.9% |
| 2024 | $10,559 +164.4% | $856,214 +123% |
| 2023 | $3,994 -10.2% | $384,003 -47.6% |
| 2022 | $4,446 -6.1% | $732,580 |
| 2021 | $4,735 +3% | -- |
| 2020 | $4,597 -0.5% | -- |
| 2019 | $4,620 +4.2% | $404,110 +11.2% |
| 2018 | $4,434 +2.6% | $363,540 +66% |
| 2017 | $4,321 -43% | $218,940 -33.7% |
| 2016 | $7,581 +2.1% | $329,980 |
| 2015 | $7,428 +117.2% | $329,980 |
| 2014 | $3,421 | $329,980 |
| 2013 | -- | $329,980 |
| 2012 | -- | $329,980 |
| 2011 | -- | $329,980 |
| 2010 | -- | $329,980 +42.2% |
| 2009 | -- | $231,980 +15.4% |
| 2008 | -- | $200,990 |
| 2007 | -- | $200,990 |
| 2006 | -- | $200,990 +32.4% |
| 2005 | -- | $151,860 |
| 2004 | -- | $151,860 +2.4% |
| 2003 | -- | $148,350 +9.6% |
| 2002 | -- | $135,320 |
| 2001 | -- | $135,320 |
| 2000 | -- | -- |
| 1999 | -- | -- |
Find assessor info on the county website
Monthly payment
Est. payment
Payment breakdown
Explore the cost of this home by adjusting the details. Changes won't be saved.Climate risks
Neighborhood: Tool
Nearby schools
Schools provided by the listing agent
- Elementary: Tool
- Middle: Malakoff
- High: Malakoff
- District: Malakoff ISD
Source: NTREIS. This data may not be complete. We recommend contacting the local school district to confirm school assignments for this home.
Similar homes
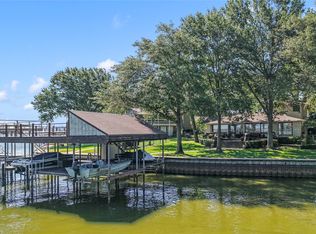
- $848,0004 bd5 ba2.6k sqft1611 Emma Dr, Tool, TX 75143For Sale
 MLS ID #21409624, Debbie French. NTREIS
 - $800,0004 bd3 ba2.4k sqft313 Sundown Trl, Kemp, TX 75143For Sale
 MLS ID #21288389, John Marsh. NTREIS
 - $749,0004 bd3 ba2.3k sqft1820 Bounty View Dr, Tool, TX 75143For Sale
 MLS ID #21342799, Debbie French. NTREIS
 - $895,0005 bd5 ba2.1k sqft1113 Rim Of The World Dr, Tool, TX 75143For Sale
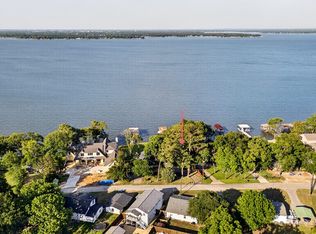 MLS ID #21274206, Debbie Schwanbeck. NTREIS
