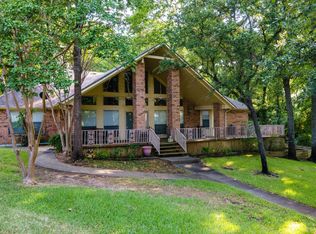
Welcome to luxury lakeside living in the exclusive gated community of Heather Woods on Cedar Creek Lake. This beautifully crafted home offers the perfect blend of elegance, comfort, and outdoor living, all set on a spacious lot with scenic lake views.
Designed with both everyday living and entertaining in mind, the open-concept floor plan features soaring ceilings, abundant natural light, rich hardwood flooring, and thoughtfully selected finishes throughout. The chef-inspired kitchen flows seamlessly into the main living area, creating a warm and inviting space to gather with family and friends.
The main level offers a private primary retreat complete with a spa-like ensuite bath and direct access to the covered outdoor living area. A secondary bedroom with its own private bath is also conveniently located downstairs. Upstairs, you’ll find two additional bedrooms, a full bathroom, and a versatile loft that opens onto a private balcony overlooking the surrounding landscape and lake.
One of the home’s standout features is its exceptional connection to the outdoors. The living room, kitchen, and primary suite all open directly to an overlooking the newly enhanced backyard. Recently improved for greater functionality and enjoyment, the outdoor space provides the perfect setting for morning coffee, evening sunsets, weekend gatherings, or simply relaxing while enjoying the peaceful lake atmosphere.
Residents of Heather Woods enjoy exclusive access to community amenities including a private boat ramp, fishing dock, fitness center, and walking trails. Conveniently located just over an hour from Dallas, this property offers the ideal opportunity for full-time lake living or a luxurious weekend retreat.
Additional opportunity: The lot directly behind the home is also available for purchase, providing added privacy, expanded outdoor space, or future possibilities.
For sale
$750,000
705 Heather Woods Dr, Tool, TX 75143
4beds
3,250sqft
Single Family Residence
Built in 2023
0.66 Acres Lot
$723,400 Zestimate®
$231/sqft
$17/mo HOA
What's special
Versatile loftOpen-concept floor planRich hardwood flooringAbundant natural lightNewly enhanced backyardPrivate primary retreatPeaceful lake atmosphere
- 130 days
- 80
- 4
Zillow last checked:
Listing updated:
Listed by:
Leslye Carlos 0783232 469-858-5572,
Mersaes Real Estate, Inc. 972-203-9033
Source: NTREIS,MLS#: 21298718
Facts & features
Interior
Bedrooms & bathrooms
- Bedrooms: 4
- Bathrooms: 4
- Full bathrooms: 3
- 1/2 bathrooms: 1
Primary bedroom
- Features: Ceiling Fan(s), Dual Sinks, Double Vanity, Walk-In Closet(s)
- Level: First
- Dimensions: 15 x 16
Living room
- Features: Ceiling Fan(s), Fireplace
- Level: First
- Dimensions: 17 x 22
Heating
- Central, Electric
Cooling
- Central Air, Ceiling Fan(s), Electric
Appliances
- Included: Dishwasher, Electric Cooktop, Electric Oven, Electric Water Heater, Disposal, Microwave, Refrigerator, Vented Exhaust Fan, Wine Cooler
- Laundry: Washer Hookup, Electric Dryer Hookup, Laundry in Utility Room
Features
- Built-in Features, Chandelier, Decorative/Designer Lighting Fixtures, Double Vanity, Eat-in Kitchen, Kitchen Island, Multiple Master Suites, Pantry, Cable TV, Walk-In Closet(s), Wired for Sound
- Flooring: Luxury Vinyl Plank, Tile
- Windows: Window Coverings
- Has basement: No
- Number of fireplaces: 1
- Fireplace features: Electric, Family Room
Interior area
- Total interior livable area: 3,250 sqft
Video & virtual tour
Property
Parking
- Total spaces: 2
- Parking features: Additional Parking, Concrete, Driveway, Garage, Garage Door Opener, On Site, Garage Faces Side
- Garage spaces: 2
Features
- Levels: Two
- Stories: 2
- Patio & porch: Rear Porch, Patio, Balcony, Covered
- Exterior features: Balcony, Lighting
- Pool features: None
- Body of water: Cedar Creek
Lot
- Size: 0.66 Acres
Details
- Additional structures: Garage(s)
- Parcel number: 29670001074063
Construction
Type & style
- Home type: SingleFamily
- Architectural style: Contemporary/Modern,Detached
- Property subtype: Single Family Residence
- Attached to another structure: Yes
Materials
- Board & Batten Siding, Rock, Stone, Stucco
- Foundation: Slab
- Roof: Composition
Condition
- Year built: 2023
Utilities & green energy
- Utilities for property: Electricity Available, Electricity Connected, Municipal Utilities, Sewer Available, Water Available, Cable Available
Community & HOA
Community
- Features: Boat Facilities, Dock, Lake, Gated
- Security: Carbon Monoxide Detector(s), Security Gate, Gated Community
- Subdivision: Heather Woods Sub Sec Iii
HOA
- Has HOA: Yes
- Services included: All Facilities
- HOA fee: $200 annually
- HOA name: Heather Woods Homeowners Association
- HOA phone: 972-978-7506
Location
- Region: Tool
Financial & listing details
- Price per square foot: $231/sqft
- Tax assessed value: $574,486
- Annual tax amount: $10,410
- Date on market: 6/11/2026
- Cumulative days on market: 131 days
- Listing terms: Cash,Conventional,FHA,VA Loan
- Exclusions: All staging furniture, TVs, and personal belongings
Estimated market value
$723,400
$687,000 - $760,000
$4,153/mo
Price history
| Date | Event | Price |
|---|---|---|
| 6/11/2026 | Listed for sale | $750,000+4.9%$231/sqft |
Source: NTREIS #21298718 Report a problem | ||
| 2/25/2026 | Listing removed | $715,000$220/sqft |
Source: NTREIS #21033754 Report a problem | ||
| 10/8/2025 | Price change | $715,000-4%$220/sqft |
Source: NTREIS #21033754 Report a problem | ||
| 8/25/2025 | Listed for sale | $745,000$229/sqft |
Source: NTREIS #21033754 Report a problem | ||
| 8/5/2025 | Listing removed | $745,000$229/sqft |
Source: NTREIS #20841494 Report a problem | ||
| 2/11/2025 | Listed for sale | $745,000-23.1%$229/sqft |
Source: NTREIS #20841494 Report a problem | ||
| 6/25/2024 | Listing removed | $969,000$298/sqft |
Source: NTREIS #20424349 Report a problem | ||
| 3/14/2024 | Listed for sale | $969,000-3%$298/sqft |
Source: NTREIS #20424349 Report a problem | ||
| 9/6/2023 | Listed for sale | $999,000$307/sqft |
Source: NTREIS #20424349 Report a problem | ||
Public tax history
| Year | Property taxes | Tax assessment |
|---|---|---|
| 2025 | $10,410 -52.5% | $574,486 -53.9% |
| 2024 | $21,931 +7991.3% | $1,246,205 +8208% |
| 2023 | $271 +468.6% | $15,000 +500% |
| 2022 | $48 -12% | $2,500 |
| 2021 | $54 | -- |
| 2020 | $54 -7.3% | -- |
| 2019 | $58 | $2,500 |
Find assessor info on the county website
Monthly payment
Est. payment
Payment breakdown
Explore the cost of this home by adjusting the details. Changes won't be saved.Climate risks
Neighborhood: Tool
Nearby schools
Schools provided by the listing agent
- Elementary: Malakoff
- Middle: Malakoff
- High: Malakoff
- District: Malakoff ISD
Source: NTREIS. This data may not be complete. We recommend contacting the local school district to confirm school assignments for this home.
Similar homes
- $848,0004 bd5 ba2.6k sqft1611 Emma Dr, Tool, TX 75143For Sale
 MLS ID #21409624, Debbie French. NTREIS
 - $650,0004 bd3 ba2.1k sqft2100 Mason Ln, Kemp, TX 75143For Sale
 MLS ID #21296802, Melissa Dunn. NTREIS
 - $997,2504 bd4 ba3.2k sqft1616 Mona Ct, Kemp, TX 75143For Sale
 MLS ID #21298881, Robert Schrickel. NTREIS
 - $819,0002 bd2 ba1.6k sqft524 Sampan Dr, Tool, TX 75143For Sale
 MLS ID #21320186, Shannon Runyan. NTREIS
