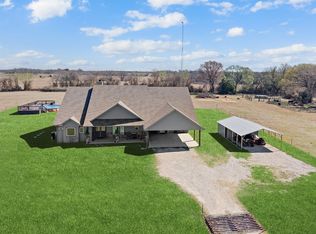
Nestled on 2.57 picturesque acres in one of Canton’s most desirable areas, this beautifully updated mini ranch offers the perfect blend of privacy, luxury, and convenience just minutes from town. Enter through the custom double solar-powered gate and follow the newly installed chip-seal driveway to this meticulously maintained property designed for both relaxing and entertaining. The spacious 3,372 sq ft home features 3 bedrooms, 2 full baths, and 2 half baths with upgrades throughout. Inside, you’ll find a stunning remodeled grand staircase, oversized living room with custom built-ins, a floor-to-ceiling brick wood-burning fireplace, and multiple doors leading to the wraparound covered porch with breathtaking country views. The expanded chef’s kitchen is the heart of the home, offering custom cabinetry, quartz countertops, stainless steel appliances, beautiful backsplash, large pantry, dining area, and an oversized island perfect for entertaining. The luxurious primary suite includes a spa-like bath with double shower, dual vanities, Hollywood tub, and separate his-and-her closets. Upstairs features a spacious secondary bedroom with private updated bath and walk-in closet, plus a versatile loft ideal for an office, game room, or second living area. Outside, the fully fenced property is equipped for country living with cross-fencing, a two-stall loafing shed, 10x16 tack room-storage building, and a scenic pond with fountain. The sprinkler-fed pipe-fenced yard keeps the grounds lush year-round. Enjoy the gorgeous deep in-ground pool complete with a pool house featuring a bathroom and changing room. Additional highlights include a 25x40 shop with 50-amp covered RV parking, custom 25x25 detached carport, separate shop access, 26kW whole-home generator, tornado shelter, and a recently installed 2023 water well providing free water. This exceptional property truly offers the best of luxury country living today. Perfectly suited for animals, hobbies, and country living.
For sale
Price cut: $11K (11/13)
$699,000
669 Vz County Road 2316, Canton, TX 75103
3beds
3,372sqft
Single Family Residence
Built in 1990
2.57 Acres Lot
$677,200 Zestimate®
$207/sqft
$-- HOA
What's special
Floor-to-ceiling brick wood-burning fireplaceHollywood tubFully fenced propertyCustom double solar-powered gateStainless steel appliancesDining areaQuartz countertops
- 34 days
- 804
- 94
Zillow last checked:
Listing updated:
Listed by:
David Rogers 972-358-5595,
RE/MAX Landmark
Source: GTARMLS,MLS#: 26014027
Facts & features
Interior
Bedrooms & bathrooms
- Bedrooms: 3
- Bathrooms: 4
- Full bathrooms: 2
- 1/2 bathrooms: 2
Bathroom
- Features: Shower and Tub, Walk-In Closet(s), Separate Walk-In Closets, Ceramic Tile
Heating
- Central/Electric
Cooling
- Central Electric, Other/See Remarks, Ceiling Fan(s)
Appliances
- Included: Dishwasher, Disposal, Microwave, Electric Oven, Electric Cooktop, Tankless Water Heater
Features
- Breakfast Bar, Ceiling Fan, Kitchen Island
- Flooring: Wood, Tile
- Windows: Blinds
- Fireplace features: Wood Burning, Two Or More Fireplaces, Gas
Interior area
- Total structure area: 3,372
- Total interior livable area: 3,372 sqft
Property
Parking
- Total spaces: 4
- Parking features: Garage, Garage Door Opener, Paved
- Garage spaces: 2
- Carport spaces: 2
- Covered spaces: 4
Features
- Levels: Two
- Stories: 2
- Patio & porch: Patio, Covered
- Exterior features: Irrigation System, Rain Gutters
- Pool features: Gunite, In Ground
- Fencing: Wood,Cross Fence,Barbwire Fence,Automatic Gate
Lot
- Size: 2.57 Acres
- Features: Rectangular Lot
Details
- Additional structures: Storage, Stable(s), Tack Room, Barn(s), Workshop
- Parcel number: 0160948003000020000
- Other equipment: Satellite Dish
Construction
Type & style
- Home type: SingleFamily
- Architectural style: Ranch,Traditional
- Property subtype: Single Family Residence
Materials
- Brick
- Foundation: Slab
- Roof: Composition
Condition
- Pre-owned
- Year built: 1990
Utilities & green energy
- Sewer: Conventional Septic
- Water: Well, Water Onsite
- Utilities for property: Cable Available, Underground Utilities, Satellite, Fiber Optic Internet
Community & HOA
Community
- Security: Security Gate, Audio and Video Surveillance, Smoke Detector(s)
- Subdivision: Jesse W Wallace Surv Abs
HOA
- Has HOA: No
Location
- Region: Canton
Financial & listing details
- Price per square foot: $207/sqft
- Tax assessed value: $671,380
- Annual tax amount: $10,495
- Date on market: 10/15/2026
- Listing terms: Lease Back,Conventional,FHA,Cash,USDA Loan
- Road surface type: Paved, All Weather Surface
Estimated market value
$677,200
$643,000 - $711,000
$3,239/mo
Price history
| Date | Event | Price |
|---|---|---|
| 11/13/2026 | Price change | $699,000-1.5%$207/sqft |
Source: NTREIS #21413367 Report a problem | ||
| 11/3/2026 | Price change | $710,000-2.6%$211/sqft |
Source: NTREIS #21413367 Report a problem | ||
| 10/23/2026 | Price change | $729,000-2.7%$216/sqft |
Source:  GTARMLS #26014027 Report a problem | ||
| 10/15/2026 | Listed for sale | $749,000+7.2%$222/sqft |
Source: NTREIS #21413367 Report a problem | ||
| 8/19/2026 | Listing removed | $699,000$207/sqft |
Source: NTREIS #21341738 Report a problem | ||
| 8/3/2026 | Price change | $699,000-1.4%$207/sqft |
Source: GTARMLS #26010365 Report a problem | ||
| 7/26/2026 | Listed for sale | $709,000-1.4%$210/sqft |
Source: GTARMLS #26010365 Report a problem | ||
| 7/14/2026 | Listing removed | $719,000$213/sqft |
Source: NTREIS #21283225 Report a problem | ||
| 6/9/2026 | Price change | $719,000-0.8%$213/sqft |
Source: NTREIS #21283225 Report a problem | ||
| 6/5/2026 | Price change | $725,000-3.2%$215/sqft |
Source: NTREIS #21283225 Report a problem | ||
| 5/27/2026 | Listed for sale | $749,000+3.3%$222/sqft |
Source: NTREIS #21283225 Report a problem | ||
| 5/14/2026 | Listing removed | $725,000$215/sqft |
Source: NTREIS #21169876 Report a problem | ||
| 5/9/2026 | Price change | $725,000-2%$215/sqft |
Source: NTREIS #21169876 Report a problem | ||
| 4/23/2026 | Price change | $740,000-1.3%$219/sqft |
Source: GTARMLS #26003196 Report a problem | ||
| 4/13/2026 | Price change | $750,000-2.5%$222/sqft |
Source: NTREIS #21169876 Report a problem | ||
| 4/7/2026 | Price change | $769,000-0.8%$228/sqft |
Source: NTREIS #21169876 Report a problem | ||
| 4/1/2026 | Price change | $775,000-0.5%$230/sqft |
Source: NTREIS #21169876 Report a problem | ||
| 3/23/2026 | Price change | $779,000-1.3%$231/sqft |
Source: NTREIS #21169876 Report a problem | ||
| 3/19/2026 | Price change | $789,000-1.3%$234/sqft |
Source: NTREIS #21169876 Report a problem | ||
| 3/3/2026 | Price change | $799,000-0.9%$237/sqft |
Source: NTREIS #21169876 Report a problem | ||
| 2/28/2026 | Price change | $806,000-1.6%$239/sqft |
Source: NTREIS #21169876 Report a problem | ||
| 2/19/2026 | Listed for sale | $819,000+17.2%$243/sqft |
Source: NTREIS #21169876 Report a problem | ||
| 8/7/2023 | Sold | -- |
Source: NTREIS #20243922 Report a problem | ||
| 8/3/2023 | Pending sale | $699,000$207/sqft |
Source: NTREIS #20243922 Report a problem | ||
| 8/3/2023 | Listed for sale | $699,000$207/sqft |
Source: NTREIS #20243922 Report a problem | ||
Public tax history
| Year | Property taxes | Tax assessment |
|---|---|---|
| 2025 | $8,470 -7% | $671,380 |
| 2024 | $9,103 +92.1% | $671,380 +56.4% |
| 2023 | $4,738 -15% | $429,190 +14.5% |
| 2022 | $5,578 +1.9% | $375,000 +16.2% |
| 2021 | $5,473 +3.8% | $322,670 +8.5% |
| 2020 | $5,271 -1% | $297,360 +3.3% |
| 2019 | $5,324 -0.9% | $287,790 +2.5% |
| 2018 | $5,371 +4.5% | $280,820 +4.2% |
| 2017 | $5,141 -1.7% | $269,580 -2.7% |
| 2016 | $5,227 -0.5% | $277,060 -0.4% |
| 2015 | $5,251 +11.2% | $278,250 |
| 2014 | $4,723 +1.6% | -- |
| 2012 | $4,647 -1.7% | -- |
| 2011 | $4,728 | -- |
| 2010 | -- | -- |
| 2009 | -- | -- |
| 2008 | -- | -- |
| 2007 | -- | -- |
| 2006 | -- | -- |
| 2005 | -- | -- |
| 2004 | -- | -- |
| 2003 | -- | -- |
Find assessor info on the county website
Monthly payment
Est. payment
Payment breakdown
Explore the cost of this home by adjusting the details. Changes won't be saved.Climate risks
Neighborhood: 75103
Nearby schools
Schools provided by the listing agent
- Elementary: Canton
- Middle: Canton
- High: Canton
Source: GTARMLS. This data may not be complete. We recommend contacting the local school district to confirm school assignments for this home.


Similar homes
- $710,0004 bd3 ba2.5k sqft10227 State Highway 198, Canton, TX 75103For Sale
 MLS ID #21194385, Tony Hulsey. NTREIS
- $775,0003 bd2 ba2.5k sqft893 Vz County Road 4203, Canton, TX 75103For Sale
 MLS ID #26012263, Cody Brantley, RE/MAX Landmark Rose. GTARMLS
- $748,0003 bd4 ba4k sqft111 Vz County Road 4133, Canton, TX 75103For Sale
 MLS ID #26013891, Bruce Archer, Premier Legacy Real Estate. GTARMLS
- $750,0003 bd4 ba2.5k sqft23015 State Highway 64, Canton, TX 75103For Sale
 MLS ID #21376123, Kaara Dyke. NTREIS
