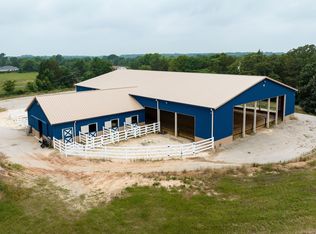
Welcome to your own slice of East Texas paradise, where space, functionality, and charm come together on 17.756 unrestricted acres. This beautifully designed two-story home offers 4 bedrooms and 2.5 baths, with a thoughtfully laid-out floor plan that places the spacious primary suite on the main level for comfort and convenience. The heart of the home is a large kitchen featuring real wood cabinetry, granite countertops throughout, and an oversized island perfect for gathering, along with a cozy eat-in breakfast area and a formal dining room for hosting. The living room makes a statement with soaring ceilings and expansive windows that perfectly frame a stunning wood-burning fireplace, creating a warm and inviting atmosphere. The primary suite is a true retreat with a spa-like ensuite bath that includes a soaking tub and separate his-and-her closets. A conveniently located half bath sits just off the laundry room with easy access to the outdoors, ideal for country living. Upstairs, you’ll find three additional bedrooms, a full bath, and a versatile game room or second living area that offers plenty of space for relaxation or entertainment. Step outside and experience everything this property has to offer for both recreation and functionality. The impressive 40x60 horse barn is equipped with five Priefert stalls, a wash station, turn-out pens, a tack room, and even a kitchenette area, making it perfectly suited for equestrian enthusiasts. The land is cross-fenced and includes a loafing shed, chicken coop, and both large and small storage buildings to accommodate all your needs. A spring-fed pond provides a peaceful setting for fishing, while the storm shelter offers added peace of mind. With ample road frontage and no restrictions, this property presents endless opportunities whether you’re looking for a working ranch, recreational retreat, or private homestead.
For sale
Price cut: $26K (8/21)
$899,000
800 Vz County Road 2135, Canton, TX 75103
4beds
--baths
2,834sqft
Single Family Residence
Built in 2016
17.76 Acres Lot
$858,400 Zestimate®
$317/sqft
$-- HOA
What's special
Stunning wood-burning fireplaceTwo-story homeStorm shelterExpansive windowsChicken coopGranite countertops throughoutSeparate his-and-her closets
- 164 days
- 444
- 25
Zillow last checked:
Listing updated:
Listed by:
Candace Gore 903-521-1174,
MILLER HOMES GROUP
Source: GTARMLS,MLS#: 26004419
Facts & features
Interior
Bedrooms & bathrooms
- Bedrooms: 4
- Full bathrooms: 2
- 1/2 bathrooms: 1
Bathroom
- Features: Shower Only, Tub Only, Shower/Tub, Walk-In Closet(s), Separate Walk-In Closets, Ceramic Tile
Heating
- Central, Fireplace
Cooling
- Central Electric
Appliances
- Included: Electric Range, Dishwasher, Disposal, Microwave
Features
- Breakfast Bar, Ceiling Fan, Vaulted Ceiling(s), Pantry, Kitchen Island
- Flooring: Carpet, Tile, Wood
- Windows: Blinds, Double Pane Windows
- Fireplace features: Wood Burning, Stone
Interior area
- Total structure area: 2,834
- Total interior livable area: 2,834 sqft
Property
Parking
- Parking features: Natural
Features
- Levels: Two
- Stories: 2
- Patio & porch: Covered, Porch
- Exterior features: Rain Gutters
- Pool features: None
- Fencing: Barbwire Fence,Cross Fence,Pipe,Wood
- Waterfront features: Pond on Lot
Lot
- Size: 17.76 Acres
- Features: Equestrian, Pasture, Rectangular Lot
- Topography: Level
- Residential vegetation: Improved
Details
- Additional structures: Barn(s), Corral(s), Outbuilding, Stable(s), Storage, Tack Room, Workshop
- Parcel number: 0160186000400010000
Construction
Type & style
- Home type: SingleFamily
- Architectural style: Ranch
- Property subtype: Single Family Residence
Materials
- Frame, Cement Siding
- Foundation: Slab
- Roof: Composition
Condition
- Pre-owned
- Year built: 2016
Utilities & green energy
- Sewer: Aerobic Septic
- Water: Community
- Utilities for property: Natural Gas Not Available, Standard Electric
Community & HOA
Community
- Security: Audio and Video Surveillance
Location
- Region: Canton
Financial & listing details
- Price per square foot: $317/sqft
- Tax assessed value: $830,110
- Annual tax amount: $6,900
- Date on market: 3/30/2026
- Listing terms: Lease Back,Cash,Conventional,FHA,Must Qualify,VA Loan
- Road surface type: Natural
Estimated market value
$858,400
$815,000 - $901,000
$3,477/mo
Price history
| Date | Event | Price |
|---|---|---|
| 8/21/2026 | Price change | $899,000-2.8%$317/sqft |
Source: NTREIS #21222694 Report a problem | ||
| 3/30/2026 | Listed for sale | $925,000+15.8%$326/sqft |
Source: NTREIS #21222694 Report a problem | ||
| 3/10/2026 | Listing removed | $799,000$282/sqft |
Source: NTREIS #21055256 Report a problem | ||
| 9/10/2025 | Listed for sale | $799,000-15.9%$282/sqft |
Source: NTREIS #21055256 Report a problem | ||
| 9/10/2025 | Listing removed | $950,000$335/sqft |
Source: NTREIS #20889113 Report a problem | ||
| 7/21/2025 | Listed for sale | $950,000$335/sqft |
Source: NTREIS #20889113 Report a problem | ||
| 6/28/2025 | Contingent | $950,000$335/sqft |
Source: NTREIS #20889113 Report a problem | ||
| 6/28/2025 | Pending sale | $950,000$335/sqft |
Source:  GTARMLS #25005013 Report a problem GTARMLS #25005013 Report a problem | ||
| 4/2/2025 | Listed for sale | $950,000-7.3%$335/sqft |
Source: NTREIS #20889113 Report a problem | ||
| 2/18/2025 | Listing removed | $1,025,000$362/sqft |
Source: NTREIS #20686451 Report a problem | ||
| 1/14/2025 | Price change | $1,025,000-2.4%$362/sqft |
Source: GTARMLS #24011576 Report a problem | ||
| 8/19/2024 | Listed for sale | $1,050,000$371/sqft |
Source: NTREIS #20686451 Report a problem | ||
Public tax history
| Year | Property taxes | Tax assessment |
|---|---|---|
| 2025 | $5,078 -6% | $830,110 +6% |
| 2024 | $5,402 +8.7% | $783,260 +1.7% |
| 2023 | $4,972 -15.5% | $770,300 +25.4% |
| 2022 | $5,887 +2.1% | $614,100 +15.6% |
| 2021 | $5,765 +9.3% | $531,160 +17.2% |
| 2020 | $5,273 +5.4% | $453,400 +13.4% |
| 2019 | $5,004 +5.4% | $399,740 |
| 2018 | $4,749 +9.2% | -- |
| 2017 | $4,351 +684.6% | -- |
| 2016 | $555 -2.3% | $113,430 -1.3% |
| 2015 | $568 -20.5% | $114,950 |
| 2014 | $714 | -- |
Find assessor info on the county website
Monthly payment
Est. payment
Payment breakdown
Explore the cost of this home by adjusting the details. Changes won't be saved.Climate risks
Neighborhood: 75103
Nearby schools
Schools provided by the listing agent
- Elementary: Canton
- Middle: Canton
- High: Canton
Source: GTARMLS. This data may not be complete. We recommend contacting the local school district to confirm school assignments for this home.
- $74,970-- bd-- ba-- sqft800 Vz County Road 2135, Canton, TX 75103Off Market
- $77,970-- bd-- ba-- sqft800 Vz County Road 2135, Canton, TX 75103Off Market
- $460,9003 bd4 ba2.3k sqft178 Vz County Road 2162, Canton, TX 75103Off Market

- $77,820-- bd-- ba2.2k sqft854 Vz County Road 2135, Canton, TX 75103Off Market
Similar homes
- $850,0004 bd3 ba2.6k sqft370 Vz County Road 4134, Canton, TX 75103For Sale
 MLS ID #21128574, Angel Lay-Brown. NTREIS
 - $795,0005 bd3 ba2.8k sqft2112 Vz County Road 1215, Canton, TX 75103For Sale
 MLS ID #21261147, Elaine Fabbri. NTREIS
 - $799,9992 bd2 ba1.6k sqft459 Vz County Road 2141, Canton, TX 75103For Sale
 MLS ID #21187038, Kim Johnson. NTREIS
 - $950,0003 bd-- ba2.8k sqft2489 Fm 2909, Canton, TX 75103For Sale
 MLS ID #26006355, Sarah Barnett, RE/MAX Benchmark. GTARMLS
