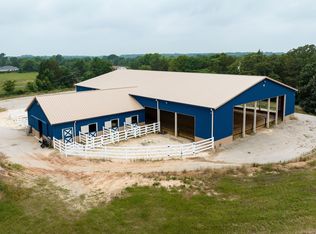
Tucked away on 14.21 wooded acres, this private, storybook, modern farmhouse in Canton ISD offers the perfect blend of seclusion and convenience—just 1.8 miles from I-20. You will feel at peace as you drive up the treed driveway to the expansive 2,852 SF home featuring 5 bedrooms, plus office, 2.5 baths, and a private downstairs primary suite with a beautifully updated bath including a soaking tub, walk-in shower, dual vanities, illuminated mirrors, and walk in closet. The updated, spacious kitchen boasts granite countertops, tile backsplash, and stainless-steel appliances, eat in kitchen-dining area that overlooks the beautiful country view. Kitchen opens to a spacious living area with a wood-burning fireplace and heatilator that can heat the home. The beautiful wood winding staircase leads to additional bedrooms, a remodeled full bath with walk in shower, and a flexible bonus space could be a game room, 5th bedroom or living space on the second floor. Enjoy a wrap-around, covered porch, wooded views, and a scenic creek along the south boundary. Property includes a 25x50 pavilion shop, fencing along back and sides, half basketball court for family fun, the must-have chicken coop, fiber internet is here, and a deep well into the wonderful Wilcox Aquifer—no water bill. Peaceful country living with modern comfort in a highly desirable area of Canton.
For sale
$795,000
2112 Vz County Road 1215, Canton, TX 75103
5beds
2,852sqft
:
Get pre-qualified$5,742/mo
Single Family Residence
Built in 2003
14.21 Acres Lot
$752,700 Zestimate®
$279/sqft
$-- HOA
What's special
Private storybook modern farmhouseWood-burning fireplace and heatilatorBeautifully updated bathWrap-around covered porchStainless-steel appliancesFlexible bonus spaceGranite countertops
- 85 days |
- 364 |
- 17 |
Zillow last checked:
Listing updated:
Listed by:
Elaine Fabbri 0665897 903-567-3100,
RE/MAX Landmark Rose 903-567-3100,
Jamie Ganley 0846936 469-835-1482,
RE/MAX Landmark Rose
Source: NTREIS,MLS#: 21261147
Facts & features
Interior
Bedrooms & bathrooms
- Bedrooms: 5
- Bathrooms: 3
- Full bathrooms: 2
- 1/2 bathrooms: 1
Primary bedroom
- Features: En Suite Bathroom, Split Bedrooms, Walk-In Closet(s)
- Level: First
- Dimensions: 17 x 13
Bedroom
- Level: First
- Dimensions: 11 x 12
Bedroom
- Level: Second
- Dimensions: 13 x 12
Bedroom
- Level: Second
- Dimensions: 13 x 13
Game room
- Level: Second
- Dimensions: 15 x 14
Living room
- Features: Built-in Features, Fireplace
- Level: Second
- Dimensions: 15 x 16
Office
- Level: First
- Dimensions: 12 x 13
Utility room
- Features: Built-in Features, Utility Room
- Level: First
- Dimensions: 8 x 11
Heating
- Central, Electric
Cooling
- Central Air, Electric
Appliances
- Included: Dishwasher, Electric Range, Microwave
- Laundry: Laundry in Utility Room
Features
- Built-in Features, Decorative/Designer Lighting Fixtures, Eat-in Kitchen, Granite Counters, High Speed Internet, Kitchen Island, Open Floorplan, Vaulted Ceiling(s), Natural Woodwork, Walk-In Closet(s)
- Flooring: Carpet, Ceramic Tile, Laminate
- Windows: Window Coverings
- Has basement: No
- Number of fireplaces: 1
- Fireplace features: Blower Fan, Heatilator, Living Room, Wood Burning
Interior area
- Total interior livable area: 2,852 sqft
Video & virtual tour
Property
Parking
- Total spaces: 4
- Parking features: Additional Parking, Circular Driveway, Driveway, RV Carport, Storage, Boat, RV Access/Parking
- Carport spaces: 4
Features
- Levels: Two
- Stories: 2
- Patio & porch: Rear Porch, Front Porch, Patio, Wrap Around, Covered
- Exterior features: Basketball Court, Storage
- Pool features: None
- Fencing: Barbed Wire
- Waterfront features: Creek
Lot
- Size: 14.21 Acres
- Features: Acreage, Hardwood Trees, Many Trees
- Topography: Varied
- Residential vegetation: Heavily Wooded
Details
- Additional structures: Poultry Coop, RV/Boat Storage, See Remarks, Barn(s), Stable(s)
- Parcel number: R000002882
- Other equipment: TV Antenna
Construction
Type & style
- Home type: SingleFamily
- Architectural style: Modern,Traditional,Detached,Farmhouse
- Property subtype: Single Family Residence
- Attached to another structure: Yes
Materials
- Fiber Cement
- Foundation: Slab
- Roof: Composition
Condition
- Year built: 2003
Utilities & green energy
- Sewer: Septic Tank
- Utilities for property: None, Septic Available
Community & HOA
Community
- Security: Smoke Detector(s)
- Subdivision: Carew
HOA
- Has HOA: No
Location
- Region: Canton
Financial & listing details
- Price per square foot: $279/sqft
- Tax assessed value: $629,020
- Annual tax amount: $5,635
- Date on market: 5/8/2026
- Listing terms: Cash,Conventional,1031 Exchange,FHA,VA Loan
- Road surface type: Asphalt
Estimated market value
$752,700
$715,000 - $790,000
$3,083/mo
Price history
| Date | Event | Price |
|---|---|---|
| 5/8/2026 | Listed for sale | $795,000$279/sqft |
Source: NTREIS #21261147 Report a problem | ||
| 8/18/2005 | Sold | -- |
Source: Public Record Report a problem | ||
Public tax history
| Year | Property taxes | Tax assessment |
|---|---|---|
| 2025 | $3,859 -0.6% | $629,020 +20.1% |
| 2024 | $3,883 +13.5% | $523,888 -13.3% |
| 2023 | $3,420 -25.7% | $604,210 +12% |
| 2022 | $4,602 +2.7% | $539,450 +23.3% |
| 2021 | $4,480 +5.5% | $437,570 +27% |
| 2020 | $4,248 +6% | $344,530 +17.2% |
| 2019 | $4,010 -10.6% | $293,860 |
| 2018 | $4,483 +2% | -- |
| 2017 | $4,394 +12.3% | -- |
| 2016 | $3,911 +12.3% | -- |
| 2015 | $3,484 +0.7% | -- |
| 2014 | $3,461 +3% | -- |
| 2012 | $3,359 | -- |
Find assessor info on the county website
Monthly payment
Est. payment
Payment breakdown
Explore the cost of this home by adjusting the details. Changes won't be saved.Climate risks
Neighborhood: 75103
Nearby schools
GreatSchools rating
- NACanton Elementary SchoolGrades: PK-2Distance: 5 mi
- 8/10Canton Junior High SchoolGrades: 6-8Distance: 4.8 mi
- 8/10Canton High SchoolGrades: 9-12Distance: 6 mi
Schools provided by the listing agent
- Elementary: Canton
- High: Canton
- District: Canton ISD
Source: NTREIS. This data may not be complete. We recommend contacting the local school district to confirm school assignments for this home.
- $39,3703 bd2 ba1.1k sqft1176 Vz County Road 1215, CANTON, TX 75103Off Market
- $536,7005 bd3 ba2.6k sqft2093 Vz County Road 1215, Canton, TX 75103Off Market
- $183,800-- bd-- ba1.5k sqft2063 Vz County Road 1215, Canton, TX 75103Off Market
- $481,300-- bd-- ba1.4k sqft2203 Vz County Road 1215, Canton, TX 75103Off Market
- $14,550-- bd-- ba-- sqft2203 Vz County Road 1215, Canton, TX 75103Off Market
- $815,400-- bd-- ba2.4k sqft1956 Vz County Road 1215, Canton, TX 75103Off Market
- $626,200-- bd-- ba1.3k sqft1994 Vz County Road 1215, Canton, TX 75103Off Market
- $488,800-- bd-- ba1.2k sqft2284 Vz County Road 1215, Canton, TX 75103Off Market
A local agent can set up tours, give advice and negotiate with sellers.
A local lender can help you make sure your offer is ready when you are.
Similar homes
- $900,0004 bd3 ba2.6k sqft370 Vz County Road 4134, Canton, TX 75103For Sale
 MLS ID #21128574, Angel Lay-Brown. NTREIS
 - $679,0004 bd3 ba2.8k sqft180 Vz County Road 4137, Canton, TX 75103For Sale
 MLS ID #26008970, Colby McElwee, Keller Williams Realty-Tyler. GTARMLS
 - $859,0004 bd4 ba2.1k sqft771 Vz County Road 2115, Canton, TX 75103For Sale
 MLS ID #26008766, David Rogers, RE/MAX Landmark. GTARMLS
 - $925,0004 bd3 ba2.8k sqft800 Vz County Road 2135, Canton, TX 75103For Sale
 MLS ID #26004419, Candace Gore, Miller Homes Group. GTARMLS
 - $709,0003 bd3 ba3.3k sqft669 Vz County Road 2316, Canton, TX 75103For SaleMLS ID #26010365, David Rogers, RE/MAX Landmark. GTARMLS
- $950,0003 bd3 ba2.8k sqft2489 Fm 2909, Canton, TX 75103For SaleMLS ID #26006355, Sarah Barnett, RE/MAX Benchmark. GTARMLS
- $625,0004 bd3 ba2.4k sqft167 Vz County Road 4202, Canton, TX 75103For SaleMLS ID #26004791, Cody Brantley, RE/MAX Landmark. GTARMLS
- $1,100,0004 bd4 ba3.8k sqft14740 Fm 1255, Canton, TX 75103For SaleMLS ID #21224204, Janet Hutson. NTREIS
- $741,5004 bd3 ba2.5k sqft10227 State Highway 198, Canton, TX 75103For SaleMLS ID #21194385, Tony Hulsey. NTREIS
- $575,0003 bd2 ba2.4k sqft800 Vz County Road 4105, Canton, TX 75103For SaleMLS ID #21321635, Debbie Wold. NTREIS
- $519,9003 bd2 ba2k sqft510 Vz County Road 2517, Canton, TX 75103For SaleMLS ID #21347678, Lexi Holt. NTREIS
- $899,9992 bd2 ba1.6k sqft459 Vz County Road 2141, Canton, TX 75103For SaleMLS ID #21187038, Kim Johnson. NTREIS
- $824,9004 bd3 ba2.3k sqft1143 Rs County Rd 2300, Emory, TX 75440For SaleMLS ID #21324103, Laura Crivello. NTREIS
- $619,9003 bd4 ba2.6k sqft800 Vz County Road 2112, Canton, TX 75103For SaleMLS ID #21225015, Kaedon Kesterson. NTREIS
- $694,0004 bd2 ba2.1k sqft132 Private Road 7105, Edgewood, TX 75117For SaleMLS ID #21288155, Elaine Fabbri. NTREIS
- $450,0003 bd2 ba2k sqft3121 Vz County Road 1215, Grand Saline, TX 75140For SaleMLS ID #26004489, Candace Gore, Miller Homes Group. GTARMLS
- $775,0003 bd2 ba2.6k sqft130 Vz County Road 3509, Wills Pt, TX 75117For SaleMLS ID #21254803, Kathryn Roan. NTREIS
- $939,5003 bd3 ba2.2k sqft501 Private Road 5120, Fruitvale, TX 75127For SaleMLS ID #26005637, Laura Hooker, Leslie Cain Realty, LLC. GTARMLS
- $425,0005 bd4 ba2.8k sqft163 Granada Sq, Canton, TX 75103For SaleMLS ID #21257409, Elaine Fabbri. NTREIS
- $729,0003 bd3 ba3.3k sqft1434 Vz County Road 4519, Van, TX 75790For SaleMLS ID #26006420, John Pickett, Coldwell Banker Anderson Realtors. GTARMLS
