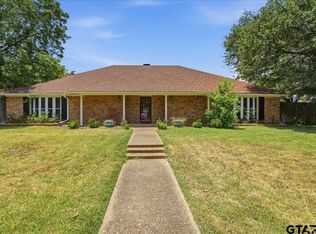
Welcome to this exceptional 3-bedroom, 3-bath Country French home offering 3,366 square feet of elegant living space, perfectly situated on 13.432 private acres in the highly regarded Van Independent School District (Van ISD). Timeless charm meets modern convenience in this beautifully appointed residence surrounded by mature pecan orchards, a scenic pond with dock, and thoughtful extras that make it truly one-of-a-kind. Step inside the main home and be greeted by soaring 9-foot ceilings downstairs, rich crown molding throughout, and an abundance of natural light. The thoughtfully designed floor plan features generous room sizes, a spacious master suite with an oversized walk-in closet, and plentiful closet space in every bedroom. A large storage area tucked beneath the stairs provides practical everyday convenience, while a full-size elevator adds effortless accessibility between floors—an uncommon luxury in country estates. Outside, the 13.32 acres deliver a peaceful, self-contained lifestyle. Stroll through the productive pecan orchard, relax by the tranquil pond with its private dock, or enjoy the privacy and space that only acreage living can provide. Additional highlights include a fully separate 2-story guesthouse, metered independently and ideal for extended family, guests, or an income-producing rental. A large workshop rounds out the property—perfect for a small home-based business, serious hobbyist, or extra storage. Whether you’re seeking a private country retreat, a turnkey income opportunity, or the perfect setting to entertain and create lasting memories, this Country French estate in Van ISD offers it all. Rare combination of luxury finishes, productive land, and versatile outbuildings in one beautiful package
For sale
Price cut: $70K (7/8)
$729,000
1434 Vz County Road 4519, Van, TX 75790
3beds
3,336sqft
:
Get pre-qualified$5,212/mo
Single Family Residence
Built in 1991
13.32 Acres Lot
$699,600 Zestimate®
$219/sqft
$-- HOA
What's special
Rich crown molding throughoutAbundance of natural lightGenerous room sizesProductive pecan orchardScenic pond with dock
- 83 days |
- 385 |
- 31 |
Zillow last checked:
Listing updated:
Listed by:
John Pickett 903-574-3726,
Coldwell Banker Anderson Realtors
Source: GTARMLS,MLS#: 26006420
Facts & features
Interior
Bedrooms & bathrooms
- Bedrooms: 3
- Bathrooms: 3
- Full bathrooms: 3
Rooms
- Room types: Family Room
Primary bedroom
- Features: Sitting Area in Master
Bedroom
- Level: Upper
Bathroom
- Features: Soaking Tub
Dining room
- Features: Separate Formal Dining
Heating
- Central/Electric
Cooling
- Central Electric
Appliances
- Included: Electric Oven, Electric Cooktop
Features
- Ceiling Fan(s), Elevator
- Has fireplace: Yes
- Fireplace features: Two or More, Master Bedroom
Interior area
- Total structure area: 3,336
- Total interior livable area: 3,336 sqft
Property
Parking
- Total spaces: 1
- Parking features: Garage
- Garage spaces: 1
Features
- Levels: Two
- Stories: 2
- Patio & porch: Patio Covered
- Exterior features: Sprinkler System
- Pool features: None
- Fencing: Partial
Lot
- Size: 13.32 Acres
Details
- Additional structures: Guest Quarters, Gazebo, Metal Outbuilding(s)
- Parcel number: 0650533007200000001
- Special conditions: None
Construction
Type & style
- Home type: SingleFamily
- Architectural style: French Provincial
- Property subtype: Single Family Residence
Materials
- Siding
- Foundation: Pillar/Post/Pier
- Roof: Composition
Condition
- Year built: 1991
Community & HOA
HOA
- Has HOA: No
Location
- Region: Van
Financial & listing details
- Price per square foot: $219/sqft
- Tax assessed value: $402,740
- Annual tax amount: $6,177
- Date on market: 5/6/2026
- Listing terms: Conventional,VA Loan,Cash
Estimated market value
$699,600
$665,000 - $735,000
$2,233/mo
Price history
| Date | Event | Price |
|---|---|---|
| 7/8/2026 | Price change | $729,000-8.8%$219/sqft |
Source:  GTARMLS #26006420 Report a problem GTARMLS #26006420 Report a problem | ||
| 5/6/2026 | Listed for sale | $799,000$240/sqft |
Source: NTREIS #21260577 Report a problem | ||
Public tax history
| Year | Property taxes | Tax assessment |
|---|---|---|
| 2025 | $6,177 -3.3% | $402,740 -0.5% |
| 2024 | $6,386 +188.1% | $404,610 -1.1% |
| 2023 | $2,216 -31.6% | $408,970 +1.4% |
| 2022 | $3,241 +6.8% | $403,420 +18.8% |
| 2021 | $3,034 -1.2% | $339,670 +7.7% |
| 2020 | $3,070 +0.2% | $315,250 +1.2% |
| 2019 | $3,063 +7.1% | $311,540 |
| 2018 | $2,861 -5% | -- |
| 2017 | $3,010 +2.6% | -- |
| 2016 | $2,934 +4.9% | -- |
| 2015 | $2,797 +13.2% | -- |
| 2014 | $2,472 0% | -- |
| 2012 | $2,472 | -- |
Find assessor info on the county website
Monthly payment
Est. payment
Payment breakdown
Explore the cost of this home by adjusting the details. Changes won't be saved.Climate risks
Neighborhood: 75790
Nearby schools
GreatSchools rating
- NAVan Intermediate SchoolGrades: 2-3Distance: 1.4 mi
- 8/10Van Junior High SchoolGrades: 7-8Distance: 0.6 mi
- 4/10Van High SchoolGrades: 9-12Distance: 1.6 mi
Schools provided by the listing agent
- Elementary: JE Rhodes
- Middle: Van
- High: Van
Source: GTARMLS. This data may not be complete. We recommend contacting the local school district to confirm school assignments for this home.
- $510,800-- bd-- ba1.9k sqft1364 Vz County Road 4519, Van, TX 75790Off Market
- $279,100-- bd-- ba1.9k sqft221 Private Road 8521, Van, TX 75790Off Market
- $51,270-- bd-- ba-- sqft1366 Vz County Road 4519, Van, TX 75790Off Market
- $230,000-- bd-- ba1.1k sqft1366 Vz County Road 4519, Van, TX 75790Off Market
- $299,0002 bd2 ba1.1k sqft1334 Private Road 8520, Van, TX 75790Pending
- $303,900-- bd-- ba2k sqft1337 Vz County Road 4519, Van, TX 75790Off Market
- $319,9003 bd3 ba2.2k sqft290 Sycamore St, Van, TX 75790For Sale
- $--3 bd2 ba1.2k sqft200 Pvt Rd #8519, Van, TX 75790Sold
A local agent can set up tours, give advice and negotiate with sellers.
A local lender can help you make sure your offer is ready when you are.
Similar homes
- $709,0003 bd3 ba3.3k sqft669 Vz County Road 2316, Canton, TX 75103For Sale
 MLS ID #26010365, David Rogers, RE/MAX Landmark. GTARMLS
 - $679,0004 bd3 ba2.8k sqft180 Vz County Road 4137, Canton, TX 75103For Sale
 MLS ID #26008970, Colby McElwee, Keller Williams Realty-Tyler. GTARMLS
 - $410,0003 bd3 ba3.2k sqft130 Mulberry St, Van, TX 75790For Sale
 MLS ID #26009304, Amber Reeves, RE/MAX Tyler. GTARMLS
 - $795,0005 bd3 ba2.8k sqft2112 Vz County Road 1215, Canton, TX 75103For Sale
 MLS ID #21261147, Elaine Fabbri. NTREIS
 - $699,0003 bd3 ba2.7k sqft13094 Fm 2010, Chandler, TX 75758For SaleMLS ID #26004886, John Rawls, Miller Homes Group. GTARMLS
- $569,0003 bd2 ba2.1k sqft881 Vz County Road 4605, Ben Wheeler, TX 75754For SaleMLS ID #26006595, Stacey Dickson, Good Realty. GTARMLS
- $875,0004 bd4 ba2.9k sqft16378 County Road 431, Lindale, TX 75771For SaleMLS ID #21339691, James Mccain. NTREIS
- $650,0003 bd2 ba1.7k sqft2715 Fm 857, Grand Saline, TX 75140For SaleMLS ID #21291331, James Hays. NTREIS
- $789,0003 bd2 ba2.5k sqft893 Vz County Road 4203, Canton, TX 75103For SaleMLS ID #25013837, Cody Brantley, RE/MAX Landmark. GTARMLS
- $694,0004 bd2 ba2.1k sqft132 Private Road 7105, Edgewood, TX 75117For SaleMLS ID #21288155, Elaine Fabbri. NTREIS
- $875,0004 bd4 ba3.6k sqft22571 Lake Jackson Dr, Lindale, TX 75771For SaleMLS ID #26007609, Katie Edwards, Century 21 First Group - Lindale. GTARMLS
- $575,0003 bd2 ba2.4k sqft800 Vz County Road 4105, Canton, TX 75103For SaleMLS ID #21321635, Debbie Wold. NTREIS
- $779,0003 bd2 ba2.7k sqft757 County Road 2810, Mineola, TX 75773For SaleMLS ID #25016927, Nicole Merritt, Lone Star Realty - Mineola. GTARMLS
- $699,5004 bd4 ba3.2k sqft521 Hide A Way Lane Central, Lindale, TX 75771For SaleMLS ID #21337378, Leslie Cain. NTREIS
- $699,5004 bd4 ba3.2k sqft521 Hideaway Ln E, Lindale, TX 75771For SaleMLS ID #26010088, Leslie Cain, Leslie Cain Realty, LLC. GTARMLS
- $950,0003 bd3 ba2.8k sqft2489 Fm 2909, Canton, TX 75103For SaleMLS ID #26006355, Sarah Barnett, RE/MAX Benchmark. GTARMLS
- $625,0004 bd3 ba2.4k sqft167 Vz County Road 4202, Canton, TX 75103For SaleMLS ID #26004791, Cody Brantley, RE/MAX Landmark. GTARMLS
- $639,9004 bd3 ba2.9k sqft17681 Huckleberry Cir, Lindale, TX 75771For SaleMLS ID #26008881, Ken Sheppa, Leslie Cain Realty, LLC. GTARMLS
- $599,9993 bd3 ba2k sqft2906 Vz County Road 4923, Ben Wheeler, TX 75754For SaleMLS ID #26008061, Lindsey Newburn, The Agency Tyler. GTARMLS
- $542,0004 bd4 ba2.6k sqft15377 County Road 434, Lindale, TX 75771For SaleMLS ID #26008046, Nita Cunningham, ADT Realty Brokers. GTARMLS
