Set on 14.6 breathtaking acres in Ben Wheeler within sought-after Van ISD, this private estate delivers the perfect balance of refined living and resort-style outdoor amenities. The thoughtfully designed 3-bedroom, 2-bath residence with a new roof, paint, and flooring features a highly desirable bonus/flex room complete with custom built-ins and a convenient kitchenette — ideal for a private guest suite, executive home office, media room, or multi-generational living. An oversized laundry room adds function and storage, while the kitchen showcases updated stainless steel appliances designed to elevate both everyday living and entertaining. Expansive windows invite natural light and showcase serene countryside views from nearly every room. Step outside to your own personal retreat featuring a custom gunite swimming pool with recently updated pool equipment and electronics, fire rock, outdoor bathroom, outdoor kitchen, and a covered patio complete with flagstone decking - creating the ultimate setting for hosting unforgettable gatherings or enjoying peaceful evenings under the East Texas sky. The property continues to impress with a 30x30 insulated metal shop on a concrete slab equipped with water, electricity, and dual garage doors, ideal for storing recreational vehicles, equipment, or creating the ultimate workshop space. Completing this remarkable estate is a pond with a private pier, offering a tranquil escape for fishing, relaxing, or soaking in the natural beauty that surrounds you. This is more than a home, it’s a private East Texas sanctuary designed for those who value space, comfort, and uncompromising lifestyle. Call today to schedule a private tour!
Pending
$599,999
2906 Vz County Road 4923, Ben Wheeler, TX 75754
3beds
2,076sqft
:
Get pre-qualified$4,290/mo
Single Family Residence
Built in 1990
14.56 Acres Lot
$576,100 Zestimate®
$289/sqft
$-- HOA
What's special
- 63 days |
- 489 |
- 30 |
Zillow last checked:
Listing updated:
Listed by:
Lindsey Newburn 903-570-3740,
The Agency Tyler
Source: GTARMLS,MLS#: 26008061
Facts & features
Interior
Bedrooms & bathrooms
- Bedrooms: 3
- Bathrooms: 3
- Full bathrooms: 2
- 1/2 bathrooms: 1
Rooms
- Room types: Den, Utility Room, 2 Living Areas, Utility Closet
Bedroom
- Features: Walk-In Closet(s)
- Level: Main
Bathroom
- Features: Shower and Tub, Shower/Tub, Walk-In Closet(s)
Kitchen
- Features: Kitchen/Eating Combo, Breakfast Bar
Heating
- Central/Electric
Cooling
- Central Electric
Appliances
- Included: Dishwasher, Disposal, Microwave, Electric Oven, Gas Cooktop
Features
- Other/See Remarks
- Number of fireplaces: 1
- Fireplace features: One Wood Burning
Interior area
- Total structure area: 2,076
- Total interior livable area: 2,076 sqft
Property
Parking
- Total spaces: 1
- Parking features: Garage Faces Side
- Garage spaces: 1
Features
- Levels: One
- Stories: 1
- Patio & porch: Patio Open, Patio Covered
- Exterior features: Barbecue, Gutter(s)
- Pool features: Gunite, In Ground
- Fencing: Wood,Partial
Lot
- Size: 14.56 Acres
Details
- Additional structures: Metal Outbuilding(s), Workshop
- Parcel number: 0660128014000010001
- Special conditions: None
Construction
Type & style
- Home type: SingleFamily
- Architectural style: Traditional
- Property subtype: Single Family Residence
Materials
- Brick and Wood
- Foundation: Slab
- Roof: Composition
Condition
- Year built: 1990
Community & HOA
Community
- Security: Security Lights
HOA
- Has HOA: No
Location
- Region: Ben Wheeler
Financial & listing details
- Price per square foot: $289/sqft
- Tax assessed value: $322,960
- Annual tax amount: $4,392
- Date on market: 6/8/2026
Estimated market value
$576,100
$547,000 - $605,000
$2,836/mo
Price history
| Date | Event | Price |
|---|---|---|
| 7/30/2026 | Pending sale | $599,999$289/sqft |
Source:  GTARMLS #26008061 Report a problem GTARMLS #26008061 Report a problem | ||
| 6/8/2026 | Price change | $599,999-4%$289/sqft |
Source: GTARMLS #26008061 Report a problem | ||
| 11/26/2025 | Listed for sale | $625,000$301/sqft |
Source: GTARMLS #25017133 Report a problem | ||
Public tax history
| Year | Property taxes | Tax assessment |
|---|---|---|
| 2025 | $4,355 +127.8% | $322,960 +18.5% |
| 2024 | $1,912 -2.8% | $272,600 -14.9% |
| 2023 | $1,967 -31.9% | $320,340 +6.9% |
| 2022 | $2,888 -9.1% | $299,740 +23.4% |
| 2021 | $3,177 -2.2% | $242,960 +4.9% |
| 2020 | $3,248 -0.2% | $231,630 -1.8% |
| 2019 | $3,254 +4% | $235,860 |
| 2018 | $3,129 +11.4% | -- |
| 2017 | $2,810 +13.4% | -- |
| 2016 | $2,479 +3.2% | -- |
| 2015 | $2,401 +50.5% | -- |
| 2014 | $1,595 -4.5% | -- |
| 2012 | $1,671 | -- |
Find assessor info on the county website
Monthly payment
Est. payment
Payment breakdown
Explore the cost of this home by adjusting the details. Changes won't be saved.Climate risks
Neighborhood: 75754
Nearby schools
GreatSchools rating
- 5/10Van Middle SchoolGrades: 2-6Distance: 9.9 mi
- 8/10Van Junior High SchoolGrades: 7-8Distance: 10.7 mi
- 4/10Van High SchoolGrades: 9-12Distance: 11.4 mi
Schools provided by the listing agent
- Elementary: Van
- Middle: Van
- High: Van
Source: GTARMLS. This data may not be complete. We recommend contacting the local school district to confirm school assignments for this home.
- $84,750-- bd-- ba-- sqft2986 Vz County Road 4923, Ben Wheeler, TX 75754Off Market
- $318,6003 bd2 ba1.8k sqft2816 Vz County Road 4923, Ben Wheeler, TX 75754Off Market
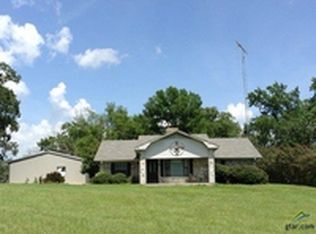
- $332,400-- bd-- ba-- sqft2702 Vz County Road 4923, Ben Wheeler, TX 75754Off Market
- $260,000-- bd-- ba1.9k sqft2702 Vz County Road 4923, Ben Wheeler, TX 75754Off Market
- $296,000-- bd-- ba2.4k sqft3096 Vz County Road 4923, Ben wheeler, TX 75754Off Market
- $--3 bd2 ba1.6k sqft3111 Vz County Road 4923, Ben Wheeler, TX 75754Sold
- $212,400-- bd-- ba1.7k sqft3278 Vz County Road 4923, Ben Wheeler, TX 75754Off Market
- $461,300-- bd-- ba-- sqft2695 Vz County Road 4923, Ben Wheeler, TX 75754Off Market
A local agent can set up tours, give advice and negotiate with sellers.
Similar homes
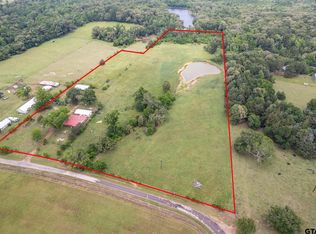
- $569,0003 bd2 ba2.1k sqft881 Vz County Road 4605, Ben Wheeler, TX 75754For Sale
 MLS ID #26006595, Stacey Dickson, Good Realty. GTARMLS
 - $350,0003 bd2 ba1.8k sqft16973 Fm 773, Ben Wheeler, TX 75754For Sale
 MLS ID #26010526, Michael Murdock, Exit Realty Pro. GTARMLS
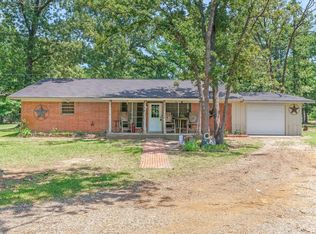
 - $320,0002 bd2 ba1.7k sqft7611 Fm 314, Ben Wheeler, TX 75754For Sale
 MLS ID #21271430, Janet Hutson. NTREIS
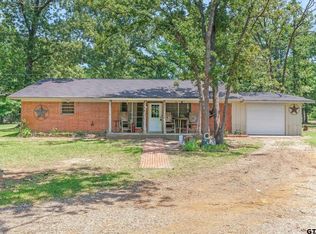
 - $320,0002 bd2 ba1.7k sqft7611 Farm Market Rd #314, Ben Wheeler, TX 75754For Sale
 MLS ID #26006976, John Pickett, Coldwell Banker Anderson Realtors. GTARMLS
 - $559,0003 bd2 ba1.6k sqft4108 County Road 427, Tyler, TX 75704For SaleMLS ID #26004723, Mallory Powell, Coldwell Banker Apex, REALTORS. GTARMLS
- $399,9993 bd2 ba1.6k sqft838 Vz County Road 4404, Ben Wheeler, TX 75754For SaleMLS ID #26010638, Cody Brantley, RE/MAX Landmark. GTARMLS
- $450,0004 bd2 ba2.5k sqft22253 County Road 422, Lindale, TX 75771For SaleMLS ID #26007104, John Rawls, Miller Homes Group. GTARMLS
- $540,0004 bd3 ba1.9k sqft7700 County Road 3700, Athens, TX 75752For SaleMLS ID #21231165, Frank Roberts. NTREIS
- $325,0003 bd2 ba1.4k sqft1285 Vz County Road 4512, Ben Wheeler, TX 75754For SaleMLS ID #26010788, Candace Gore, Miller Homes Group. GTARMLS
- $559,0003 bd2 ba2.1k sqft12985 County Road 4331, Larue, TX 75770For SaleMLS ID #21094164, Todd Russell. NTREIS
- $595,0003 bd3 ba3k sqft14226 County Road 434, Lindale, TX 75771For SaleMLS ID #26008730, Mary Simpson, Mary Simpson Real Estate. GTARMLS
- $639,9004 bd3 ba2.9k sqft17681 Huckleberry Cir, Lindale, TX 75771For SaleMLS ID #26008881, Ken Sheppa, Leslie Cain Realty, LLC. GTARMLS
- $352,0003 bd2 ba1.8k sqft221 Vz County Road 4828, Chandler, TX 75758For SaleMLS ID #26002534, Julie Schultheis, East Texas Preferred Properties - Tyler. GTARMLS
- $549,0003 bd2 ba1.4k sqft727 Callender Lake Dr #D, Murchison, TX 75778For SaleMLS ID #21342379, Kimberly Oliver. NTREIS
- $669,0004 bd3 ba2.8k sqft180 Vz County Road 4137, Canton, TX 75103For SaleMLS ID #26008970, Colby McElwee, Keller Williams Realty-Tyler. GTARMLS
- $350,0002 bd2 ba1.2k sqft10145 Fm 724, Tyler, TX 75704For SaleMLS ID #26000743, Larry Lewis, Lewis Realty. GTARMLS
- $399,9003 bd3 ba2.2k sqft16123 Steep Rd, Brownsboro, TX 75756For SaleMLS ID #26008439, Stacey Dickson, Good Realty. GTARMLS
- $460,0004 bd3 ba2.9k sqft12391 Coleman St, Tyler, TX 75704For SaleMLS ID #26009485, Emily Laird, Ebby Halliday - Tyler. GTARMLS
- $518,0003 bd2 ba1.7k sqft21282 Southwind Dr, Chandler, TX 75758For SaleMLS ID #26009100, Christopher Curran, Steve Grant Realty, LLC. GTARMLS
- $495,0004 bd3 ba2.5k sqft13348 Fm 2710, Lindale, TX 75771For SaleMLS ID #26008355, Elisa Willis, Century 21 First Group - Lindale. GTARMLS
