FIRST TIME ON MARKET! Owner/Builder home on approximately 22 fenced acres of improved pasture land for livestock, recreation. Over one acre 14' deep pond. This property has it all. Improved pasture, Secluded and private. Room for all the toys! Approx. 2600 square foot dream workshop/Storage building. with plenty of pull up doors, outlets, etc for big projects, including two, one bedroom attached apartments. Large storage carport for recreational toys. This beautiful home is a custom built three bedroom two bath beauty. Open concept, Large great room with fireplace, separate dining/breakfast room, large primary suite and bath, separate computer room. High ceilings. Fenced and cross fenced. This property is located on a dead end road within minutes from Mineola downtown shopping, medical, restaurants, theater, and AMTRAK station for easy commute to Dallas. This property offers peace, quiet, serenity and low maintenance living. Properties like this are rare gems!
For sale
$779,000
757 County Road 2810, Mineola, TX 75773
3beds
2,702sqft
:
Get pre-qualified$6,444/mo
Single Family Residence
Built in 2002
21.78 Acres Lot
$-- Zestimate®
$288/sqft
$-- HOA
What's special
High ceilingsFenced and cross fencedSeparate computer roomOpen concept
- 256 days |
- 175 |
- 6 |
Zillow last checked:
Listing updated:
Listed by:
Nicole Merritt Cell:830-370-4600,
Lone Star Realty - Mineola
Source: GTARMLS,MLS#: 25016927
Facts & features
Interior
Bedrooms & bathrooms
- Bedrooms: 3
- Bathrooms: 2
- Full bathrooms: 2
Rooms
- Room types: Office, Utility Room, Mother-in-Law Suite, 1 Living Area, Media Room, Great Room
Primary bedroom
- Features: Master Bedroom Split, Sitting Area in Master
Bedroom
- Features: Walk-In Closet(s), Separate Walk-in Closets
- Level: Main
Bathroom
- Features: Shower and Tub, Dressing Area, Separate Water Closet, Separate Walk-In Closets
Dining room
- Features: Separate Formal Dining, Den/Dining Combo
Kitchen
- Features: Breakfast Bar
Heating
- Central/Electric
Cooling
- Central Electric
Appliances
- Included: Range/Oven-Electric, Dishwasher, Refrigerator, Electric Water Heater
Features
- Ceiling Fan(s), Vaulted Ceiling(s), Pantry, Kitchen Island
- Flooring: Carpet, Tile
- Windows: Blinds
- Number of fireplaces: 1
- Fireplace features: One Wood Burning, Brick
Interior area
- Total structure area: 2,702
- Total interior livable area: 2,702 sqft
Property
Parking
- Total spaces: 2
- Parking features: Garage Faces Side
- Garage spaces: 2
- Has uncovered spaces: Yes
Accessibility
- Accessibility features: Wheelchair Access
Features
- Levels: One
- Stories: 1
- Patio & porch: Patio Covered, Porch
- Exterior features: Gutter(s)
- Pool features: None
- Fencing: Wood,Metal,Cross Fenced,Barbed Wire
Lot
- Size: 21.78 Acres
- Features: Pasture
Details
- Additional structures: Guest Quarters, Storage, Metal Outbuilding(s), Workshop, Second Residence
- Parcel number: 000000050551
- Special conditions: None
- Other equipment: TV Antenna
Construction
Type & style
- Home type: SingleFamily
- Architectural style: Traditional
- Property subtype: Single Family Residence
Materials
- Stone, Metal
- Foundation: Slab
- Roof: Composition
Condition
- Year built: 2002
Utilities & green energy
- Sewer: Septic Tank
- Water: Well, Company: Private
- Utilities for property: Underground Utilities, Overhead Utilities, Cable Connected, DSL, Cable Available
Community & HOA
Community
- Security: Smoke Detector(s)
- Subdivision: White JE
HOA
- Has HOA: No
Location
- Region: Mineola
Financial & listing details
- Price per square foot: $288/sqft
- Tax assessed value: $539,280
- Annual tax amount: $655
- Date on market: 11/20/2025
- Listing terms: Conventional,Cash
- Road surface type: Paved, All Weather Surface
Estimated market value
Not available
Estimated sales range
Not available
Not available
Price history
| Date | Event | Price |
|---|---|---|
| 3/3/2026 | Price change | $779,000-2.5%$288/sqft |
Source:  GTARMLS #25016927 Report a problem GTARMLS #25016927 Report a problem | ||
| 11/20/2025 | Listed for sale | $799,000$296/sqft |
Source: GTARMLS #25016927 Report a problem | ||
Public tax history
| Year | Property taxes | Tax assessment |
|---|---|---|
| 2025 | $666 +0.7% | $506,356 +10.4% |
| 2024 | $661 | $458,659 +6% |
| 2023 | -- | $432,764 +25.8% |
| 2022 | $660 | $344,043 +8.5% |
| 2021 | -- | $317,140 +15.2% |
| 2020 | $662 | $275,320 +0.2% |
| 2019 | -- | $274,860 +3.4% |
| 2018 | -- | $265,740 |
| 2017 | -- | -- |
| 2016 | -- | -- |
| 2015 | -- | -- |
| 2014 | -- | -- |
| 2013 | -- | $170,340 +0.3% |
| 2012 | -- | $169,850 |
| 2011 | -- | $169,850 |
| 2010 | -- | $169,850 |
| 2009 | -- | $169,850 |
| 2008 | -- | $169,850 -22.4% |
| 2007 | -- | $218,740 |
Find assessor info on the county website
Monthly payment
Est. payment
Payment breakdown
Explore the cost of this home by adjusting the details. Changes won't be saved.Climate risks
Neighborhood: 75773
Nearby schools
GreatSchools rating
- 7/10Mineola Elementary SchoolGrades: 4-5Distance: 2.1 mi
- 6/10Mineola Middle SchoolGrades: 6-8Distance: 2.1 mi
- 7/10Mineola High SchoolGrades: 9-12Distance: 1.8 mi
Schools provided by the listing agent
- Elementary: Mineola
- Middle: Mineola
- High: Mineola
Source: GTARMLS. This data may not be complete. We recommend contacting the local school district to confirm school assignments for this home.
- $--19 Acres756 County Road 2810, Mineola, TX 75773Off Market
- $496,6003 bd2 ba1.4k sqft585 County Road 2810, Mineola, TX 75773Off Market
- $401,1003 bd2 ba1.1k sqft585 County Road 2810, Mineola, TX 75773Off Market
- $158,100-- bd-- ba1.6k sqft756 County Road 2810, Mineola, TX 75773Off Market
- $344,100-- bd-- ba144 sqft756 County Road 2810, Mineola, TX 75773Off Market
- $554,100-- bd3 ba2k sqft930 County Road 2810, Mineola, TX 75773Off Market
- $19,700-- bd-- ba1.3k sqft930 County Road 2810, Mineola, TX 75773Off Market
- $60,580-- bd-- ba2.2k sqft650 County Road 2810, Mineola, TX 75773Off Market
A local agent can set up tours, give advice and negotiate with sellers.
A local lender can help you make sure your offer is ready when you are.
Similar homes
- $625,0004 bd4 ba2.7k sqft555 County Road 2307, Mineola, TX 75773For Sale
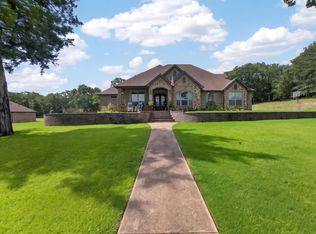 MLS ID #26008399, Ashleigh Weaver, Weaver Real Estate Partners. GTARMLS
 - $520,0004 bd3 ba2.2k sqft22205 Us Highway 69 N, Mineola, TX 75773For Sale
 MLS ID #26009706, Melisa Terry, ADT Realty Brokers. GTARMLS
 - $599,0003 bd3 ba2.4k sqft605 County Road 2310, Mineola, TX 75773For Sale
 MLS ID #26010200, Jordyn Young, Miller Homes Group. GTARMLS
 - $424,9004 bd3 ba2.7k sqft1051 County Road 2620, Mineola, TX 75773For Sale
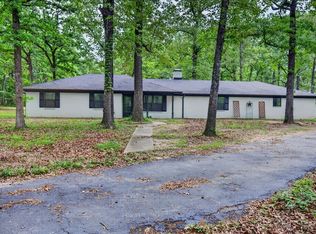 MLS ID #21172563, Nona Roberts. NTREIS
 - $630,0004 bd3 ba2.4k sqft364 Private Road 6602, Mineola, TX 75773For SaleMLS ID #26003180, McKenna Warnick, Coldwell Banker Apex, REALTORS. GTARMLS
- $575,0004 bd4 ba2.9k sqft234 County Road 2309, Mineola, TX 75773For SaleMLS ID #26000653, Karen Baldwin, Jones & Co. Realty Group, LLC. GTARMLS
- $489,9994 bd2 ba2.4k sqft221 County Road 2308, Mineola, TX 75773For SaleMLS ID #26004293, Jimmy Jarrard, Century 21 First Group. GTARMLS
- $675,0004 bd4 ba2.4k sqft3374 Fm 1652, Grand Saline, TX 75140For SaleMLS ID #21345185, Nick Termini. NTREIS
- $729,0003 bd3 ba3.3k sqft1434 Vz County Road 4519, Van, TX 75790For SaleMLS ID #26006420, John Pickett, Coldwell Banker Anderson Realtors. GTARMLS
- $795,0005 bd3 ba2.8k sqft2112 Vz County Road 1215, Canton, TX 75103For SaleMLS ID #21261147, Elaine Fabbri. NTREIS
- $895,0003 bd3 ba2.6k sqft18340 County Road 479, Lindale, TX 75771For SaleMLS ID #25005160, Carroll Bobo, United Country Legacy Land Company. GTARMLS
- $650,0003 bd2 ba1.7k sqft2715 Fm 857, Grand Saline, TX 75140For SaleMLS ID #21291331, James Hays. NTREIS
- $575,0003 bd3 ba1.7k sqft25046 Fm 857, Grand Saline, TX 75140For SaleMLS ID #21208397, Robin Sherwood. NTREIS
- $720,0004 bd3 ba3.4k sqft15631 Stallion Lake Blvd, Lindale, TX 75771For SaleMLS ID #26003257, Nan Robinson, The Agency Tyler. GTARMLS
- $964,0004 bd3 ba2.7k sqft19054 Fm 1804, Lindale, TX 75771For SaleMLS ID #26004747, Jacque Schuster, Leslie Cain Realty, LLC. GTARMLS
- $939,5003 bd3 ba2.2k sqft501 Private Road 5120, Fruitvale, TX 75127For SaleMLS ID #26005637, Laura Hooker, Leslie Cain Realty, LLC. GTARMLS
- $399,0004 bd3 ba2.7k sqft19640 Dove Ridge Ln, Lindale, TX 75771For SaleMLS ID #26010573, Janice Gibson, East Texas Preferred Properties. GTARMLS
- $460,0004 bd2 ba2.3k sqft189 County Road 2321, Mineola, TX 75773For SaleMLS ID #26008656, Jordyn Young, Miller Homes Group. GTARMLS
- $542,0004 bd4 ba2.6k sqft15377 County Road 434, Lindale, TX 75771For SaleMLS ID #26008046, Nita Cunningham, ADT Realty Brokers. GTARMLS
- $639,9004 bd3 ba2.9k sqft17681 Huckleberry Cir, Lindale, TX 75771For SaleMLS ID #26008881, Ken Sheppa, Leslie Cain Realty, LLC. GTARMLS
