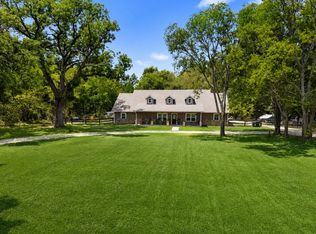
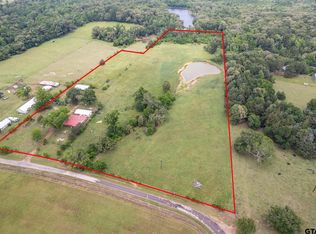
Price Improvement!!! Experience peaceful country living on 16+ acres with room for horses, livestock, and wide-open views. This 3-bedroom, 2-bath brick home with a versatile bonus room offers approximately 1,900 square feet of comfortable living space designed to enjoy both the indoors and the surrounding land. The home has recently been refreshed with new windows and solar screens, allowing abundant natural light while helping improve energy efficiency. Inside, the spacious living room features a wood-burning fireplace and exposed beam detail, creating a warm and inviting gathering space that flows easily into the dining area and kitchen. The kitchen has been updated with granite countertops and freshly painted cabinetry, offering both style and functionality. The primary suite provides a relaxing retreat with an updated bath featuring a soaker tub and new flooring, while large windows frame views of the surrounding property. Step outside to enjoy the beauty of East Texas from the covered patio, pool or the bonus room overlooking the land. The acreage is cross-fenced with pipe fencing along the front, includes a small pond, and is ready for horses or livestock. A three-stall horse barn with tack room, additional parking with carport and lean-to barn, and a gated entrance add to the property's functionality. Whether you're looking for a private country retreat or a property ready for your animals, this one offers the space, views, and improvements to make it feel like home. Seller advises the choice of Van ISD, Grand Saline ISD, or Mineola ISD!! Get Scheduled now!
For sale
Price cut: $21K (7/28)
$575,000
25046 Fm 857, Grand Saline, TX 75140
3beds
1,708sqft
:
Get pre-qualified$4,111/mo
Single Family Residence
Built in 1984
16.45 Acres Lot
$555,800 Zestimate®
$337/sqft
$-- HOA
What's special
- 145 days |
- 302 |
- 29 |
Zillow last checked:
Listing updated:
Listed by:
Robin Sherwood 0739646 214-505-3010,
Pioneer DFW Realty, LLC 469-363-2092
Source: NTREIS,MLS#: 21208397
Facts & features
Interior
Bedrooms & bathrooms
- Bedrooms: 3
- Bathrooms: 3
- Full bathrooms: 2
- 1/2 bathrooms: 1
Primary bedroom
- Features: En Suite Bathroom
- Level: First
- Dimensions: 15 x 12
Bedroom
- Features: Walk-In Closet(s)
- Level: First
- Dimensions: 11 x 10
Bedroom
- Features: Walk-In Closet(s)
- Level: First
- Dimensions: 11 x 11
Primary bathroom
- Features: Built-in Features, Closet Cabinetry, Double Vanity, En Suite Bathroom, Granite Counters
- Level: First
- Dimensions: 14 x 12
Dining room
- Level: First
- Dimensions: 10 x 12
Other
- Features: Built-in Features, Linen Closet, Solid Surface Counters
- Level: First
- Dimensions: 11 x 5
Kitchen
- Features: Built-in Features, Eat-in Kitchen, Kitchen Island
- Level: First
- Dimensions: 12 x 12
Living room
- Features: Ceiling Fan(s), Fireplace
- Level: First
- Dimensions: 15 x 28
Office
- Level: First
- Dimensions: 14 x 17
Utility room
- Features: Built-in Features, Utility Sink
- Level: First
- Dimensions: 6 x 11
Heating
- Central, Electric, ENERGY STAR Qualified Equipment, Fireplace(s)
Cooling
- Central Air, Ceiling Fan(s), Electric, ENERGY STAR Qualified Equipment
Appliances
- Included: Built-In Refrigerator, Dishwasher, Electric Cooktop, Electric Oven, Electric Water Heater, Microwave, Refrigerator, Vented Exhaust Fan
Features
- Built-in Features, Decorative/Designer Lighting Fixtures, Double Vanity, Eat-in Kitchen, Granite Counters, High Speed Internet, Kitchen Island, Pantry, Smart Home, Vaulted Ceiling(s), Walk-In Closet(s)
- Flooring: Ceramic Tile, Laminate
- Has basement: No
- Number of fireplaces: 1
- Fireplace features: Den, Living Room, Masonry, Wood Burning
Interior area
- Total interior livable area: 1,708 sqft
Video & virtual tour
Property
Parking
- Total spaces: 5
- Parking features: Additional Parking, Covered, Carport, Detached Carport, Door-Single, Driveway, Garage, Garage Door Opener, Gravel, Lighted, RV Carport, Garage Faces Side, Storage
- Attached garage spaces: 1
- Carport spaces: 4
- Covered spaces: 5
Features
- Levels: One
- Stories: 1
- Patio & porch: Covered
- Exterior features: Lighting, Private Entrance, Rain Gutters, Storage
- Has private pool: Yes
- Pool features: Fenced, In Ground, Outdoor Pool, Pool, Private, Pool Sweep, Pool/Spa Combo, Salt Water, Water Feature
- Fencing: Barbed Wire,Back Yard,Chain Link,Cross Fenced,Fenced,Front Yard,Gate,Metal,Perimeter,Pipe
Lot
- Size: 16.45 Acres
- Features: Acreage, Agricultural, Hardwood Trees, Landscaped, Pasture, Pond on Lot, Many Trees
- Residential vegetation: Cleared, Partially Wooded, Pine
Details
- Additional structures: Garage(s), Outbuilding, RV/Boat Storage, Workshop, Barn(s), Stable(s)
- Parcel number: 100000049800006002
- Other equipment: DC Well Pump
- Horse amenities: Barn, Hay Storage, Stable(s)
Construction
Type & style
- Home type: SingleFamily
- Architectural style: Traditional,Detached
- Property subtype: Single Family Residence
- Attached to another structure: Yes
Materials
- Brick
- Foundation: Slab
- Roof: Shingle
Condition
- Year built: 1984
Utilities & green energy
- Sewer: Septic Tank
- Water: Community/Coop, Well
- Utilities for property: Electricity Available, Electricity Connected, Phone Available, Septic Available, Separate Meters, Water Available
Community & HOA
Community
- Security: Security System Owned, Security System, Fire Alarm, Smoke Detector(s), Security Lights, Security Service, Wireless
- Subdivision: Abst A0498 E Hunt
HOA
- Has HOA: No
Location
- Region: Grand Saline
Financial & listing details
- Price per square foot: $337/sqft
- Tax assessed value: $203,813
- Annual tax amount: $3,275
- Date on market: 3/16/2026
- Cumulative days on market: 253 days
- Listing terms: Cash,Conventional,FHA,Texas Vet,USDA Loan,VA Loan
- Exclusions: All furnishings from the home, front and back porch.
- Road surface type: Gravel
Estimated market value
$555,800
$528,000 - $584,000
$2,301/mo
Price history
| Date | Event | Price |
|---|---|---|
| 7/28/2026 | Price change | $575,000-3.5%$337/sqft |
Source: NTREIS #21208397 Report a problem | ||
| 6/29/2026 | Price change | $595,999-3.9%$349/sqft |
Source: NTREIS #21208397 Report a problem | ||
| 5/4/2026 | Price change | $620,000-1.6%$363/sqft |
Source:  GTARMLS #26006272 Report a problem GTARMLS #26006272 Report a problem | ||
| 3/16/2026 | Listed for sale | $630,000-3%$369/sqft |
Source: NTREIS #21208397 Report a problem | ||
| 2/13/2026 | Listing removed | $649,500$380/sqft |
Source: NTREIS #21066001 Report a problem | ||
| 10/31/2025 | Listed for sale | $649,500+159.8%$380/sqft |
Source: NTREIS #21066001 Report a problem | ||
| 3/28/2018 | Sold | -- |
Source: GTARMLS #10090344 Report a problem | ||
| 2/8/2018 | Pending sale | $250,000$146/sqft |
Source: Griffin Real Estate Group #10090344 Report a problem | ||
| 1/26/2018 | Listed for sale | $250,000$146/sqft |
Source: Griffin Real Estate Group #10090344 Report a problem | ||
Public tax history
| Year | Property taxes | Tax assessment |
|---|---|---|
| 2024 | $3,275 -27.8% | $203,813 -27.6% |
| 2023 | $4,534 +29.1% | $281,494 +42% |
| 2022 | $3,513 +34.7% | $198,302 +42.9% |
| 2021 | $2,608 -4.2% | $138,812 |
| 2020 | $2,721 -5.6% | $138,812 -1.5% |
| 2019 | $2,882 +66.6% | $140,960 +23.8% |
| 2018 | $1,730 +2.3% | $113,839 +1.9% |
| 2017 | $1,692 +8% | $111,708 +6.4% |
| 2016 | $1,567 -0.2% | $105,021 +3.8% |
| 2015 | $1,569 | $101,217 |
| 2014 | $1,569 -2.2% | -- |
| 2013 | $1,605 +3.7% | -- |
| 2012 | $1,548 +0.4% | -- |
| 2011 | $1,542 | -- |
| 2010 | -- | $100,122 |
| 2009 | -- | $100,122 -10.5% |
| 2008 | -- | $111,920 |
| 2007 | -- | $111,920 -3% |
| 2006 | -- | $115,350 +24.8% |
| 2005 | -- | $92,400 |
| 2004 | -- | $92,400 -1.1% |
| 2003 | -- | $93,400 +6.7% |
| 2002 | -- | $87,500 |
| 2001 | -- | $87,500 +7.2% |
| 2000 | -- | $81,600 |
Find assessor info on the county website
Monthly payment
Est. payment
Payment breakdown
Explore the cost of this home by adjusting the details. Changes won't be saved.Climate risks
Neighborhood: 75140
Nearby schools
GreatSchools rating
- 5/10Van Middle SchoolGrades: 2-6Distance: 7.1 mi
- 8/10Van Junior High SchoolGrades: 7-8Distance: 8.1 mi
- 4/10Van High SchoolGrades: 9-12Distance: 6.8 mi
Schools provided by the listing agent
- Elementary: Rhodes
- Middle: Van
- High: Van
- District: Van ISD
Source: NTREIS. This data may not be complete. We recommend contacting the local school district to confirm school assignments for this home.
- $2,888-- bd-- ba-- sqft25046 Fm 857, Grand Saline, TX 75140Off Market
- $266,100-- bd-- ba-- sqft25046 Fm 857, Grand Saline, TX 75140Off Market
- $71,194-- bd1 ba1.4k sqft24878 Fm 857, Grand Saline, TX 75140Off Market
- $8,469-- bd-- ba1k sqft24878 Fm 857, Grand Saline, TX 75140Off Market
- $169,200-- bd1 ba1.7k sqft24947 Fm 857, Grand Saline, TX 75140Off Market
- $--4 bd3 ba2.4k sqft25053 Fm 857, Grand Saline, TX 75140Sold
- $19,435-- bd-- ba1.2k sqft24872 Fm 857, Grand Saline, TX 75140Off Market
- $--3 bd2 ba1.6k sqft24763 Fm 857, Grand Saline, TX 75140Sold
A local agent can set up tours, give advice and negotiate with sellers.
Similar homes
- $600,0003 bd3 ba1.5k sqft504 County Road 2298, Mineola, TX 75773For Sale
 MLS ID #26011044, Brittney Kosev, BK Real Estate. GTARMLS
 - $675,0004 bd4 ba2.4k sqft3374 Fm 1652, Grand Saline, TX 75140For Sale
 MLS ID #21345185, Nick Termini. NTREIS
 - $560,0003 bd3 ba2.1k sqft5568 S Fm 779, Alba, TX 75410For Sale
 MLS ID #26009412, Megan Lawrence, Exit Realty Pro. GTARMLS
 - $569,0003 bd2 ba2.1k sqft881 Vz County Road 4605, Ben Wheeler, TX 75754For Sale
 MLS ID #26006595, Stacey Dickson, Good Realty. GTARMLS
 - $459,9003 bd3 ba2.4k sqft11286 Fm 17, Grand Saline, TX 75140For SaleMLS ID #26008218, Laura Hooker, Leslie Cain Realty, LLC. GTARMLS
- $520,0004 bd3 ba2.2k sqft22205 Us Highway 69 N, Mineola, TX 75773For SaleMLS ID #26009706, Melisa Terry, ADT Realty Brokers. GTARMLS
- $450,0003 bd2 ba2k sqft3121 Vz County Road 1215, Grand Saline, TX 75140For SaleMLS ID #26004489, Candace Gore, Miller Homes Group. GTARMLS
- $575,0003 bd2 ba2.4k sqft800 Vz County Road 4105, Canton, TX 75103For SaleMLS ID #21321635, Debbie Wold. NTREIS
- $374,9993 bd2 ba1.7k sqft400 Vz County Road 1112, Grand Saline, TX 75140For SaleMLS ID #21284412, Jessica Harrell. NTREIS
- $469,9003 bd2 ba1.9k sqft19751 County Road 4104, Lindale, TX 75771For SaleMLS ID #26010822, Amy Brookshire, Coldwell Banker Lenhart-Longview. GTARMLS
- $599,9004 bd3 ba2.2k sqft147 County Road 2309, Mineola, TX 75773For SaleMLS ID #21280954, Elaine Fabbri. NTREIS
- $549,0003 bd2 ba1.4k sqft727 Callender Lake Dr #D, Murchison, TX 75778For SaleMLS ID #21342379, Kimberly Oliver. NTREIS
- $599,0003 bd3 ba2.4k sqft605 County Road 2310, Mineola, TX 75773For SaleMLS ID #26010200, Jordyn Young, Miller Homes Group. GTARMLS
- $694,0004 bd2 ba2.1k sqft132 Private Road 7105, Edgewood, TX 75117For SaleMLS ID #21288155, Elaine Fabbri. NTREIS
- $600,0004 bd3 ba2.4k sqft167 Vz County Road 4202, Canton, TX 75103For SaleMLS ID #26004791, Cody Brantley, RE/MAX Landmark. GTARMLS
- $630,0004 bd3 ba2.4k sqft364 Private Road 6602, Mineola, TX 75773For SaleMLS ID #26003180, McKenna Warnick, Coldwell Banker Apex, REALTORS. GTARMLS
- $558,5003 bd2 ba1.9k sqft1075 Callender Lake Dr, Murchison, TX 75778For SaleMLS ID #21302870, Andria Williams. NTREIS
- $495,0004 bd3 ba2.5k sqft13348 Fm 2710, Lindale, TX 75771For SaleMLS ID #26008355, Elisa Willis, Century 21 First Group - Lindale. GTARMLS
- $329,9003 bd2 ba1.8k sqft180 N Bois D Arc St, Van, TX 75790For SaleMLS ID #21349643, David Flores. NTREIS
- $314,9003 bd2 ba1.4k sqft3015 E Us Highway 80, Mineola, TX 75773For SaleMLS ID #21287321, Thressa Stehr. NTREIS
