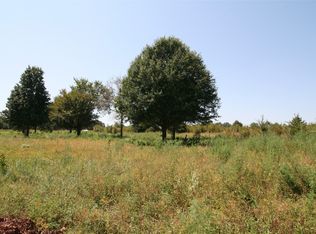
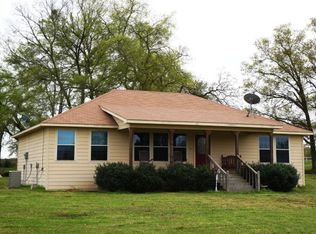
A working livestock, sandy loam homestead farm & ranch and in Edgewood ISD! This 2,186 SF farmhouse on 15+ acres delivers full country lifestyle with all the best modern conveniences. Tucked away at the end of a private road behind a secure automatic gate & pipe fencing, the property welcomes you with a classic wraparound front porch & enclosed & covered enclosed back patio overlooking wide-open pasture & big Texas skies. A large, stocked pond, barns, corrals, & fenced & cross-fenced pastures make this a truly working ranch for horses or livestock, not just a pretty address. Inside, the open-concept layout centers around an incredible country farmhouse kitchen, featuring true old-mill brick walls, a ZLINE gas range w vent hood, double ovens, & recent appliances that all convey. The warm, inviting living area offers a wood-burning fireplace. The private primary suite is a relaxing retreat with wood floors, a spacious ensuite bath with shower & Carrera marble counters, & access to the mudroom entry that keeps boots & gear neatly out of the way. Upstairs, a flexible bonus room with recent pecan wood flooring serves beautifully as a 4th bedroom, game room, or office. A charming guest bath with claw-foot tub & a laundry room wrapped in shiplap walls & ceiling complete the farmhouse feel. Outside, the working side of the ranch shines: a 30x40 shop w electric, cast iron stove for heat & water (including a sink), generator hookup, loafing shed, barn with corrals & stalls, chicken coop & 8 ft round pens ready for horses & cattle. Recent updates include a 2026 chimney & cap, exterior HVAC unit, sidewalk around home, seamless metal roof, & concrete-framed flower beds surrounded by landscaping & pine trees along front of property. Agricultural exemption in place, no restrictions, out of city limits & all the East Texas fun nearby & short drive to Lake Tawakoni. This is the kind of ranch that feels like a peaceful retreat at the end of each day.
For sale
$694,000
132 Private Road 7105, Edgewood, TX 75117
4beds
2,186sqft
Single Family Residence
Built in 1993
15.3 Acres Lot
$660,200 Zestimate®
$317/sqft
$-- HOA
What's special
Wood-burning fireplaceGenerator hookupWood floorsLarge stocked pondPrivate roadIncredible country farmhouse kitchenDouble ovens
- 142 days
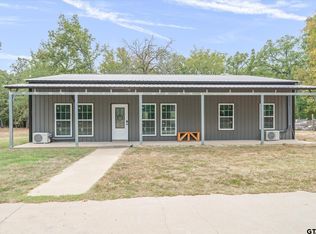
- 420
- 48
Zillow last checked:
Listing updated:
Listed by:
Elaine Fabbri 0665897 903-567-3100,
RE/MAX Landmark Rose 903-567-3100,
Jamie Ganley 0846936 469-835-1482,
RE/MAX Landmark Rose
Source: NTREIS,MLS#: 21288155
Facts & features
Interior
Bedrooms & bathrooms
- Bedrooms: 4
- Bathrooms: 2
- Full bathrooms: 2
Primary bedroom
- Features: En Suite Bathroom
- Level: First
- Dimensions: 18 x 15
Bedroom
- Level: First
- Dimensions: 13 x 11
Bedroom
- Features: Split Bedrooms, Walk-In Closet(s)
- Level: Second
- Dimensions: 19 x 12
Bedroom
- Features: Split Bedrooms
- Level: First
- Dimensions: 11 x 12
Primary bathroom
- Features: Stone Counters, Separate Shower
- Level: First
- Dimensions: 13 x 6
Kitchen
- Features: Breakfast Bar, Built-in Features, Eat-in Kitchen, Stone Counters
- Level: First
- Dimensions: 13 x 14
Living room
- Features: Fireplace
- Level: First
- Dimensions: 22 x 16
Heating
- Central, Electric
Cooling
- Central Air, Ceiling Fan(s)
Appliances
- Included: Some Gas Appliances, Microwave, Plumbed For Gas, Range, Refrigerator, Some Commercial Grade
Features
- Decorative/Designer Lighting Fixtures, Eat-in Kitchen, Open Floorplan, Pantry
- Flooring: Carpet, Concrete, Ceramic Tile
- Windows: Window Coverings
- Has basement: No
- Number of fireplaces: 1
- Fireplace features: Living Room, Wood Burning
Interior area
- Total interior livable area: 2,186 sqft
Video & virtual tour
Property
Parking
- Total spaces: 8
- Parking features: Additional Parking, Circular Driveway, Carport, Detached Carport, Driveway, Electric Gate, Garage, Gravel, Gated, See Remarks
- Garage spaces: 4
- Carport spaces: 4
- Covered spaces: 8
Features
- Levels: One and One Half
- Patio & porch: Covered, Front Porch, Patio, Side Porch, Wrap Around
- Pool features: None
Lot
- Size: 15.3 Acres
Details
- Parcel number: R000047102
- Other equipment: Farm Equipment, Livestock Equipment
- Horses can be raised: Yes
Construction
Type & style
- Home type: SingleFamily
- Architectural style: Modern,Detached,Farmhouse
- Property subtype: Single Family Residence
- Attached to another structure: Yes
Materials
- Fiber Cement
- Foundation: Slab
- Roof: Metal
Condition
- Resale
- Year built: 1993
Utilities & green energy
- Sewer: Aerobic Septic
- Water: Rural
- Utilities for property: Septic Available
Community & HOA
Community
- Security: Smoke Detector(s), Security Lights
- Subdivision: Fw Wrede
HOA
- Has HOA: No
Location
- Region: Edgewood
Financial & listing details
- Price per square foot: $317/sqft
- Tax assessed value: $334,000
- Annual tax amount: $4,713
- Date on market: 6/4/2026
- Cumulative days on market: 487 days
- Road surface type: Gravel
Estimated market value
$660,200
$627,000 - $693,000
$2,190/mo
Price history
| Date | Event | Price |
|---|---|---|
| 6/4/2026 | Listed for sale | $694,000$317/sqft |
Source: NTREIS #21288155 Report a problem | ||
| 5/31/2026 | Listing removed | $694,000$317/sqft |
Source: NTREIS #20972744 Report a problem | ||
| 4/27/2026 | Price change | $694,000-0.7%$317/sqft |
Source: NTREIS #20972744 Report a problem | ||
| 4/7/2026 | Price change | $699,000-1.4%$320/sqft |
Source: NTREIS #20972744 Report a problem | ||
| 3/2/2026 | Price change | $709,000-1.4%$324/sqft |
Source: NTREIS #20972744 Report a problem | ||
| 1/1/2026 | Price change | $719,000-1.4%$329/sqft |
Source: NTREIS #20972744 Report a problem | ||
| 12/22/2025 | Price change | $729,000-4%$333/sqft |
Source: NTREIS #20972744 Report a problem | ||
| 11/6/2025 | Price change | $759,000-12.2%$347/sqft |
Source: NTREIS #20972744 Report a problem | ||
| 11/2/2025 | Price change | $864,000-0.6%$395/sqft |
Source: NTREIS #20972744 Report a problem | ||
| 7/31/2025 | Price change | $869,000-1.1%$398/sqft |
Source: NTREIS #20972744 Report a problem | ||
| 6/20/2025 | Listed for sale | $879,000$402/sqft |
Source: NTREIS #20972744 Report a problem | ||
| 11/26/2024 | Listing removed | $879,000-1.1%$402/sqft |
Source: NTREIS #20659233 Report a problem | ||
| 10/16/2024 | Price change | $889,000-1.1%$407/sqft |
Source: NTREIS #20659233 Report a problem | ||
| 8/30/2024 | Price change | $899,000-1.4%$411/sqft |
Source: NTREIS #20659233 Report a problem | ||
| 7/30/2024 | Price change | $912,000-1.4%$417/sqft |
Source: NTREIS #20659233 Report a problem | ||
| 6/28/2024 | Listed for sale | $925,000+125.6%$423/sqft |
Source: NTREIS #20659233 Report a problem | ||
| 4/16/2019 | Listing removed | $410,000$188/sqft |
Source: Regal, REALTORS #13918954 Report a problem | ||
| 2/21/2019 | Pending sale | $410,000$188/sqft |
Source: Regal, REALTORS #13918954 Report a problem | ||
| 10/30/2018 | Price change | $410,000-1.2%$188/sqft |
Source: Regal, REALTORS #13918954 Report a problem | ||
| 9/14/2018 | Price change | $415,000-3.3%$190/sqft |
Source: Regal, REALTORS #13918954 Report a problem | ||
| 8/22/2018 | Listed for sale | $429,000+3.4%$196/sqft |
Source: Regal, REALTORS #13918954 Report a problem | ||
| 7/20/2018 | Listing removed | $415,000$190/sqft |
Source: Regal, REALTORS #13758098 Report a problem | ||
| 6/12/2018 | Price change | $415,000-3.3%$190/sqft |
Source: Regal, REALTORS #13758098 Report a problem | ||
| 4/10/2018 | Listed for sale | $429,000$196/sqft |
Source: Regal Realtors #13758098 Report a problem | ||
Public tax history
| Year | Property taxes | Tax assessment |
|---|---|---|
| 2025 | $2,749 -3.5% | $334,000 +27.7% |
| 2024 | $2,850 -14.2% | $261,557 -24.4% |
| 2023 | $3,322 -3.7% | $346,095 +30.6% |
| 2022 | $3,450 -2.7% | $265,000 +7.6% |
| 2021 | $3,544 -3.7% | $246,200 |
| 2020 | $3,678 +36.6% | $246,200 +20.7% |
| 2019 | $2,692 +7.6% | $203,920 |
| 2018 | $2,503 +11.5% | -- |
| 2017 | $2,245 +10.3% | -- |
| 2016 | $2,035 +12.3% | -- |
| 2015 | $1,812 -2.9% | -- |
| 2014 | $1,865 +0.6% | -- |
| 2012 | $1,855 | -- |
Find assessor info on the county website
Monthly payment
Est. payment
Payment breakdown
Explore the cost of this home by adjusting the details. Changes won't be saved.Climate risks
Neighborhood: 75117
Nearby schools
Schools provided by the listing agent
- Elementary: Edgewood
- Middle: Edgewood
- High: Edgewood
- District: Edgewood ISD
Source: NTREIS. This data may not be complete. We recommend contacting the local school district to confirm school assignments for this home.

Similar homes
- $750,0003 bd2 ba2.6k sqft130 Vz County Road 3509, Wills Pt, TX 75117For Sale
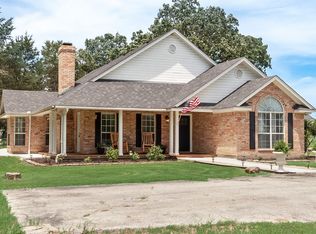 MLS ID #21411688, Kathryn Roan. NTREIS
 - $675,0004 bd3 ba3.1k sqft28323 Interstate Highway 20, Wills Point, TX 75169For Sale
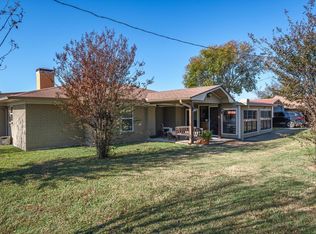 MLS ID #21415343, Bob Reese. NTREIS
 - $624,9003 bd2 ba1.9k sqft807 Vz County Road 1928, Edgewood, TX 75117For Sale
 MLS ID #26003130, Michael Murdock, Exit Realty Pro. GTARMLS
 - $645,0003 bd2 ba2k sqft381 Vz County Road 1922, Fruitvale, TX 75127New Construction
 MLS ID #26014347, Norma Barrett, Coldwell Banker Anderson Realtors. GTARMLS
