10 ACRES! TWO HOMES! 30X40 WORKSHOP WITH CAR LIFT! Discover the freedom of country living in Fruitvale, TX! This exceptional property features a newer 2,800 SF barndominium-style home, spacious double-wide manufactured home, and impressive workshop, offering endless possibilities for multigenerational living, potential rental income, or a home-based business! The barndominium features 3 bedrooms, 2 baths, soaring 12-foot ceilings, spacious primary suite with oversized shower and walk-in closet, laundry room, covered patios, and paid-off solar panels. The second residence offers 3 bedrooms, 2 baths, generous living spaces, laundry room, and THREE screened-in covered patios. Both homes are separated for added privacy! The 30x40 metal workshop features two overhead doors and an automotive lift, perfect for mechanics, car enthusiasts, entrepreneurs, or equipment storage. Additional electrical hookups offer flexibility for RVs and potential rental opportunities. Enjoy an oversized concrete driveway with circular drive, extensive metal fencing, cross-fencing, and open acreage ideal for livestock, gardening, recreation, or future improvements. Located outside city limits with no known deed restrictions, this property offers the space and flexibility you've been searching for! Fiber internet reportedly available. Conveniently located near surrounding East Texas communities, Lake Fork, and Lake Tawakoni. LIVE IN ONE, RENT THE OTHER, BRING YOUR BUSINESS, OR CREATE YOUR OWN PRIVATE FAMILY COMPOUND! A rare opportunity combining acreage, multiple residences, and investment potential. Buyer and buyer's agent to verify all information, including acreage, square footage, utilities, restrictions, and permitted uses.
New construction
$645,000
381 Vz County Road 1922, Fruitvale, TX 75127
3beds
2,080sqft
Single Family Residence
Built in 2026
10.03 Acres Lot
$446,500 Zestimate®
$310/sqft
$-- HOA
What's special
Generous living spacesPaid-off solar panelsCovered patiosThree screened-in covered patiosExtensive metal fencingWalk-in closetLaundry room
- 2 days
- 46
- 8
Zillow last checked:
Listing updated:
Listed by:
Norma Barrett 214-779-7405,
Coldwell Banker Anderson Realtors
Source: GTARMLS,MLS#: 26014347
Facts & features
Interior
Bedrooms & bathrooms
- Bedrooms: 3
- Bathrooms: 2
- Full bathrooms: 2
Bathroom
- Features: Shower Only, Tub Only, Shower/Tub, Walk-In Closet(s)
Heating
- Central/Electric
Cooling
- Central Electric, Ceiling Fan(s)
Appliances
- Included: Other
Features
- Ceiling Fan
- Flooring: Carpet, Laminate, Decorative Concrete
- Fireplace features: Wood Burning
Interior area
- Total structure area: 2,080
- Total interior livable area: 2,080 sqft
Property
Parking
- Total spaces: 2
- Parking features: Detached, Workshop in Garage, Paved
- Garage spaces: 2
Features
- Levels: One
- Stories: 1
- Patio & porch: Covered, Porch
- Pool features: None
- Fencing: Metal Fence,Chain Link
Lot
- Size: 10.03 Acres
- Features: Wooded, Rectangular Lot
Details
- Additional structures: Outbuilding, Second Residence
- Parcel number: 0323290001400000100
Construction
Type & style
- Home type: SingleFamily
- Architectural style: Barndominium
- Property subtype: Single Family Residence
Materials
- Metal Siding
- Foundation: Slab, Pillar/Post/Pier
- Roof: Aluminum/Metal
Condition
- New Construction
- New construction: Yes
- Year built: 2026
Utilities & green energy
- Sewer: Aerobic Septic
- Utilities for property: Water Available, Standard Electric
Community & HOA
Community
- Subdivision: BERKLEY - F
HOA
- Has HOA: No
Location
- Region: Fruitvale
Financial & listing details
- Price per square foot: $310/sqft
- Tax assessed value: $506,840
- Annual tax amount: $4,852
- Date on market: 10/23/2026
- Listing terms: Conventional,FHA,VA Loan,Cash,USDA Loan
- Road surface type: All Weather Surface
Estimated market value
$446,500
$393,000 - $505,000
Not available
Price history
| Date | Event | Price |
|---|---|---|
| 10/23/2026 | Listed for sale | $645,000-0.8%$310/sqft |
Source: NTREIS #21409563 Report a problem | ||
| 9/20/2026 | Listing removed | $650,000$313/sqft |
Source: NTREIS #21340334 Report a problem | ||
| 7/24/2026 | Listed for sale | $650,000$313/sqft |
Source: NTREIS #21340334 Report a problem | ||
Public tax history
| Year | Property taxes | Tax assessment |
|---|---|---|
| 2025 | $2,545 -3.9% | $506,840 +23.8% |
| 2024 | $2,647 +11% | $409,260 +0.9% |
| 2023 | $2,384 +260% | $405,530 +186.8% |
| 2022 | $662 +3.1% | $141,410 +162.3% |
| 2021 | $643 -30.3% | $53,910 +1% |
| 2020 | $921 +39.6% | $53,400 +4.2% |
| 2019 | $660 -7.7% | $51,250 -5.3% |
| 2018 | $715 +6.9% | $54,140 +4.6% |
| 2017 | $669 +7.3% | $51,740 |
| 2016 | $623 +6.2% | $51,740 +4.9% |
| 2015 | $587 -12.3% | $49,330 |
| 2014 | $669 | -- |
Find assessor info on the county website
Monthly payment
Est. payment
Payment breakdown
Explore the cost of this home by adjusting the details. Changes won't be saved.Climate risks
Neighborhood: 75127
Nearby schools
Schools provided by the listing agent
- Elementary: Fruitvale
- Middle: Fruitvale
- High: Fruitvale
Source: GTARMLS. This data may not be complete. We recommend contacting the local school district to confirm school assignments for this home.
- $169,400-- bd-- ba1.4k sqft351 Vz County Road 1920, Fruitvale, TX 75127Off Market
- $154,800-- bd-- ba1.7k sqft301 Vz County Road 1920, Fruitvale, TX 75127Off Market
- $308,4003 bd2 ba2.1k sqft383 Vz County Road 1922, Fruitvale, TX 75127Off Market
- $23,060-- bd-- ba120 sqft381 Vz County Road 1922, Fruitvale, TX 75127Off Market
Similar homes
- $675,0003 bd2 ba1.6k sqft530 County Road 1123, Fruitvale, TX 75127For Sale
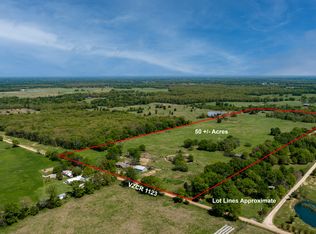 MLS ID #20899899, Ashley Murdock. NTREIS
 - $624,9003 bd2 ba1.9k sqft807 Vz County Road 1928, Edgewood, TX 75117For Sale
 MLS ID #26003130, Michael Murdock, Exit Realty Pro. GTARMLS
 - $694,0004 bd2 ba2.1k sqft132 Private Road 7105, Edgewood, TX 75117For Sale
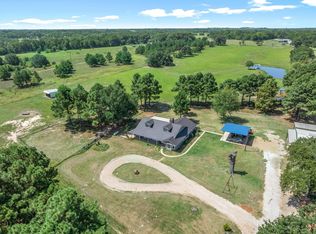 MLS ID #21288155, Elaine Fabbri. NTREIS
 - $699,9003 bd3 ba2.6k sqft407 Vz County Road 1711, Grand Saline, TX 75140For Sale
 MLS ID #26012109, Michael Murdock, Exit Realty Pro. GTARMLS
