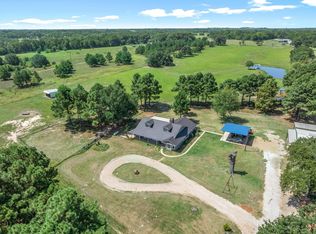
Peaceful, Picturesque, Beautiful 16.580± East Texas acres with a mix of heavy woods and open pasture. Features a charming Cypress log cabin with wrap-around porch, 3 bedrooms, 2 baths, open living, dining, and kitchen with vaulted ceiling, and split bedroom layout. Home includes a full HVAC basement (approximately 1944 additional square footage) with great potential for extra living space, game room, office, or homeschool area. Outside offers a covered patio, detached oversized 2-car carport, RV shed with concrete floor and lean-to, and a shop. Located in Edgewood ISD and Ag-exempt, perfect for a peaceful country lifestyle.
Pending
$649,900
807 Vz County Road 1928, Edgewood, TX 75117
3beds
1,944sqft
:
Get pre-qualified$4,695/mo
Single Family Residence
Built in 1980
16.58 Acres Lot
$608,300 Zestimate®
$334/sqft
$-- HOA
What's special
Charming cypress log cabinWrap-around porchFull hvac basementSplit bedroom layoutCovered patioVaulted ceiling
- 146 days |
- 6 |
- 2 |
Zillow last checked:
Listing updated:
Listed by:
Michael Murdock 903-567-7777,
Exit Realty Pro
Source: GTARMLS,MLS#: 26003130
Facts & features
Interior
Bedrooms & bathrooms
- Bedrooms: 3
- Bathrooms: 2
- Full bathrooms: 2
Rooms
- Room types: Utility Room, Other/See Remarks
Bedroom
- Features: Other/See Remarks, Walk-In Closet(s)
Bathroom
- Features: Other /See Remarks, Linen Closet
Dining room
- Features: Other/See Remarks
Heating
- Central/Electric
Cooling
- Central Electric, Ceiling Fan(s)
Appliances
- Included: Dishwasher, Disposal, Electric Oven, Electric Cooktop, Electric Water Heater
Features
- Ceiling Fan(s), Other/See Remarks, Vaulted Ceiling(s), Pantry
- Flooring: Carpet, Vinyl
- Has basement: Yes
- Has fireplace: Yes
- Fireplace features: Electric
Interior area
- Total structure area: 1,944
- Total interior livable area: 1,944 sqft
Property
Parking
- Parking features: Detached, Workshop in Garage, RV Access/Parking, Other/See Remarks
- Has garage: Yes
- Has uncovered spaces: Yes
Features
- Levels: One
- Stories: 1
- Patio & porch: Patio Covered
- Exterior features: Gutter(s)
- Pool features: None
- Fencing: Cross Fenced,Barbed Wire,Partial
Lot
- Size: 16.58 Acres
- Features: Wooded, Pasture
Details
- Additional structures: Storage, Barn(s), Workshop
- Parcel number: 0260062001000000001
- Special conditions: None
Construction
Type & style
- Home type: SingleFamily
- Architectural style: Log
- Property subtype: Single Family Residence
Materials
- Log
- Foundation: Other/See Remarks, Basement
- Roof: Metal Shake
Condition
- Year built: 1980
Utilities & green energy
- Water: Cooperative
Community & HOA
Community
- Subdivision: 0000
HOA
- Has HOA: No
Location
- Region: Edgewood
Financial & listing details
- Price per square foot: $334/sqft
- Tax assessed value: $220,890
- Annual tax amount: $3,497
- Date on market: 3/5/2026
Estimated market value
$608,300
$578,000 - $639,000
$2,359/mo
Price history
| Date | Event | Price |
|---|---|---|
| 7/15/2026 | Pending sale | $649,900$334/sqft |
Source: NTREIS #21199042 Report a problem | ||
| 7/15/2026 | Listed for sale | $649,900$334/sqft |
Source: NTREIS #21199042 Report a problem | ||
| 5/6/2026 | Pending sale | $649,900$334/sqft |
Source:  GTARMLS #26003130 Report a problem GTARMLS #26003130 Report a problem | ||
| 4/30/2026 | Contingent | $649,900$334/sqft |
Source: NTREIS #21199042 Report a problem | ||
| 4/30/2026 | Pending sale | $649,900$334/sqft |
Source:  HAR #71410108 Report a problem HAR #71410108 Report a problem | ||
| 3/5/2026 | Listed for sale | $649,900$334/sqft |
Source: NTREIS #21199042 Report a problem | ||
Public tax history
| Year | Property taxes | Tax assessment |
|---|---|---|
| 2025 | $329 | $220,890 +3.9% |
| 2024 | $329 | $212,660 -8.1% |
| 2023 | $329 -45.4% | $231,400 +12.2% |
| 2022 | $603 | $206,330 +13.2% |
| 2021 | $603 | $182,260 +6.6% |
| 2020 | $603 | $170,940 +12% |
| 2019 | $603 | $152,580 |
| 2018 | $603 | -- |
| 2017 | $603 | -- |
| 2016 | $603 -31.2% | -- |
| 2015 | $877 +20.1% | -- |
| 2014 | $730 | -- |
| 2012 | $730 | -- |
| 2008 | -- | -- |
| 2007 | -- | -- |
| 2006 | -- | -- |
| 2005 | -- | -- |
| 2004 | -- | -- |
Find assessor info on the county website
Monthly payment
Est. payment
Payment breakdown
Explore the cost of this home by adjusting the details. Changes won't be saved.Climate risks
Neighborhood: 75117
Nearby schools
GreatSchools rating
- NAEdgewood Elementary SchoolGrades: PK-2Distance: 7.1 mi
- 6/10Edgewood Middle SchoolGrades: 6-8Distance: 7.1 mi
- 5/10Edgewood High SchoolGrades: 9-12Distance: 7.1 mi
Schools provided by the listing agent
- Elementary: Edgewood
- Middle: Edgewood
- High: Edgewood
Source: GTARMLS. This data may not be complete. We recommend contacting the local school district to confirm school assignments for this home.
- $740,200-- bd-- ba2.5k sqft873 Vz County Road 1928, Edgewood, TX 75117Off Market
- $552,500-- bd-- ba2k sqft901 Vz County Road 1928, Edgewood, TX 75117Off Market
- $828,800-- bd-- ba1.3k sqft651 Vz County Road 1928, Edgewood, TX 75117Off Market
- $462,0003 bd2 ba2.1k sqft928 Vzcr 1928, Edgewood, TX 75117Off Market

- $303,9003 bd2 ba2.2k sqft1056 Vz County Road 1928, Edgewood, TX 75117Off Market
- $456,700-- bd-- ba2.1k sqft928 Vz County Road 1928, Edgewood, TX 75117Off Market
- $791,400-- bd-- ba2.3k sqft1053 Vz County Road 1928, Edgewood, TX 75117Off Market
- $302,300-- bd-- ba1.9k sqft2600 Vz County Road 1925, Edgewood, TX 75117Off Market
A local agent can set up tours, give advice and negotiate with sellers.
A local lender can help you make sure your offer is ready when you are.
Similar homes
- $694,0004 bd2 ba2.1k sqft132 Private Road 7105, Edgewood, TX 75117For Sale
 MLS ID #21288155, Elaine Fabbri. NTREIS
 - $650,0003 bd2 ba1.7k sqft2715 Fm 857, Grand Saline, TX 75140For Sale
 MLS ID #21291331, James Hays. NTREIS
 - $639,0003 bd3 ba1.7k sqft290 Vz County Road 3222, Wills Point, TX 75169For Sale
 MLS ID #21312686, Valerie Bahm. NTREIS
 - $675,0003 bd2 ba1.6k sqft530 County Road 1123, Fruitvale, TX 75127For Sale
 MLS ID #20899899, Ashley Murdock. NTREIS
 - $649,9993 bd3 ba2.3k sqft600 Vz County Road 3528, Wills Point, TX 75169For SaleMLS ID #21214320, Kim Bigley. NTREIS
- $599,0003 bd2 ba2.1k sqft2259 State Highway 276, Emory, TX 75440For SaleMLS ID #26007434, Barbara Simpson, Pine Lakes Realty, LLC. GTARMLS
- $824,9004 bd3 ba2.3k sqft1143 Rs County Rd 2300, Emory, TX 75440For SaleMLS ID #21324103, Laura Crivello. NTREIS
- $350,0004 bd3 ba2.8k sqft542 S Houston St, Edgewood, TX 75117For SaleMLS ID #21342236, Elaine Fabbri. NTREIS
- $625,0004 bd3 ba2.3k sqft645 County Road 1787, Yantis, TX 75497For SaleMLS ID #21240592, Sherri Starr. NTREIS
- $500,0003 bd2 ba2.2k sqft8212 W High St #80, Grand Saline, TX 75140For SaleMLS ID #25015033, Norma Barrett, Coldwell Banker Anderson Realtors. GTARMLS
- $599,0003 bd2 ba1.7k sqft244 County Road 1903, Yantis, TX 75497For SaleMLS ID #26007636, Lynlea Gaspar, The Agency Tyler. GTARMLS
- $679,0004 bd3 ba2.8k sqft180 Vz County Road 4137, Canton, TX 75103For SaleMLS ID #26008970, Colby McElwee, Keller Williams Realty-Tyler. GTARMLS
- $500,0004 bd2 ba2.2k sqft8212 Us Highway 80, Grand Saline, TX 75140For SaleMLS ID #21082620, Norma Barrett. NTREIS
- $599,0004 bd3 ba2.7k sqft397 Rs County Rd 4452, Point, TX 75472For SaleMLS ID #21175889, Ruth Woods. NTREIS
- $599,9004 bd1 ba2.5k sqft2871 Fm 751, Wills Point, TX 75169For SaleMLS ID #21264524, Sherry Scott Moore. NTREIS
- $720,0003 bd3 ba2.3k sqft10457 State Highway 110, Van, TX 75790For SaleMLS ID #21319661, Kathleen Blanks. NTREIS
- $449,9003 bd3 ba2.7k sqft1203 N Spring St, Grand Saline, TX 75140For SaleMLS ID #26007582, Laura Hooker, Leslie Cain Realty, LLC. GTARMLS
- $619,9003 bd4 ba2.6k sqft800 Vz County Road 2112, Canton, TX 75103For SaleMLS ID #21225015, Kaedon Kesterson. NTREIS
- $575,0003 bd2 ba2.4k sqft800 Vz County Road 4105, Canton, TX 75103For SaleMLS ID #21321635, Debbie Wold. NTREIS
- $625,0004 bd3 ba2.4k sqft167 Vz County Road 4202, Canton, TX 75103For SaleMLS ID #26004791, Cody Brantley, RE/MAX Landmark. GTARMLS
