Escape to the peaceful beauty of East Texas with this unique metal home on approximately 12.3 acres, just minutes from Lake Tawakoni for fishing, boating, and outdoor recreation. Offering approximately 2,584 sq ft, this home features a durable, care-free metal roof and a welcoming front porch overlooking the spacious yard and scenic countryside. Frontage on FM 751 insures a good surface road.
Inside, you’ll find artistic touches and rustic charm throughout. Shiplap, antique doors, unique lighting fixtures and bright colors abound! The bright kitchen offers abundant cabinetry, dishwasher, range, refrigerator and a convenient coffee bar, while the dining room showcases rustic siding accents that add warmth and character. The large living room provides plenty of space for gathering and entertaining, and the rustic office creates the perfect work-from-home retreat.
The oversized laundry room includes a huge farm sink and additional storage space for added convenience. A spacious bathroom features double vanities, and the home offers four bedrooms with room for family and guests. An oversized garage doubles as a workshop and storage with loft area.
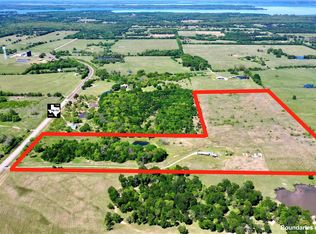
Outside, the acreage is dotted with large mature trees and includes a pond, garden area, and plenty of room to enjoy country living at its best. A container with an attached tractor shed, goat shed and a birthing shed with hay crib. A creek meanders through the back of the property. Experience the tranquility of rural living while remaining close to lake activities and everyday conveniences.
For sale
$599,900
2871 Fm 751, Wills Point, TX 75169
4beds
2,584sqft
Single Family Residence
Built in 2016
12.3 Acres Lot
$584,300 Zestimate®
$232/sqft
$-- HOA
What's special
Garden areaAntique doorsAbundant cabinetryUnique lighting fixturesMetal roofBright kitchenConvenient coffee bar
- 148 days
- 271
- 13
Zillow last checked:
Listing updated:
Listed by:
Sherry Scott Moore 0346062 972-754-3378,
Century 21 NexGen Realty 903-873-2141
Source: NTREIS,MLS#: 21264524
Facts & features
Interior
Bedrooms & bathrooms
- Bedrooms: 4
- Bathrooms: 1
- Full bathrooms: 1
Primary bedroom
- Level: First
- Dimensions: 15 x 11
Bedroom
- Level: First
- Dimensions: 12 x 13
Bedroom
- Level: First
- Dimensions: 9 x 16
Bedroom
- Level: First
- Dimensions: 14 x 10
Dining room
- Level: First
- Dimensions: 12 x 10
Kitchen
- Features: Built-in Features, Ceiling Fan(s)
- Level: First
- Dimensions: 19 x 11
Living room
- Level: First
- Dimensions: 17 x 23
Office
- Level: First
- Dimensions: 13 x 10
Heating
- Central
Cooling
- Attic Fan, Central Air
Appliances
- Included: Dishwasher, Electric Range, Refrigerator
- Laundry: Washer Hookup, Dryer Hookup, Laundry in Utility Room
Features
- Natural Woodwork
- Flooring: Concrete
- Has basement: No
- Has fireplace: No
Interior area
- Total interior livable area: 2,584 sqft
Video & virtual tour
Property
Parking
- Total spaces: 1
- Parking features: Open
- Attached garage spaces: 1
- Has uncovered spaces: Yes
Features
- Levels: One
- Stories: 1
- Patio & porch: Covered
- Pool features: None
Lot
- Size: 12.3 Acres
- Features: Acreage, Pasture, Pond on Lot, Many Trees
Details
- Parcel number: R000038200
Construction
Type & style
- Home type: SingleFamily
- Architectural style: Detached
- Property subtype: Single Family Residence
Materials
- Fiberglass Siding, Metal Siding
- Foundation: Slab
- Roof: Metal
Condition
- Year built: 2016
Utilities & green energy
- Sewer: Septic Tank
- Utilities for property: Electricity Available, Septic Available
Community & HOA
Community
- Subdivision: None
HOA
- Has HOA: No
Location
- Region: Wills Point
Financial & listing details
- Price per square foot: $232/sqft
- Tax assessed value: $641,750
- Annual tax amount: $1,939
- Date on market: 5/9/2026
- Cumulative days on market: 149 days
- Listing terms: Cash,Conventional,1031 Exchange,VA Loan
- Exclusions: Antique boxes used as shelving, some wooden shelving
Estimated market value
$584,300
$555,000 - $614,000
$1,823/mo
Price history
| Date | Event | Price |
|---|---|---|
| 6/16/2026 | Price change | $599,900-3.2%$232/sqft |
Source: NTREIS #21264524 Report a problem | ||
| 5/9/2026 | Listed for sale | $619,900-13.3%$240/sqft |
Source: NTREIS #21264524 Report a problem | ||
| 1/8/2025 | Listing removed | $715,000$277/sqft |
Source:  Coldwell Banker Apex, Realtors #20602807 Report a problem Coldwell Banker Apex, Realtors #20602807 Report a problem | ||
| 6/11/2024 | Price change | $715,000-1.4%$277/sqft |
Source: NTREIS #20602807 Report a problem | ||
| 5/8/2024 | Listed for sale | $725,000$281/sqft |
Source: NTREIS #20602807 Report a problem | ||
Public tax history
| Year | Property taxes | Tax assessment |
|---|---|---|
| 2025 | $777 -9.6% | $641,750 +25.3% |
| 2024 | $859 +19.5% | $512,140 +7.2% |
| 2023 | $719 -41.2% | $477,900 +30.5% |
| 2022 | $1,221 +10.5% | $366,090 +25.8% |
| 2021 | $1,105 -0.6% | $291,000 -1.6% |
| 2020 | $1,112 -5.7% | $295,760 +19.4% |
| 2019 | $1,179 +6.9% | $247,730 |
| 2018 | $1,102 -10.4% | -- |
| 2017 | $1,231 +5191.1% | -- |
| 2016 | $23 | -- |
| 2015 | $23 +8.1% | -- |
| 2014 | $22 | -- |
Find assessor info on the county website
Monthly payment
Est. payment
Payment breakdown
Explore the cost of this home by adjusting the details. Changes won't be saved.Climate risks
Neighborhood: 75169
Nearby schools
Schools provided by the listing agent
- Elementary: Willspoint
- Middle: Willspoint
- High: Willspoint
- District: Wills Point ISD
Source: NTREIS. This data may not be complete. We recommend contacting the local school district to confirm school assignments for this home.
Similar homes
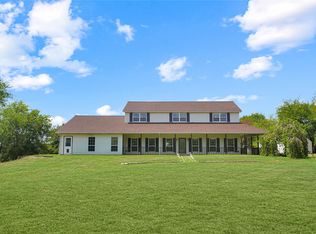
- $539,0004 bd3 ba3k sqft2473 Vz County Road 2621, Wills Point, TX 75169For Sale
 MLS ID #21382772, Dean Brown. NTREIS
 - $380,0003 bd3 ba2.2k sqft540 Vz County Road 3724, Wills Point, TX 75169For Sale
 MLS ID #26009433, Elaine Fabbri, RE/MAX Landmark Rose. GTARMLS
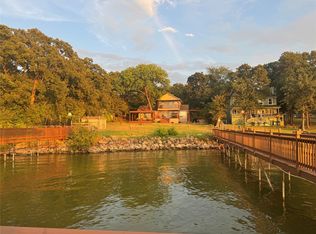
 - $575,0003 bd3 ba1.6k sqft10040 Brinwood Dr, Wills Point, TX 75169For Sale
 MLS ID #21290321, Rosana Shekman. NTREIS
 - $515,0004 bd2 ba3.3k sqft2986 Vz County Road 3208, Wills Point, TX 75169For Sale
 MLS ID #21314009, Leah Crombie. NTREIS
