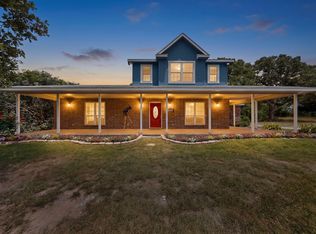
Once-in-a-Lifetime Opportunity: 16 Acre Country Paradise Just 45 Minutes from Dallas! Welcome to your dream escape where peaceful seclusion meets unmatched versatility on 16 stunning acres in Terrell, TX. Tucked behind a gated entrance and framed by towering 100-year-old oaks and a majestic bois d’arc tree, this one-of-a-kind property is the perfect canvas for your country lifestyle. Whether you’re dreaming of wide-open land for cattle or horses, space for recreation, or simply crave privacy and fresh air, this property delivers it all and then some. The charming 3-bedroom, 2-bath home features a durable metal roof and full-length covered porches on both the front and back, offering the ideal setting for morning coffee, evening sunsets, and everything in between. But that’s just the beginning. You’ll find a massive 3,000 sq ft workshop with electricity, water, built-in shelving, and even an air compressor, perfect for any hobbyist, mechanic, or entrepreneur. The detached garage fits two vehicles, and there’s also an oversized two-car carport with space for your RV, boat, or equipment. Add in a storage shed and a powered, covered dog kennel, and you've got room for everything and everyone. The private pond and gently rolling acreage invite endless possibilities: run livestock, grow your own garden, build an additional structure, or simply enjoy the peace and quiet of rural Texas living. Set far off the road for unmatched privacy, yet still within reach of the city, this property is a rare blend of peace, potential, and practicality. Don’t miss your chance to own a slice of Texas heaven. This is more than a home, it’s a lifestyle. Come experience it today.
For sale
$575,000
9547 County Road 346, Terrell, TX 75161
3beds
1,560sqft
Manufactured Home, Single Family Residence
Built in 1982
16.15 Acres Lot
$-- Zestimate®
$369/sqft
$-- HOA
What's special
Storage shedPowered covered dog kennelPrivate pondGently rolling acreageDurable metal roof
- 119 days
- 192
- 14
Zillow last checked:
Listing updated:
Listed by:
Grace Lemle 0708001 972-768-7682,
TK Realty 817-697-0226
Source: NTREIS,MLS#: 21290241
Facts & features
Interior
Bedrooms & bathrooms
- Bedrooms: 3
- Bathrooms: 2
- Full bathrooms: 2
Primary bedroom
- Features: Ceiling Fan(s)
- Level: First
- Dimensions: 15 x 15
Bedroom
- Features: Ceiling Fan(s), Split Bedrooms, Walk-In Closet(s)
- Level: First
- Dimensions: 13 x 10
Bedroom
- Features: Ceiling Fan(s), Split Bedrooms, Walk-In Closet(s)
- Level: First
- Dimensions: 13 x 10
Primary bathroom
- Features: Built-in Features, Dual Sinks, En Suite Bathroom, Linen Closet, Stone Counters
- Level: First
- Dimensions: 10 x 10
Kitchen
- Features: Kitchen Island, Pantry, Stone Counters, Walk-In Pantry
- Level: First
- Dimensions: 14 x 14
Living room
- Features: Ceiling Fan(s), Fireplace
- Level: First
- Dimensions: 15 x 14
Heating
- Fireplace(s), Propane
Cooling
- Central Air, Ceiling Fan(s)
Appliances
- Included: Dishwasher, Gas Cooktop, Gas Oven
Features
- High Speed Internet, Kitchen Island, Open Floorplan, Pantry, Paneling/Wainscoting, Cable TV, Walk-In Closet(s)
- Flooring: Carpet, Luxury Vinyl Plank
- Has basement: No
- Number of fireplaces: 1
- Fireplace features: EPA Certified Wood Stove, Family Room, Free Standing, Wood Burning Stove
Interior area
- Total interior livable area: 1,560 sqft
Video & virtual tour
Property
Parking
- Total spaces: 8
- Parking features: Additional Parking, Covered, Carport, Door-Multi, Detached Carport, Direct Access, Door-Single, Driveway, Electric Gate, Enclosed, Garage Faces Front, Garage, Garage Door Opener, Gravel, Lighted, On Site, Outside, Oversized, Private, RV Garage
- Garage spaces: 6
- Carport spaces: 2
- Covered spaces: 8
Features
- Levels: One
- Stories: 1
- Patio & porch: Covered
- Exterior features: Dog Run, Other, Private Entrance, Private Yard, Storage
- Pool features: None
- Fencing: Wire
Lot
- Size: 16.15 Acres
- Features: Acreage, Back Yard, Hardwood Trees, Interior Lot, Lawn, Pasture, Pond on Lot, Many Trees
Details
- Additional structures: Second Garage, Garage(s), RV/Boat Storage, Shed(s), Storage, Workshop
- Parcel number: 15475
Construction
Type & style
- Home type: MobileManufactured
- Architectural style: Ranch
- Property subtype: Manufactured Home, Single Family Residence
Materials
- Frame
- Foundation: Concrete Perimeter, Pillar/Post/Pier
- Roof: Metal
Condition
- Year built: 1982
Utilities & green energy
- Sewer: Private Sewer, Septic Tank
- Water: Public
- Utilities for property: Electricity Available, Electricity Connected, Natural Gas Available, Sewer Available, Septic Available, Separate Meters, Water Available, Cable Available
Green energy
- Energy efficient items: Thermostat
Community & HOA
Community
- Security: Carbon Monoxide Detector(s), Security Gate, Smoke Detector(s)
- Subdivision: Na
HOA
- Has HOA: No
Location
- Region: Terrell
Financial & listing details
- Price per square foot: $369/sqft
- Tax assessed value: $188,938
- Annual tax amount: $4,706
- Date on market: 6/12/2026
- Listing terms: Cash,Conventional,FHA,VA Loan
- Road surface type: Gravel
Estimated market value
Not available
Estimated sales range
Not available
Not available
Price history
| Date | Event | Price |
|---|---|---|
| 6/12/2026 | Listed for sale | $575,000-1.7%$369/sqft |
Source: NTREIS #21290241 Report a problem | ||
| 5/8/2026 | Listing removed | $585,000$375/sqft |
Source: NTREIS #20906073 Report a problem | ||
| 2/10/2026 | Price change | $585,000-2.5%$375/sqft |
Source: NTREIS #20906073 Report a problem | ||
| 11/10/2025 | Listed for sale | $599,990$385/sqft |
Source: NTREIS #20906073 Report a problem | ||
| 7/11/2025 | Contingent | $599,990$385/sqft |
Source: NTREIS #20906073 Report a problem | ||
| 5/19/2025 | Listed for sale | $599,990$385/sqft |
Source: NTREIS #20906073 Report a problem | ||
Public tax history
| Year | Property taxes | Tax assessment |
|---|---|---|
| 2025 | $56 +10% | $56,187 +10% |
| 2024 | $51 +10% | $51,079 +10% |
| 2023 | $46 +10% | $46,435 +10% |
| 2022 | $42 +19.6% | $42,214 +10% |
| 2021 | $35 +7.5% | $38,376 +10% |
| 2020 | $33 | $34,887 +10% |
| 2019 | -- | $31,715 +10% |
| 2018 | $26 | $28,832 -8.8% |
| 2017 | $26 | $31,630 |
| 2016 | -- | $31,630 +1.5% |
| 2015 | $18 | $31,150 |
| 2014 | $18 | $31,150 |
| 2013 | -- | $31,150 |
| 2012 | -- | $31,150 |
| 2011 | -- | $31,150 -2% |
| 2010 | -- | $31,780 +100% |
| 2009 | -- | $15,890 -3.8% |
| 2008 | -- | $16,520 |
Find assessor info on the county website
Monthly payment
Climate risks
Neighborhood: 75161
Nearby schools
Schools provided by the listing agent
- Elementary: Wood
- Middle: Furlough
- High: Terrell
- District: Terrell ISD
Source: NTREIS. This data may not be complete. We recommend contacting the local school district to confirm school assignments for this home.
- $415,500-- bd-- ba1.8k sqft9453 County Road 346, Terrell, TX 75161Off Market
- $87,412-- bd-- ba2.4k sqft10233 County Road 344, Terrell, TX 75161Off Market
- $382,400-- bd-- ba96 sqft10233 County Road 344, Terrell, TX 75161Off Market
- $282,300-- bd-- ba2.2k sqft10233 County Road 344, Terrell, TX 75161Off Market
Similar homes
- $459,9993 bd2 ba1.6k sqft9037 County Road 346, Terrell, TX 75161For Sale
 MLS ID #21315503, Angela Deacon. NTREIS
 - $499,9004 bd2 ba2.1k sqft10604 County Road 360, Terrell, TX 75161For Sale
 MLS ID #21324849, Sherry Scott Moore. NTREIS
 - $515,0003 bd3 ba2.3k sqft30927 Fm 429, Terrell, TX 75161For Sale
 MLS ID #21292140, Sherry Chandler. NTREIS
 - $575,0003 bd2 ba1.9k sqft4386 County Road 2200, Greenville, TX 75402For Sale
 MLS ID #21281353, Jack McLemore. NTREIS
