HORSE & LIVESTOCK-READY, AG-EXEMPT RANCH WITH NEWLY PAINTED & REFRESHED HILL COUNTRY STYLE HOME IN HEART OF POETRY, TEXAS! Discover the perfect blend of country living & everyday convenience on this beautifuL 25.651-acre ranch in highly sought-after Poetry. Conveniently located less than one hour from Dallas, this ranch has easy access to Rockwall, Royse City, Terrell, Greenville, Quinlan & major highways connecting to the DFW Metroplex. Enjoy the rural lifestyle buyers crave without sacrificing city amenities. A gated entrance welcomes you to a picturesque setting featuring a charming 3-2 Texas Hill Country style home, two ponds, sandy loam soils, mature trees, barn with storage & workshop area, & fenced & cross-fenced pastures ready for horses, cattle, or recreational use. Five-stall horse barn, storage & workshop area, run-in sheds, & large stallion-safe paddock which could be used as an arena. The refreshed & move-in ready custom home offers 2,050 SF of comfortable living space filled with rustic charm & featuring easy-care stained concrete floors, handcrafted wood cabinetry, granite counters, SS appliances, gas range, stone fireplace, & expansive views. Large primary suite has ensuite bath with separate tub & shower & two closets. Secondary bedrooms share full bath with new walk-in shower. Outdoor living is equally impressive with large covered front & back porches designed for enjoying peaceful sunrises, evening gatherings & panoramic views. Two car attached carport, flagstone patio extension with stone garden, native landscaping, dog run & chicken coop. Whether you're searching for a horse property, hobby farm, cattle operation, weekend retreat, or full-time country residence, this turnkey ranch offers a rare opportunity to enjoy the beauty & lifestyle of Poetry while remaining close to shopping, dining & employment centers throughout NE Texas. Extra 1.85 acres included for your enjoyment on Dallas waterline ROW, totaling nearly 27.5 usable acres.
For sale
$775,000
17948 Fm 986, Terrell, TX 75160
3beds
2,050sqft
Farm, Single Family Residence
Built in 1998
25.65 Acres Lot
$-- Zestimate®
$378/sqft
$-- HOA
What's special
Stone fireplaceRustic charmFive-stall horse barnChicken coopRun-in shedsExpansive viewsGranite counters
- 7 days
- 484
- 67
Likely to sell faster than
Zillow last checked:
Listing updated:
Listed by:
Mica Pryor 0662424 940-202-0028,
Sarah Boyd & Co 940-202-0028
Source: NTREIS,MLS#: 21393573
Facts & features
Interior
Bedrooms & bathrooms
- Bedrooms: 3
- Bathrooms: 2
- Full bathrooms: 2
Primary bedroom
- Features: Ceiling Fan(s), En Suite Bathroom, Jetted Tub, Separate Shower, Walk-In Closet(s)
- Level: First
- Dimensions: 17 x 16
Bedroom
- Features: Ceiling Fan(s), Split Bedrooms
- Level: First
- Dimensions: 17 x 13
Bedroom
- Features: Ceiling Fan(s), Split Bedrooms
- Level: First
- Dimensions: 19 x 11
Primary bathroom
- Features: Built-in Features, En Suite Bathroom, Granite Counters, Jetted Tub, Separate Shower
- Level: First
- Dimensions: 13 x 10
Breakfast room nook
- Level: First
- Dimensions: 14 x 9
Dining room
- Level: First
- Dimensions: 17 x 11
Other
- Features: Built-in Features, Stone Counters, Separate Shower
- Level: First
- Dimensions: 12 x 5
Kitchen
- Features: Breakfast Bar, Built-in Features, Granite Counters, Pantry
- Level: First
- Dimensions: 14 x 14
Living room
- Features: Ceiling Fan(s), Fireplace
- Level: First
- Dimensions: 28 x 15
Utility room
- Features: Built-in Features, Utility Room
- Level: First
- Dimensions: 11 x 7
Heating
- Central, Fireplace(s), Propane
Cooling
- Central Air, Ceiling Fan(s), Electric
Appliances
- Included: Some Gas Appliances, Dishwasher, Gas Range, Gas Water Heater, Microwave, Plumbed For Gas, Refrigerator
Features
- Chandelier, Decorative/Designer Lighting Fixtures, Eat-in Kitchen, High Speed Internet, Open Floorplan, Pantry, Natural Woodwork, Walk-In Closet(s)
- Flooring: Carpet, Concrete, Ceramic Tile, Painted/Stained
- Windows: Window Coverings
- Has basement: No
- Number of fireplaces: 1
- Fireplace features: Blower Fan, Living Room, Raised Hearth, Stone, Wood Burning
Interior area
- Total interior livable area: 2,050 sqft
Video & virtual tour
Property
Parking
- Total spaces: 2
- Parking features: Attached Carport, Covered, Driveway, Gravel, Kitchen Level, Lighted, Private, Side By Side
- Carport spaces: 2
Features
- Levels: One
- Stories: 1
- Patio & porch: Awning(s), Rear Porch, Front Porch, Covered
- Exterior features: Awning(s), Dog Run, Garden, Private Entrance, Private Yard, Rain Gutters, Storage, Uncovered Courtyard
- Pool features: None
- Fencing: Cross Fenced,Gate,Pipe,Wire
- Has view: Yes
- View description: Water
- Has water view: Yes
Lot
- Size: 25.65 Acres
- Features: Acreage, Agricultural, Back Yard, Cleared, Lawn, Landscaped, Native Plants, Pasture, Pond on Lot, Many Trees, Few Trees, Level
- Topography: Level
- Residential vegetation: Cleared, Grassed, Partially Wooded
Details
- Additional structures: Kennel/Dog Run, Outbuilding, Poultry Coop, Shed(s), Storage, Workshop, Barn(s), Stable(s)
- Parcel number: 12361
- Other equipment: Other
- Horses can be raised: Yes
- Horse amenities: Barn, Loafing Shed, Stable(s), Tack Room, Water Source, Wash Rack
Construction
Type & style
- Home type: SingleFamily
- Architectural style: Modern,Other,Prairie,Ranch,Southwestern,Traditional,Detached,Farmhouse
- Property subtype: Farm, Single Family Residence
Materials
- Brick, Concrete
- Foundation: Slab
- Roof: Composition
Condition
- Resale
- Year built: 1998
Utilities & green energy
- Sewer: Aerobic Septic, Private Sewer, Septic Tank
- Water: Community/Coop, Rural
- Utilities for property: Cable Available, Electricity Connected, Propane, Overhead Utilities, Sewer Available, Septic Available, Separate Meters, Water Available
Community & HOA
Community
- Features: Equestrian Facilities
- Security: Carbon Monoxide Detector(s), Security Gate, Smoke Detector(s)
- Subdivision: Wm Smith
HOA
- Has HOA: No
Location
- Region: Terrell
Financial & listing details
- Price per square foot: $378/sqft
- Tax assessed value: $605,479
- Annual tax amount: $18,089
- Date on market: 10/5/2026
- Listing terms: Cash,Conventional,VA Loan
- Exclusions: No exclusions - mounted TV in living room stays, refrigerator in kitchen stays, any remaining portable sheds and feeders stay
- Road surface type: Asphalt
Estimated market value
Not available
Estimated sales range
Not available
Not available
Price history
| Date | Event | Price |
|---|---|---|
| 10/5/2026 | Listed for sale | $775,000-2.5%$378/sqft |
Source: NTREIS #21393573 Report a problem | ||
| 8/31/2026 | Listing removed | $795,000$388/sqft |
Source: NTREIS #21298149 Report a problem | ||
| 6/20/2026 | Listed for sale | $795,000+103.8%$388/sqft |
Source: NTREIS #21298149 Report a problem | ||
| 5/13/2015 | Sold | -- |
Source: Agent Provided Report a problem | ||
| 4/7/2015 | Pending sale | $390,000$190/sqft |
Source: Keller Williams - Rockwall #13103425 Report a problem | ||
| 4/2/2015 | Listed for sale | $390,000$190/sqft |
Source: Big Rock Partners dba Keller Williams Rockwall #13103425 Report a problem | ||
| 11/26/2014 | Listing removed | $390,000$190/sqft |
Source: Ebby Halliday Realtors #12165530 Report a problem | ||
| 6/21/2014 | Listed for sale | $390,000$190/sqft |
Source: Ebby Halliday Realtors #12165530 Report a problem | ||
Public tax history
| Year | Property taxes | Tax assessment |
|---|---|---|
| 2025 | $4,382 -17.2% | $605,479 +0.9% |
| 2024 | $5,294 +8.8% | $600,000 +14.8% |
| 2023 | $4,866 -14.4% | $522,590 +16.4% |
| 2022 | $5,683 +1.2% | $449,039 -15.7% |
| 2021 | $5,618 +3.3% | $532,728 +16.9% |
| 2020 | $5,438 | $455,870 +3% |
| 2019 | -- | $442,710 +14.4% |
| 2018 | $5,260 | $386,870 +3.2% |
| 2017 | $5,260 +10.8% | $374,730 +9.3% |
| 2016 | $4,747 +52.7% | $342,980 +12.3% |
| 2015 | $3,109 | $305,300 +17.9% |
| 2014 | $3,109 | $259,020 -0.5% |
| 2013 | -- | $260,440 |
| 2012 | -- | $260,440 -0.5% |
| 2011 | -- | $261,860 -0.5% |
| 2010 | -- | $263,280 -0.5% |
| 2009 | -- | $264,700 -0.5% |
| 2008 | -- | $266,120 +96% |
| 2003 | -- | $135,760 -0.7% |
| 2001 | -- | $136,780 |
Find assessor info on the county website
Monthly payment
Est. payment
Payment breakdown
Explore the cost of this home by adjusting the details. Changes won't be saved.Climate risks
Neighborhood: 75160
Nearby schools
Schools provided by the listing agent
- Elementary: Wood
- Middle: Furlough
- High: Terrell
- District: Terrell ISD
Source: NTREIS. This data may not be complete. We recommend contacting the local school district to confirm school assignments for this home.
Similar homes
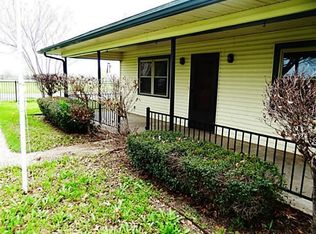
- $739,9003 bd3 ba2.7k sqft11054 County Road 2464, Terrell, TX 75160For Sale
 MLS ID #21335535, Linda Pierce. NTREIS
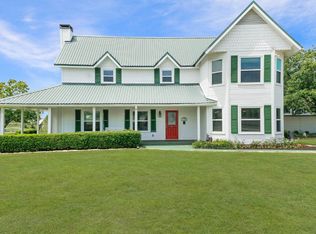
 - $780,0003 bd3 ba2.3k sqft1155 Boase Way, Royse City, TX 75189For Sale
 MLS ID #21332573, Amy Downs. NTREIS
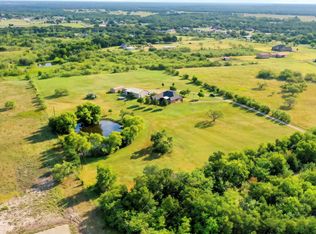
 - $765,0004 bd3 ba2.6k sqft845 Horseshoe Bnd, Royse City, TX 75189For Sale
 MLS ID #21318725, Emily Cerda. NTREIS
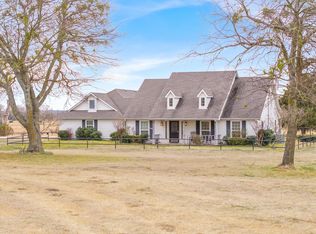
 - $799,9953 bd2 ba2.7k sqft9111 County Road 313, Terrell, TX 75161For Sale
 MLS ID #21318249, Debbie Wold. NTREIS
