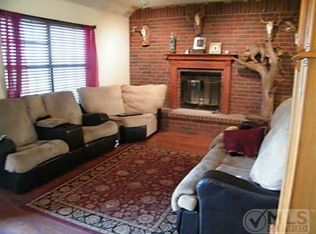
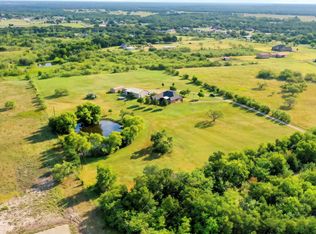
UPDATED Plus $20,000 Seller Contribution toward Buyer’s Closing Cost or Interest Buy Down. Nestled amidst the tranquil landscapes of Poetry, TX, this charming property is the epitome of rustic elegance and modern convenience. Offering a spacious layout with 3 bedrooms and 3 full baths, this home boasts approximately 2,700 square feet of well-configured living space. Set on a pristine 10-acre parcel, the property features two serene ponds, 4 stall Barn with an Office and Workshop, Greenhouse and Storage Building. Property also includes a 1200 sq ft guest house or multi-generational house with 3 bedrooms and 1 bathroom. Making it a picturesque retreat that perfectly encapsulates the charm of rural Poetry. Step inside to discover a thoughtfully designed interior that has been recently updated to blend comfort with style. The kitchen is equipped with modern appliances, ample cabinetry, and a functional island that doubles as a breakfast bar. The adjacent dining area is ideal for both dining or office. This property embodies the perfect balance between a peaceful rural lifestyle and country living. Experience this extraordinary opportunity to own a piece of pristine countryside today. Survey and List of updates enclosed.
For sale
Price cut: $20K (9/17)
$739,900
11054 County Road 2464, Terrell, TX 75160
3beds
2,700sqft
Single Family Residence
Built in 1985
10 Acres Lot
$723,500 Zestimate®
$274/sqft
$-- HOA
What's special
Two serene pondsGreenhouse and storage buildingAmple cabinetry
- 91 days
- 441
- 59
Zillow last checked:
Listing updated:
Listed by:
Linda Pierce 0593322 972-345-9023,
Coldwell Banker Apex, REALTORS 972-772-9300,
Buddy Pierce 0469001 972-345-7624,
Coldwell Banker Apex, REALTORS
Source: NTREIS,MLS#: 21335535
Facts & features
Interior
Bedrooms & bathrooms
- Bedrooms: 3
- Bathrooms: 3
- Full bathrooms: 3
Primary bedroom
- Features: Ceiling Fan(s), Walk-In Closet(s)
- Level: Second
- Dimensions: 23 x 13
Bedroom
- Features: Ceiling Fan(s), Walk-In Closet(s)
- Level: First
- Dimensions: 13 x 12
Bedroom
- Level: Second
- Dimensions: 12 x 14
Breakfast room nook
- Features: Built-in Features
- Level: First
- Dimensions: 13 x 10
Dining room
- Level: First
- Dimensions: 15 x 13
Family room
- Features: Ceiling Fan(s)
- Level: First
- Dimensions: 15 x 13
Kitchen
- Features: Breakfast Bar, Built-in Features, Granite Counters, Pantry
- Level: First
- Dimensions: 22 x 13
Living room
- Features: Built-in Features, Ceiling Fan(s), Fireplace
- Level: First
- Dimensions: 29 x 16
Heating
- Central, Electric, ENERGY STAR Qualified Equipment, Fireplace(s), Zoned
Cooling
- Central Air, Ceiling Fan(s), Electric, ENERGY STAR Qualified Equipment, Wall/Window Unit(s)
Appliances
- Included: Dishwasher, Electric Range, Electric Water Heater, Ice Maker, Microwave, Refrigerator
- Laundry: Electric Dryer Hookup, Laundry in Utility Room
Features
- Built-in Features, Decorative/Designer Lighting Fixtures, Double Vanity, Granite Counters, High Speed Internet, Cable TV, Walk-In Closet(s)
- Flooring: Carpet, Laminate, Tile
- Windows: Window Coverings
- Has basement: No
- Number of fireplaces: 1
- Fireplace features: Living Room, Wood Burning
Interior area
- Total interior livable area: 2,700 sqft
Video & virtual tour
Property
Parking
- Total spaces: 3
- Parking features: Garage Faces Side
- Garage spaces: 2
- Carport spaces: 1
- Covered spaces: 3
Features
- Levels: Two
- Stories: 2
- Patio & porch: Covered, Deck
- Exterior features: Deck, Lighting, Rain Gutters, Storage
- Pool features: None
- Fencing: Cross Fenced,Fenced,Full,Front Yard,Gate,Wood,Wire
Lot
- Size: 10 Acres
- Features: Acreage
- Residential vegetation: Grassed
Details
- Additional structures: Guest House, Greenhouse, Other, Storage, Workshop, Barn(s), Stable(s)
- Parcel number: 45101
- Other equipment: None
- Horses can be raised: Yes
Construction
Type & style
- Home type: SingleFamily
- Architectural style: Early American,Farmhouse
- Property subtype: Single Family Residence
Materials
- Foundation: Slab
- Roof: Metal
Condition
- Resale
- Year built: 1985
Utilities & green energy
- Sewer: Septic Tank
- Water: Community/Coop
- Utilities for property: Electricity Available, Electricity Connected, Septic Available, Water Available, Cable Available
Community & HOA
Community
- Security: Smoke Detector(s)
- Subdivision: Grande Verde
HOA
- Has HOA: No
Location
- Region: Terrell
Financial & listing details
- Price per square foot: $274/sqft
- Tax assessed value: $836,659
- Date on market: 7/19/2026
- Cumulative days on market: 176 days
- Listing terms: Cash,Conventional,FHA,USDA Loan,VA Loan
- Road surface type: Asphalt
Estimated market value
$723,500
$687,000 - $760,000
$2,692/mo
Price history
| Date | Event | Price |
|---|---|---|
| 9/17/2026 | Price change | $739,900-2.6%$274/sqft |
Source: NTREIS #21335535 Report a problem | ||
| 9/1/2026 | Price change | $759,900-1.9%$281/sqft |
Source: NTREIS #21335535 Report a problem | ||
| 8/15/2026 | Price change | $774,900-3.1%$287/sqft |
Source: NTREIS #21335535 Report a problem | ||
| 7/28/2026 | Price change | $799,900-1.9%$296/sqft |
Source: NTREIS #21335535 Report a problem | ||
| 7/19/2026 | Listed for sale | $815,000-2.4%$302/sqft |
Source: NTREIS #21335535 Report a problem | ||
| 7/17/2026 | Listing removed | $835,000$309/sqft |
Source: NTREIS #21247972 Report a problem | ||
| 7/7/2026 | Price change | $835,000-2.9%$309/sqft |
Source: NTREIS #21247972 Report a problem | ||
| 6/14/2026 | Price change | $859,900-1.7%$318/sqft |
Source: NTREIS #21247972 Report a problem | ||
| 5/30/2026 | Price change | $874,900-2.8%$324/sqft |
Source: NTREIS #21247972 Report a problem | ||
| 5/5/2026 | Price change | $899,900-5.3%$333/sqft |
Source: NTREIS #21247972 Report a problem | ||
| 4/23/2026 | Listed for sale | $949,900$352/sqft |
Source: NTREIS #21247972 Report a problem | ||
Public tax history
| Year | Property taxes | Tax assessment |
|---|---|---|
| 2026 | -- | $748,888 +10% |
| 2025 | $3,124 +5.7% | $680,807 +10% |
| 2024 | $2,955 +2.7% | $618,915 +10% |
| 2023 | $2,877 +3.4% | $562,650 +10% |
| 2022 | $2,781 -5.9% | $511,500 +10% |
| 2021 | $2,956 +16.7% | $465,000 +23.6% |
| 2020 | $2,533 +6.5% | $376,344 +10% |
| 2019 | $2,379 +9.4% | $342,131 +10% |
| 2018 | $2,175 -57.8% | $311,028 +0.4% |
| 2017 | $5,159 +3.8% | $309,830 +18.1% |
| 2016 | $4,968 +176.3% | $262,360 +12.3% |
| 2015 | $1,798 | $233,680 +0.8% |
| 2014 | $1,798 | $231,900 +0.1% |
| 2013 | -- | $231,690 +0.6% |
| 2012 | -- | $230,380 +1.2% |
| 2011 | -- | $227,590 -1.2% |
| 2010 | -- | $230,310 +3.2% |
| 2009 | -- | $223,080 +2.2% |
| 2008 | -- | $218,250 +23.6% |
| 2007 | -- | $176,575 +10% |
| 2006 | -- | $160,523 -19% |
| 2005 | -- | $198,210 |
| 2004 | -- | $198,210 +25.5% |
| 2002 | -- | $157,960 |
| 2001 | -- | $157,960 |
| 2000 | -- | $157,960 |
Find assessor info on the county website
Monthly payment
Est. payment
Payment breakdown
Explore the cost of this home by adjusting the details. Changes won't be saved.Climate risks
Neighborhood: 75160
Nearby schools
Schools provided by the listing agent
- Elementary: Burnett
- Middle: Furlough
- High: Terrell
- District: Terrell ISD
Source: NTREIS. This data may not be complete. We recommend contacting the local school district to confirm school assignments for this home.
- $815,974-- bd-- ba1.9k sqft11094 County Road 2464, Terrell, TX 75160Off Market
- $541,600-- bd8 ba1.5k sqft11008 County Road 2464, Terrell, TX 75160Off Market
- $603,600-- bd10 ba2k sqft10466 County Road 2458, Terrell, TX 75160Off Market
- $449,000-- bd8 ba1.7k sqft11116 County Road 2464, Terrell, TX 75160Off Market
Similar homes
- $775,0003 bd2 ba2k sqft17948 Fm 986, Terrell, TX 75160For Sale
 MLS ID #21393573, Mica Pryor. NTREIS
 - $689,0005 bd3 ba3.3k sqft9412 Private Road 2425, Terrell, TX 75160For Sale
 MLS ID #21254705, Jessica Weable. NTREIS
 - $780,0003 bd3 ba2.3k sqft1155 Boase Way, Royse City, TX 75189For Sale
 MLS ID #21332573, Amy Downs. NTREIS
 - $699,0004 bd3 ba2.6k sqft408 Herron Cir, Rockwall, TX 75032For Sale
 MLS ID #21306603, Camille Duhoux. NTREIS
