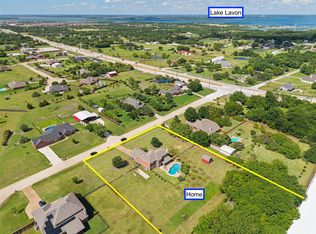
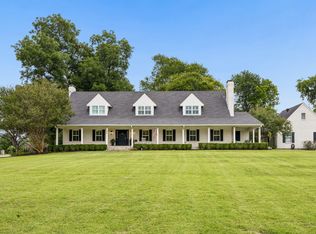
A rare opportunity to enjoy acreage, privacy, and everyday convenience in the heart of Wylie, this beautifully updated Southern-style home is nestled on 3.189 peaceful acres surrounded by mature shade trees, rolling terrain, and two seasonal private ponds. A welcoming front porch and circular drive set the tone for the property. Inside, warm hardwood floors and an inviting floor plan create a comfortable setting with two spacious living areas connected by a charming double-sided fireplace. The cozy den offers a more intimate retreat featuring beautiful custom-built cabinetry with soft-close drawers. At the heart of the home, the updated kitchen combines function and character with an abundant storage space, under-cabinet lighting, and a KitchenAid convection oven. The true conversation piece is the one-of-a-kind kitchen island crafted from a refurbished 1930's box car with wood top. The private first floor primary suite provides a relaxing retreat with an updated ensuite bath and two walk-in closets. Two bedrooms upstairs are joined by an updated Jack & Jill bath. Step outside and discover a lifestyle made for relaxing and entertaining, from evenings gathered around the firepit to dining al fresca on the extended or covered patio or unwinding in the 6-person hot tub while enjoying the peaceful surroundings. The expansive grounds provide plenty of room to roam and enjoy the outdoors with two private ponds. A 12x16 Tuff Shed adds additional storage along with a 3-car side entry garage with epoxy flooring. Recent improvements include new carpet and fresh bedroom paint (2026), exterior cameras, 10 zone irrigation system, water softener system, and more! Conveniently located near highways, shopping, Landon Winery, trails, and everything Wylie has to offer, with Wylie schools. This special property delivers the space, versatility, privacy, and character to enjoy the best of country-style living without giving up convenience.
For sale
$800,000
1201 E Stone Rd, Wylie, TX 75098
3beds
2,843sqft
Single Family Residence
Built in 1986
3.19 Acres Lot
$766,300 Zestimate®
$281/sqft
$-- HOA
What's special
Charming double-sided fireplaceWarm hardwood floorsExtended or covered patioInviting floor planCozy denCircular driveTwo seasonal private ponds
- 12 days
- 1,138
- 83
Likely to sell faster than
Zillow last checked:
Listing updated:
Listed by:
Amy Maynard 0630484 214-517-6622,
EXP REALTY 888-519-7431
Source: NTREIS,MLS#: 21393089
Facts & features
Interior
Bedrooms & bathrooms
- Bedrooms: 3
- Bathrooms: 3
- Full bathrooms: 2
- 1/2 bathrooms: 1
Primary bedroom
- Features: Ceiling Fan(s), En Suite Bathroom, Walk-In Closet(s)
- Level: First
- Dimensions: 17 x 14
Bedroom
- Features: Ceiling Fan(s), En Suite Bathroom, Walk-In Closet(s)
- Level: Second
- Dimensions: 15 x 10
Bedroom
- Features: Ceiling Fan(s), En Suite Bathroom, Walk-In Closet(s)
- Level: Second
- Dimensions: 15 x 11
Primary bathroom
- Features: Dual Sinks, Double Vanity, En Suite Bathroom, Granite Counters, Linen Closet, Multiple Shower Heads
- Level: First
- Dimensions: 13 x 11
Breakfast room nook
- Level: First
- Dimensions: 13 x 9
Dining room
- Level: First
- Dimensions: 17 x 15
Family room
- Features: Ceiling Fan(s), Fireplace
- Level: First
- Dimensions: 24 x 18
Other
- Features: Built-in Features, Dual Sinks, Double Vanity, En Suite Bathroom, Granite Counters, Jack and Jill Bath
- Level: Second
- Dimensions: 12 x 9
Half bath
- Level: First
- Dimensions: 7 x 4
Kitchen
- Features: Breakfast Bar, Built-in Features, Eat-in Kitchen, Granite Counters, Kitchen Island, Pantry, Walk-In Pantry
- Level: First
- Dimensions: 19 x 14
Living room
- Features: Ceiling Fan(s), Fireplace
- Level: First
- Dimensions: 21 x 20
Utility room
- Features: Built-in Features, Utility Room, Utility Sink
- Level: First
- Dimensions: 10 x 7
Heating
- Central, Electric, Fireplace(s), Zoned
Cooling
- Central Air, Ceiling Fan(s), Electric, Zoned
Appliances
- Included: Convection Oven, Dishwasher, Electric Cooktop, Electric Oven, Electric Water Heater, Disposal, Microwave, Water Softener, Water Purifier
- Laundry: Washer Hookup, Dryer Hookup, ElectricDryer Hookup
Features
- Decorative/Designer Lighting Fixtures, Double Vanity, Eat-in Kitchen, Granite Counters, High Speed Internet, Kitchen Island, Pantry, Paneling/Wainscoting, Cable TV, Walk-In Closet(s), Wired for Sound
- Flooring: Carpet, Ceramic Tile, Engineered Hardwood
- Windows: Window Coverings
- Has basement: No
- Number of fireplaces: 1
- Fireplace features: Double Sided, Family Room, Living Room, Masonry, Wood Burning
Interior area
- Total interior livable area: 2,843 sqft
Video & virtual tour
Property
Parking
- Total spaces: 3
- Parking features: Circular Driveway, Epoxy Flooring, Garage, Garage Door Opener, Garage Faces Side
- Attached garage spaces: 3
Features
- Levels: Two
- Stories: 2
- Patio & porch: Rear Porch, Front Porch, Patio, Covered
- Exterior features: Fire Pit, Kennel, Rain Gutters
- Pool features: None
- Has spa: Yes
- Spa features: Hot Tub
- Fencing: Back Yard,Invisible,Partial,Wood
Lot
- Size: 3.19 Acres
- Features: Acreage, Corner Lot, Landscaped, Pond on Lot, Many Trees, Sprinkler System
Details
- Additional structures: Shed(s)
- Parcel number: R668800511901
Construction
Type & style
- Home type: SingleFamily
- Architectural style: Traditional,Detached
- Property subtype: Single Family Residence
Materials
- Brick
- Foundation: Slab
- Roof: Composition
Condition
- Resale
- Year built: 1986
Utilities & green energy
- Sewer: Public Sewer
- Water: Public, Well
- Utilities for property: Sewer Available, Water Available, Cable Available
Community & HOA
Community
- Security: Smoke Detector(s)
- Subdivision: Na
HOA
- Has HOA: No
Location
- Region: Wylie
Financial & listing details
- Price per square foot: $281/sqft
- Tax assessed value: $842,365
- Annual tax amount: $14,458
- Date on market: 9/28/2026
- Cumulative days on market: 13 days
- Listing terms: Cash,Conventional,FHA,VA Loan
- Exclusions: Fridge, washer, dryer, all interior & exterior mounted tv’s(mounts convey), garage cabinets(slat wall & wood work bench convey)secondary bedroom cameras.
Estimated market value
$766,300
$728,000 - $805,000
$2,973/mo
Price history
| Date | Event | Price |
|---|---|---|
| 9/28/2026 | Listed for sale | $800,000-3%$281/sqft |
Source: NTREIS #21393089 Report a problem | ||
| 12/19/2025 | Sold | -- |
Source: NTREIS #21044433 Report a problem | ||
| 12/5/2025 | Pending sale | $825,000$290/sqft |
Source: NTREIS #21044433 Report a problem | ||
| 11/25/2025 | Contingent | $825,000$290/sqft |
Source: NTREIS #21044433 Report a problem | ||
| 10/19/2025 | Price change | $825,000-2.9%$290/sqft |
Source: NTREIS #21044433 Report a problem | ||
| 9/17/2025 | Price change | $850,000-2.9%$299/sqft |
Source: NTREIS #21044433 Report a problem | ||
| 9/4/2025 | Listed for sale | $875,000-7.9%$308/sqft |
Source: NTREIS #21044433 Report a problem | ||
| 7/22/2025 | Listing removed | $950,000$334/sqft |
Source: NTREIS #20827948 Report a problem | ||
| 5/20/2025 | Price change | $950,000-4.9%$334/sqft |
Source: NTREIS #20827948 Report a problem | ||
| 4/16/2025 | Price change | $999,000-9.2%$351/sqft |
Source: NTREIS #20827948 Report a problem | ||
| 1/29/2025 | Listed for sale | $1,100,000+158.8%$387/sqft |
Source: NTREIS #20827948 Report a problem | ||
| 7/1/2015 | Sold | -- |
Source: Agent Provided Report a problem | ||
| 6/29/2015 | Pending sale | $425,000$149/sqft |
Source: Ebby Halliday Realtors #13169335 Report a problem | ||
| 6/10/2015 | Listed for sale | $425,000$149/sqft |
Source: Ebby Halliday, REALTORS #13169335 Report a problem | ||
Public tax history
| Year | Property taxes | Tax assessment |
|---|---|---|
| 2025 | $13,851 +6.1% | $805,255 +10% |
| 2024 | $13,052 +10.9% | $732,050 +10% |
| 2023 | $11,774 -6.9% | $665,500 +10% |
| 2022 | $12,644 +1% | $605,000 +10% |
| 2021 | $12,523 +6.1% | $550,000 +10% |
| 2020 | $11,804 +6.9% | $500,000 +8.2% |
| 2019 | $11,040 +4.3% | $462,000 +10% |
| 2018 | $10,585 -3.2% | $420,000 -1.2% |
| 2017 | $10,939 | $425,000 +3.7% |
| 2016 | $10,939 +77.1% | $410,000 +46.1% |
| 2015 | $6,177 | $280,653 |
Find assessor info on the county website
Monthly payment
Est. payment
Payment breakdown
Explore the cost of this home by adjusting the details. Changes won't be saved.Climate risks
Neighborhood: 75098
Nearby schools
Schools provided by the listing agent
- Elementary: Akin
- Middle: Harrison,Burnett
- High: Wylie East
- District: Wylie ISD
Source: NTREIS. This data may not be complete. We recommend contacting the local school district to confirm school assignments for this home.
Similar homes
- $684,9004 bd4 ba2.8k sqft2305 Silver Maple Dr, Saint Paul, TX 75098For Sale
 MLS ID #21298833, Jocelyn Mills. NTREIS
 - $825,0004 bd4 ba3.9k sqft1442 E Fm 552, Rockwall, TX 75087For Sale
 MLS ID #21365382, Russell Rhodes. NTREIS
 - $579,0955 bd3 ba3.2k sqft903 Oak St, Wylie, TX 75098For Sale
 MLS ID #21335291, Kim Reasor. NTREIS
 - $834,0003 bd4 ba3.4k sqft619 Sorita Cir, Rockwall, TX 75032For Sale
 MLS ID #21279953, Becky Bochniak. NTREIS
