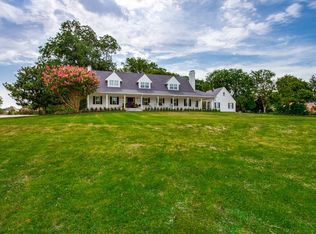
Sophisticated Living in the Heart of Heath! Discover the perfect blend of elegance and comfort in this exquisite 3-bedroom, 3.1-bathroom residence nestled on a desirable corner lot. The front covered porch extends the entire length of the home which is perfect for watching the sunsets. Step inside to an inviting atmosphere complete with an abundance of character. You'll be impressed by the expansive living areas, featuring stunning hardwood floors that gracefully flow through the majority of the home. The refined interior is punctuated by plantation shutters throughout the home to provide both style and functionality. Each bathroom has been meticulously updated to reflect contemporary design trends while maintaining timeless appeal. The heart of the home is an impressive living area and kitchen where gatherings easily flow from one room to the next. Beamed ceilings, built-ins, custom period cabinets, a butcher block countertop, wine cooler, double oven, and additional storage solutions are thoughtfully integrated in the home. The primary suite is a tranquil retreat featuring a luxurious ensuite bathroom with separate vanities, walk-in shower and garden tub. An office is located on the first level and has an abundance of shelves and storage. Outside, enjoy living on a landscaped acre with mature trees that offer endless possibilities for outdoor enjoyment. Perfect for hosting or unwinding, the large back patio with pavers and a fire pit in the yard provide a private oasis for dining, relaxing, or entertaining. Other features include two tankless water heaters, vaulted ceilings, granite countertops, and gorgeous views of Lake Ray Hubbard.
For sale
$839,000
619 Sorita Cir, Rockwall, TX 75032
3beds
3,413sqft
:
Get pre-qualified$5,669/mo
Single Family Residence
Built in 1984
1.07 Acres Lot
$810,400 Zestimate®
$246/sqft
$3/mo HOA
What's special
Butcher block countertopStunning hardwood floorsGranite countertopsWine coolerBeamed ceilingsVaulted ceilingsDesirable corner lot
- 50 days |
- 1,097 |
- 100 |
Zillow last checked:
Listing updated:
Listed by:
Becky Bochniak 0494221 972-672-6138,
Coldwell Banker Apex, REALTORS 972-772-9300,
Paul Bochniak 0602002 214-914-0907,
Coldwell Banker Apex, REALTORS
Source: NTREIS,MLS#: 21279953
Facts & features
Interior
Bedrooms & bathrooms
- Bedrooms: 3
- Bathrooms: 4
- Full bathrooms: 3
- 1/2 bathrooms: 1
Primary bedroom
- Features: Double Vanity, En Suite Bathroom, Fireplace, Garden Tub/Roman Tub, Walk-In Closet(s)
- Level: First
- Dimensions: 20 x 15
Bedroom
- Level: Second
- Dimensions: 17 x 15
Bedroom
- Features: Built-in Features
- Level: Second
- Dimensions: 17 x 19
Dining room
- Features: Built-in Features
- Level: First
- Dimensions: 13 x 10
Other
- Features: Built-in Features, Granite Counters, Linen Closet
- Level: Second
- Dimensions: 9 x 6
Other
- Features: Built-in Features, Granite Counters, Linen Closet
- Level: Second
- Dimensions: 12 x 16
Half bath
- Level: First
- Dimensions: 11 x 6
Kitchen
- Features: Built-in Features, Kitchen Island, Walk-In Pantry
- Level: First
- Dimensions: 17 x 13
Living room
- Features: Built-in Features, Fireplace
- Level: First
- Dimensions: 28 x 19
Living room
- Level: Second
- Dimensions: 15 x 13
Living room
- Features: Built-in Features, Ceiling Fan(s)
- Level: Second
- Dimensions: 19 x 13
Office
- Features: Built-in Features
- Level: First
- Dimensions: 11 x 11
Utility room
- Features: Built-in Features, Utility Room, Utility Sink
- Level: First
- Dimensions: 9 x 7
Heating
- Central, Electric
Cooling
- Attic Fan, Central Air, Ceiling Fan(s)
Appliances
- Included: Some Gas Appliances, Dishwasher, Electric Oven, Gas Cooktop, Disposal, Gas Water Heater, Plumbed For Gas, Tankless Water Heater
- Laundry: Washer Hookup, Dryer Hookup, ElectricDryer Hookup, Laundry in Utility Room
Features
- Built-in Features, Decorative/Designer Lighting Fixtures, Granite Counters, High Speed Internet, Kitchen Island, Pantry, Cable TV, Vaulted Ceiling(s), Walk-In Closet(s)
- Flooring: Tile, Wood
- Windows: Shutters
- Has basement: No
- Number of fireplaces: 2
- Fireplace features: Gas Starter, Living Room, Masonry, Primary Bedroom, Wood Burning
Interior area
- Total interior livable area: 3,413 sqft
Video & virtual tour
Property
Parking
- Total spaces: 2
- Parking features: Additional Parking, Garage, Garage Door Opener, Garage Faces Side, Storage
- Garage spaces: 2
Features
- Levels: Two
- Stories: 2
- Patio & porch: Front Porch, Patio, Covered
- Exterior features: Fire Pit, Rain Gutters
- Pool features: None
- Fencing: Wrought Iron
- Has view: Yes
- View description: Water
- Has water view: Yes
Lot
- Size: 1.07 Acres
- Features: Back Yard, Corner Lot, Lawn, Landscaped, Many Trees, Sprinkler System
Details
- Parcel number: 000000016149
Construction
Type & style
- Home type: SingleFamily
- Architectural style: Traditional,Detached
- Property subtype: Single Family Residence
Materials
- Brick
- Foundation: Pillar/Post/Pier
- Roof: Composition
Condition
- Year built: 1984
Utilities & green energy
- Sewer: Septic Tank
- Water: Public
- Utilities for property: Septic Available, Water Available, Cable Available
Community & HOA
Community
- Subdivision: Darr Estate
HOA
- Has HOA: Yes
- HOA fee: $35 annually
- HOA name: Darr Estate
- HOA phone: 000-000-0000
Location
- Region: Rockwall
Financial & listing details
- Price per square foot: $246/sqft
- Annual tax amount: $8,830
- Date on market: 6/24/2026
- Cumulative days on market: 51 days
Estimated market value
$810,400
$770,000 - $851,000
$3,721/mo
Price history
| Date | Event | Price |
|---|---|---|
| 7/20/2026 | Listed for sale | $839,000$246/sqft |
Source: NTREIS #21279953 Report a problem | ||
| 7/11/2026 | Contingent | $839,000$246/sqft |
Source: NTREIS #21279953 Report a problem | ||
| 6/24/2026 | Listed for sale | $839,000$246/sqft |
Source: NTREIS #21279953 Report a problem | ||
Public tax history
Tax history is unavailable.
Monthly payment
Est. payment
Payment breakdown
Explore the cost of this home by adjusting the details. Changes won't be saved.Climate risks
Neighborhood: 75032
Nearby schools
GreatSchools rating
- 8/10Linda Lyon Elementary SchoolGrades: PK-6Distance: 2.9 mi
- 8/10Maurine Cain Middle SchoolGrades: 7-8Distance: 3.4 mi
- 7/10Rockwall-Heath High SchoolGrades: 9-12Distance: 1.4 mi
Schools provided by the listing agent
- Elementary: Linda Lyon
- Middle: Cain
- High: Rockwall-Heath
- District: Rockwall ISD
Source: NTREIS. This data may not be complete. We recommend contacting the local school district to confirm school assignments for this home.
- $710,6003 bd4 ba3.4k sqft619 W Sorita Cir, Heath, TX 75032Off Market
- $829,7005 bd4 ba3.8k sqft621 W Sorita Cir, Heath, TX 75032Off Market
- $604,9004 bd3 ba2.6k sqft607 N Sorita Cir, Heath, TX 75032Off Market
- $1,681,200-- bd-- ba4.4k sqft618 W Sorita Cir, Heath, TX 75032Off Market
- $701,5005 bd3 ba3.1k sqft627 Rosemary Dr, Heath, TX 75032Off Market
- $2,090,0004 bd4 ba4.3k sqft616 W Sorita Cir, Heath, TX 75032Off Market
- $811,4004 bd2 ba2.8k sqft610 W Sorita Cir, Heath, TX 75032Off Market
- $650,2004 bd3 ba2.8k sqft610 Sorita Cir, Rockwall, TX 75032Off Market
A local agent can set up tours, give advice and negotiate with sellers.
A local lender can help you make sure your offer is ready when you are.
Similar homes
- $824,9005 bd4 ba3.7k sqft621 Liechty Ct, Heath, TX 75032For Sale
 MLS ID #21278324, Dee Evans. NTREIS
 - $670,0004 bd4 ba2.6k sqft113 Candlelite Trl, Heath, TX 75032For Sale
 MLS ID #21340389, Susie Thompson. NTREIS
 - $750,0004 bd4 ba3.3k sqft2300 Serenity Ln, Heath, TX 75032For Sale
 MLS ID #21282559, Patty Turner. NTREIS
 - $715,5004 bd4 ba3.2k sqft820 Windlake Cir, Heath, TX 75032For Sale
 MLS ID #21146908, Sara Taylor. NTREIS
 - $989,0004 bd4 ba4.2k sqft156 Stoneleigh Dr, Heath, TX 75032For SaleMLS ID #21238044, Kristi Edwards. NTREIS
- $770,0004 bd5 ba3.5k sqft256 Victory Ln, Rockwall, TX 75032For SaleMLS ID #21295794, Stacia Hudson. NTREIS
- $1,039,0004 bd4 ba4.1k sqft1 Kensington Dr, Heath, TX 75032For SaleMLS ID #21237537, Justin Holland. NTREIS
- $585,0005 bd3 ba2.7k sqft118 Dunford Dr, Heath, TX 75032For SaleMLS ID #21282089, Olivia Burns. NTREIS
- $939,9006 bd4 ba3.4k sqft579 N Collins Rd, Sunnyvale, TX 75182For SaleMLS ID #21285467, Noelle Coats. NTREIS
- $670,0004 bd3 ba2.8k sqft5208 Yacht Club Dr, Rockwall, TX 75032For SaleMLS ID #21320359, Vickie Bodine. NTREIS
- $599,9004 bd2 ba2.5k sqft200 Stanford Ct, Heath, TX 75032For SaleMLS ID #21219609, Parker Hall. NTREIS
- $675,0004 bd3 ba2.9k sqft10722 Woodbridge Dr, Forney, TX 75126For SaleMLS ID #21350497, Amy Maynard. NTREIS
- $550,0005 bd3 ba3.4k sqft209 Yacht Club Dr, Rockwall, TX 75032For SaleMLS ID #21271330, Evan Matteson. NTREIS
- $805,0005 bd4 ba3.7k sqft167 Overlook Dr, Sunnyvale, TX 75182For SaleMLS ID #21341051, Collin Kilcrease. NTREIS
- $549,9003 bd3 ba2.3k sqft1711 Weiskopf Dr, Heath, TX 75032For SaleMLS ID #21288057, Leighton Pinkham. NTREIS
- $875,0004 bd3 ba3.7k sqft970 N Country Ln, Rockwall, TX 75087For SaleMLS ID #21115574, David Raglin. NTREIS
- $630,0004 bd4 ba3.1k sqft15144 Delaney Ln, Forney, TX 75126For SaleMLS ID #21356293, Steve Koleno. NTREIS
- $829,9004 bd4 ba3.7k sqft506 Life Spring Dr, Rockwall, TX 75087For SaleMLS ID #21259818, Brian Shuey. NTREIS
- $819,0004 bd3 ba2.4k sqft322 Canyon Ridge Dr, Richardson, TX 75080For SaleMLS ID #21352792, Summer Graham. NTREIS
- $460,0004 bd2 ba2.4k sqft221 Freedom Ct, Rockwall, TX 75032For SaleMLS ID #21308817, Aaron Stokes. NTREIS
