Rockwall-Heath Schools. Single-Story Living. Half an Acre to Actually Breathe.
Picture morning drop-off at the local elementary just minutes away, or grandkids sprawled across the family room while you host from the kitchen, no stairs in sight. This single-story home in Highlands of Heath was built for exactly this stage of life, whichever one you're in.
Step inside to two living areas and two dining spaces that flex around real life, a home office one day, a full house on holidays. The kitchen opens directly into the family room anchored by a floor-to-ceiling stone fireplace, the kind of room that pulls people in without trying. The primary suite is genuinely a retreat: soaking tub, separate shower, and a generous walk-in closet. A flexible bonus room becomes whatever you need next: nursery, guest suite, studio.
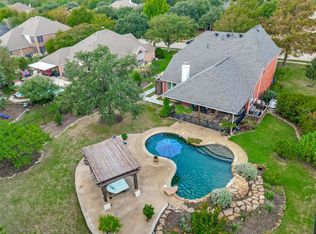
The big worries are already gone: roof replaced 2022, HVAC replaced 2022, tankless water heater replaced 2023, and one of the lowest HOA fees in Heath at just $276 a year. Then step outside to the real showstopper: a new, low-maintenance pool set into a private half-acre backyard oasis, covered patio just steps away for shaded lounging. And just a walk away, Heath's brand-new Towne Center Park is already open and in full swing, with pickleball courts, playgrounds, walking paths, and sports fields giving this lakeside, semi-rural community a real town center for events and everyday recreation. All the payoff of resort living and small-town connection, none of the upkeep dread, minutes from Heath Golf & Yacht Club, Terry Park Boat Ramp, and Lake Ray Hubbard.
Rockwall-Heath ISD homes at this size and price, with a pool this new and a town center this close, don't sit long once school-year house-hunting picks up.
Sold
Street View
Price Unknown
200 Stanford Ct, Heath, TX 75032
4beds
2,542sqft
Single Family Residence
Built in 2002
0.5 Acres Lot
$562,000 Zestimate®
$--/sqft
$3,697 Estimated rent
Home value
$562,000
$534,000 - $590,000
$3,697/mo
Zestimate® history
Owner options
List your home for rent
$3,697/mo
Rent Zestimate®
Find your next renter with Zillow Rental Manager. Plus, with online applications, you can quickly screen prospective tenants – for free.
$3,697/mo
Rent Zestimate®
Refinance and save
$276/mo
Est. payment
Refinancing to a lower rate could help reduce your monthly payments and save thousands over the life of the loan.
$276/mo
Est. payment
Explore your selling options
Work with a Zillow partner agent
Leverage their expertise and Zillow's premium Showcase listings to get your home seen by more buyers.
Get startedList with your own agent
Get your home in front of millions of buyers by listing it on Zillow.
Learn how to do itSell it yourself
Take full control of how buyers see your home on Zillow by listing For Sale by Owner (FSBO).
List your homeWhat's special
Floor-to-ceiling stone fireplaceHome officeSingle-story livingPrivate half-acre backyard oasisNew low-maintenance poolFlexible bonus roomTwo dining spaces
Zillow last checked:
Listing updated:
Listed by:
Parker Hall 0690504 469-600-7187,
Keller Williams Central 469-467-7755
Bought with:
Hanna Rivera, 0787958
Allie Beth Allman & Assoc.
Source: NTREIS,MLS#: 21219609
Facts & features
Interior
Bedrooms & bathrooms
- Bedrooms: 4
- Bathrooms: 2
- Full bathrooms: 2
Primary bedroom
- Features: Closet Cabinetry, Ceiling Fan(s), Dual Sinks, Double Vanity, En Suite Bathroom, Garden Tub/Roman Tub, Sitting Area in Primary, Separate Shower, Walk-In Closet(s)
- Level: First
- Dimensions: 16 x 20
Living room
- Features: Ceiling Fan(s), Fireplace
- Level: First
- Dimensions: 21 x 20
Heating
- Central, ENERGY STAR/ACCA RSI Qualified Installation, ENERGY STAR Qualified Equipment, Fireplace(s), Natural Gas
Cooling
- Central Air, Ceiling Fan(s), Electric, ENERGY STAR Qualified Equipment
Appliances
- Included: Some Gas Appliances, Double Oven, Dishwasher, Electric Oven, Disposal, Gas Range, Gas Water Heater, Microwave, Plumbed For Gas, Refrigerator
- Laundry: Electric Dryer Hookup, Laundry in Utility Room
Features
- Built-in Features, Decorative/Designer Lighting Fixtures, Double Vanity, Eat-in Kitchen, Granite Counters, High Speed Internet, In-Law Floorplan, Kitchen Island, Open Floorplan, Other, Smart Home, Vaulted Ceiling(s), Walk-In Closet(s), Wired for Sound
- Flooring: Carpet, Wood
- Windows: Window Coverings
- Has basement: No
- Number of fireplaces: 1
- Fireplace features: Gas Log, Living Room, Masonry, Raised Hearth, Wood Burning
Interior area
- Total interior livable area: 2,542 sqft
Property
Parking
- Total spaces: 3
- Parking features: Additional Parking, Concrete, Driveway, Epoxy Flooring, Garage, Garage Door Opener, Open, Oversized, Garage Faces Side, Workshop in Garage
- Attached garage spaces: 3
- Has uncovered spaces: Yes
Features
- Levels: One
- Stories: 1
- Patio & porch: Rear Porch, Patio, Covered
- Exterior features: Lighting, Outdoor Living Area, Rain Gutters
- Pool features: Fiberglass, In Ground, Outdoor Pool, Pool, Pool Sweep
- Fencing: Wrought Iron
- Has view: Yes
- View description: Park/Greenbelt
Lot
- Size: 0.5 Acres
- Features: Back Yard, Cleared, Lawn, Level, Sprinkler System
Details
- Parcel number: 000000049578
Construction
Type & style
- Home type: SingleFamily
- Architectural style: Traditional,Detached
- Property subtype: Single Family Residence
Materials
- Brick
- Foundation: Slab
- Roof: Composition
Condition
- Resale
- Year built: 2002
Utilities & green energy
- Sewer: Public Sewer, Septic Tank
- Water: Public
- Utilities for property: Electricity Connected, Natural Gas Available, Sewer Available, Septic Available, Separate Meters, Underground Utilities, Water Available
Community & HOA
Community
- Features: Curbs, Sidewalks
- Security: Security System, Carbon Monoxide Detector(s), Smoke Detector(s)
- Subdivision: Highlands Of Heath
HOA
- Has HOA: Yes
- Services included: Association Management, Maintenance Grounds
- HOA fee: $276 annually
- HOA name: 4-Sight Property Mgmnt
- HOA phone: 469-287-8583
Location
- Region: Heath
Financial & listing details
- Tax assessed value: $633,628
- Annual tax amount: $10,097
- Date on market: 3/27/2026
- Cumulative days on market: 147 days
- Listing terms: Cash,Contract,FHA,VA Loan
Price history
| Date | Event | Price |
|---|---|---|
| 9/21/2026 | Sold | -- |
Source: NTREIS #21219609 Report a problem | ||
| 9/3/2026 | Pending sale | $574,900$226/sqft |
Source: NTREIS #21219609 Report a problem | ||
| 8/25/2026 | Contingent | $574,900$226/sqft |
Source: NTREIS #21219609 Report a problem | ||
| 8/18/2026 | Price change | $574,900-4.2%$226/sqft |
Source: NTREIS #21219609 Report a problem | ||
| 7/14/2026 | Price change | $599,900-5.5%$236/sqft |
Source: NTREIS #21219609 Report a problem | ||
| 5/27/2026 | Price change | $634,900-2.3%$250/sqft |
Source: NTREIS #21219609 Report a problem | ||
| 3/27/2026 | Listed for sale | $649,900-5.8%$256/sqft |
Source: NTREIS #21219609 Report a problem | ||
| 4/16/2025 | Sold | -- |
Source: NTREIS #20855152 Report a problem | ||
| 4/1/2025 | Pending sale | $690,000$271/sqft |
Source: NTREIS #20855152 Report a problem | ||
| 3/23/2025 | Contingent | $690,000$271/sqft |
Source: NTREIS #20855152 Report a problem | ||
| 2/28/2025 | Listed for sale | $690,000+9.7%$271/sqft |
Source: NTREIS #20855152 Report a problem | ||
| 9/14/2023 | Sold | -- |
Source: NTREIS #20406734 Report a problem | ||
| 8/25/2023 | Pending sale | $629,000$247/sqft |
Source: NTREIS #20406734 Report a problem | ||
| 8/19/2023 | Contingent | $629,000$247/sqft |
Source: NTREIS #20406734 Report a problem | ||
| 8/18/2023 | Listed for sale | $629,000+32.4%$247/sqft |
Source: NTREIS #20406734 Report a problem | ||
| 12/7/2021 | Pending sale | $475,000$187/sqft |
Source: NTREIS #14720113 Report a problem | ||
| 12/3/2021 | Listed for sale | $475,000+111.1%$187/sqft |
Source: NTREIS #14720113 Report a problem | ||
| 3/24/2014 | Sold | -- |
Source: Agent Provided Report a problem | ||
| 1/24/2014 | Listed for sale | $225,000$89/sqft |
Source: COLDWELL BANKER APEX, REALTORS #12080447 Report a problem | ||
Public tax history
| Year | Property taxes | Tax assessment |
|---|---|---|
| 2025 | $8,604 -3.5% | $633,628 +6.5% |
| 2024 | $8,916 +15.2% | $594,755 +6.8% |
| 2023 | $7,741 -10.2% | $557,040 +10% |
| 2022 | $8,621 +37.9% | $506,400 +48.4% |
| 2021 | $6,253 -2.4% | $341,170 +1.3% |
| 2020 | $6,409 | $336,870 |
| 2019 | -- | $336,870 -2.4% |
| 2018 | $6,910 +7.5% | $345,025 +3% |
| 2017 | $6,431 +41.5% | $335,020 +6.7% |
| 2016 | $4,544 | $313,860 +23.4% |
| 2015 | $4,544 | $254,270 +26.6% |
| 2014 | $4,544 | $200,850 -11.9% |
| 2013 | -- | $227,950 -0.9% |
| 2012 | -- | $230,010 -0.9% |
| 2011 | -- | $232,070 -0.9% |
| 2010 | -- | $234,140 -0.9% |
| 2009 | -- | $236,200 |
| 2008 | -- | $236,200 -0.9% |
| 2007 | -- | $238,280 +0.1% |
| 2006 | -- | $238,030 +1% |
| 2005 | -- | $235,780 +3.3% |
| 2004 | -- | $228,170 +7.9% |
| 2003 | -- | $211,440 |
Find assessor info on the county website
Neighborhood: 75032
Nearby homes
- $551,9003 bd2 ba2.8k sqft202 Stanford Ct, Heath, TX 75032Off Market
- $--4 bd1 ba1.2k sqft2321 N Fm 740, Heath, TX 75032Sold

- $297,1003 bd1 ba1.4k sqft2331 N Fm 740, Heath, TX 75032Off Market

- $599,0005 bd4 ba2.6k sqft204 Stanford Ct, Heath, TX 75032For Sale
- $643,1004 bd6 ba3.6k sqft203 Stanford Ct, Heath, TX 75032Off Market
- $687,5005 bd4 ba4.2k sqft205 Stanford Ct, Heath, TX 75032Off Market
- $679,0004 bd4 ba4.1k sqft201 Stanford Ct, Heath, TX 75032For Sale
- $563,4004 bd2 ba2.5k sqft206 Stanford Ct, Heath, TX 75032Off Market
Nearby schools
GreatSchools rating
- 9/10Linda Lyon Elementary SchoolGrades: PK-6Distance: 1.3 mi
- 8/10Maurine Cain Middle SchoolGrades: 7-8Distance: 2.9 mi
- 7/10Rockwall-Heath High SchoolGrades: 9-12Distance: 1 mi
Schools provided by the listing agent
- Elementary: Linda Lyon
- Middle: Cain
- High: Rockwall-Heath
- District: Rockwall ISD
Source: NTREIS. This data may not be complete. We recommend contacting the local school district to confirm school assignments for this home.
Get a cash offer in 3 minutes
Find out how much your home could sell for in as little as 3 minutes with a no-obligation cash offer.
Estimated market value
$562,000
Get a cash offer in 3 minutes
Find out how much your home could sell for in as little as 3 minutes with a no-obligation cash offer.
Estimated market value
$562,000
- Texas
- Rockwall County
- Heath
- 75032
- 200 Stanford Ct
