Here is your chance to own acreage in Rockwall county that is zoned for Rockwall Heath ISD with no HOA! One story 4 bedroom 3 bath ranch style home on over 3 acres with ideal location, large shop with electric and attached oversized four car garage.
Walk into the large foyer with formal dining and very generously sized living room. Graciously sized mantle on the fireplace, perfect for additional seating. Beautifully updated kitchen area with double ovens and farmhouse sink, lazy Susans and pull out drawers in pantry for amazing organization. Huge primary room with dual sinks, dual closets with separate tub and shower. Separate bedroom and bathroom is ideal for a mother in law suite with direct access to the kitchen and main areas. 2 additional large bedrooms share an updated bathroom. Storage throughout the home is impeccable. Small area directly from the backdoor is fenced in, perfect to bring your pups!
For sale
Price cut: $10K (7/8)
$740,000
421 H Wallace Ln, Rockwall, TX 75032
4beds
3,114sqft
:
Get pre-qualified$5,040/mo
Single Family Residence
Built in 1980
3.4 Acres Lot
$712,900 Zestimate®
$238/sqft
$-- HOA
What's special
Updated bathroomLarge foyerFormal diningFarmhouse sinkLarge shop with electricSeparate tub and showerDual closets
- 42 days |
- 645 |
- 22 |
Zillow last checked:
Listing updated:
Listed by:
Cynthia McCauley 0577838 214-727-2346,
Coldwell Banker Apex, REALTORS 972-772-9300,
Morgan Blue 0718112 469-867-0658,
Coldwell Banker Apex, REALTORS
Source: NTREIS,MLS#: 21303811
Facts & features
Interior
Bedrooms & bathrooms
- Bedrooms: 4
- Bathrooms: 3
- Full bathrooms: 3
Primary bedroom
- Level: First
- Dimensions: 13 x 17
Bedroom
- Level: First
- Dimensions: 12 x 13
Bedroom
- Level: First
- Dimensions: 17 x 14
Bedroom
- Level: First
- Dimensions: 12 x 14
Breakfast room nook
- Level: First
- Dimensions: 13 x 12
Dining room
- Level: First
- Dimensions: 17 x 14
Kitchen
- Level: First
- Dimensions: 13 x 13
Living room
- Features: Fireplace
- Level: First
- Dimensions: 23 x 25
Heating
- Central, Electric
Cooling
- Central Air, Electric
Appliances
- Included: Dishwasher, Electric Cooktop, Electric Oven, Disposal
- Laundry: Washer Hookup, Electric Dryer Hookup, Laundry in Utility Room
Features
- Decorative/Designer Lighting Fixtures, Eat-in Kitchen, High Speed Internet, Wired for Sound
- Flooring: Carpet, Luxury Vinyl Plank, Parquet, Tile
- Has basement: No
- Number of fireplaces: 1
- Fireplace features: Wood Burning
Interior area
- Total interior livable area: 3,114 sqft
Video & virtual tour
Property
Parking
- Total spaces: 4
- Parking features: Driveway
- Attached garage spaces: 4
Features
- Levels: One
- Stories: 1
- Patio & porch: None
- Exterior features: Rain Gutters
- Pool features: None
- Fencing: Back Yard,Pipe
Lot
- Size: 3.4 Acres
- Features: Acreage, Back Yard, Interior Lot, Lawn, Many Trees, Few Trees
Details
- Additional structures: Barn(s), Stable(s)
- Parcel number: 000000082700
Construction
Type & style
- Home type: SingleFamily
- Architectural style: Traditional,Detached
- Property subtype: Single Family Residence
- Attached to another structure: Yes
Materials
- Brick
- Foundation: Slab
- Roof: Composition
Condition
- Year built: 1980
Utilities & green energy
- Sewer: Septic Tank
- Water: Public
- Utilities for property: Electricity Available, Electricity Connected, Septic Available, Water Available
Community & HOA
Community
- Subdivision: Conover Add
HOA
- Has HOA: No
Location
- Region: Rockwall
Financial & listing details
- Price per square foot: $238/sqft
- Tax assessed value: $624,277
- Annual tax amount: $7,409
- Date on market: 6/16/2026
- Cumulative days on market: 42 days
- Listing terms: Cash,Conventional,FHA 203(k),FHA,VA Loan
- Exclusions: fridge, washer, dryer
Estimated market value
$712,900
$677,000 - $749,000
$3,572/mo
Price history
| Date | Event | Price |
|---|---|---|
| 7/8/2026 | Price change | $740,000-1.3%$238/sqft |
Source: NTREIS #21303811 Report a problem | ||
| 6/16/2026 | Listed for sale | $750,000$241/sqft |
Source: NTREIS #21303811 Report a problem | ||
Public tax history
| Year | Property taxes | Tax assessment |
|---|---|---|
| 2025 | $5,916 +0.2% | $470,317 +10% |
| 2024 | $5,904 +16.5% | $427,561 +10% |
| 2023 | $5,066 -13.8% | $388,692 +10% |
| 2022 | $5,873 -0.5% | $353,356 +10% |
| 2021 | $5,903 +7.5% | $321,233 +10% |
| 2020 | $5,493 | $292,030 +5.3% |
| 2019 | -- | $277,330 +7.9% |
| 2018 | $5,198 +1.5% | $257,130 +3.8% |
| 2017 | $5,122 -11.5% | $247,690 +2% |
| 2016 | $5,786 | $242,920 -1.4% |
| 2015 | $5,786 | $246,440 -0.7% |
| 2014 | $5,786 | $248,190 +1.2% |
| 2013 | -- | $245,180 -0.7% |
| 2012 | -- | $246,930 -1.4% |
| 2011 | -- | $250,410 +1.3% |
| 2010 | -- | $247,160 -1.4% |
| 2009 | -- | $250,570 +0.3% |
| 2008 | -- | $249,700 -0.7% |
| 2007 | -- | $251,400 +0% |
| 2006 | -- | $251,290 |
Find assessor info on the county website
Monthly payment
Est. payment
Payment breakdown
Explore the cost of this home by adjusting the details. Changes won't be saved.Climate risks
Neighborhood: 75032
Nearby schools
GreatSchools rating
- 9/10Dorothy Smith Pullen Elementary SchoolGrades: PK-6Distance: 0.4 mi
- 8/10Maurine Cain Middle SchoolGrades: 7-8Distance: 0.4 mi
- 7/10Rockwall-Heath High SchoolGrades: 9-12Distance: 2.5 mi
Schools provided by the listing agent
- Elementary: Dorothy Smith Pullen
- Middle: Cain
- High: Rockwall-Heath
- District: Rockwall ISD
Source: NTREIS. This data may not be complete. We recommend contacting the local school district to confirm school assignments for this home.
- $792,4004 bd4 ba4.3k sqft405 H Wallace Ln, Rockwall, TX 75032Off Market
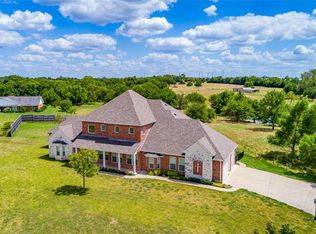
- $627,400-- bd-- ba1.9k sqft463 H Wallace Ln, Rockwall, TX 75032Off Market
- $942,300-- bd-- ba2.5k sqft191 Jeff Boyd Rd, Rockwall, TX 75032Off Market
- $613,200-- bd-- ba2k sqft6052 S Fm 549, Rockwall, TX 75032Off Market
- $964,100-- bd-- ba3k sqft529 H Wallace Ln, Rockwall, TX 75032Off Market
- $831,9008 bd3 ba3.6k sqft6016 S Fm 549, Rockwall, TX 75032Off Market
- $1,039,3003 bd2 ba2.9k sqft400 H Wallace Ln, Rockwall, TX 75032Off Market
- $586,6003 bd2 ba2.2k sqft5974 S Fm 549, Rockwall, TX 75032Off Market
A local agent can set up tours, give advice and negotiate with sellers.
A local lender can help you make sure your offer is ready when you are.
Similar homes
- $750,0004 bd3 ba2.6k sqft408 Herron Cir, Rockwall, TX 75032For Sale
 MLS ID #21306603, Camille Duhoux. NTREIS
 - $679,9994 bd3 ba3k sqft126 Shepherds Glen Rd, Heath, TX 75032For Sale
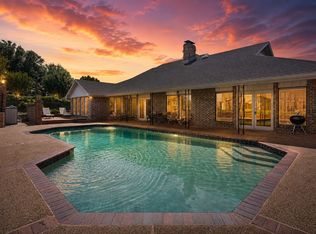 MLS ID #21295274, Aaron Cano. NTREIS
 - $679,9995 bd4 ba3.2k sqft2336 Saddlebrook Ln, Rockwall, TX 75087For Sale
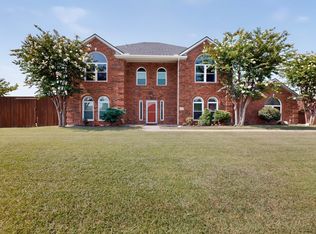 MLS ID #21313343, Joseph Felling. NTREIS
 - $599,0004 bd3 ba2.7k sqft2075 Airport Rd, Rockwall, TX 75087For Sale
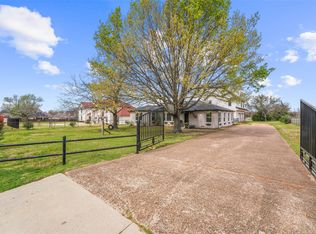 MLS ID #21201634, Mariah Morales-Deal. NTREIS
 - $675,0004 bd3 ba2.9k sqft5745 S Fm 548, Royse City, TX 75189For SaleMLS ID #21299276, Elyse Guthrie. NTREIS
- $799,9003 bd3 ba2.7k sqft11054 County Road 2464, Terrell, TX 75160For SaleMLS ID #21335535, Linda Pierce. NTREIS
- $599,9004 bd2 ba2.5k sqft200 Stanford Ct, Heath, TX 75032For SaleMLS ID #21219609, Parker Hall. NTREIS
- $649,0007 bd5 ba3.9k sqft224 Windy Ln, Rockwall, TX 75087For SaleMLS ID #21182267, Lisa Richardson. NTREIS
- $699,9004 bd4 ba2.8k sqft2305 Silver Maple Dr, Saint Paul, TX 75098For SaleMLS ID #21298833, Jocelyn Mills. NTREIS
- $479,9004 bd3 ba2.8k sqft226 Cornelius Rd, Rockwall, TX 75087For SaleMLS ID #21246224, Kim Bentley. NTREIS
- $699,9004 bd3 ba2.6k sqft3625 Parker Rd, Wylie, TX 75098For SaleMLS ID #21287628, Ashleigh Dulaney. NTREIS
- $564,9003 bd3 ba2.5k sqft13768 Stirrup Ct, Forney, TX 75126For SaleMLS ID #21166337, Courtney Peugh. NTREIS
- $669,5003 bd3 ba2.5k sqft10612 Live Oak Dr, Forney, TX 75126For SaleMLS ID #21265276, Paul Tibbets. NTREIS
- $795,0004 bd3 ba2.8k sqft22050 County Road 850, Farmersville, TX 75442For SaleMLS ID #21228001, Brigitte Barkley. NTREIS
- $799,0004 bd4 ba2.7k sqft2611 Lonesome Dove, Farmersville, TX 75442For SaleMLS ID #21173655, April Clements. NTREIS
- $699,0003 bd2 ba2.3k sqft4844 Red Oak Dr, Royse City, TX 75189For SaleMLS ID #21297672, Andrea Moody. NTREIS
- $495,0004 bd3 ba2.4k sqft154 Quinta Cir, Royse City, TX 75189For SaleMLS ID #21328554, Cathy Ostmeyer. NTREIS
- $680,0004 bd3 ba3.1k sqft2937 County Road 2606, Caddo Mills, TX 75135For SaleMLS ID #21239183, Brittney Stevens. NTREIS
- $525,0004 bd2 ba2.4k sqft254 McKinley Ln, Royse City, TX 75189For SaleMLS ID #21311539, Tracy Lee Parker. NTREIS
- $624,9994 bd4 ba2.8k sqft218 New Market Rd, Mesquite, TX 75149For SaleMLS ID #21233295, Gladys Coria-Keatts. NTREIS
