Experience the perfect blend of luxury, comfort, and country living in this stunning 4-bedroom, 2.5-bath residence nestled on 1.3 beautifully maintained acres in desirable Royse City. Designed with both everyday living and entertaining in mind, this home features a spacious open-concept floor plan filled with natural light and stylish finishes throughout. The gourmet kitchen serves as the heart of the home, showcasing a large center island, abundant cabinetry, and seamless flow into the expansive living and dining areas. Elegant vinyl plank wood flooring and timeless faux wood blinds add warmth and sophistication throughout the interior. Step outside to your own private backyard retreat. The covered patio is complete with a custom bar, creating the perfect setting for hosting family and friends year-round. Unwind after a long day in the oversized hot tub-pool while enjoying the peaceful surroundings of your spacious 1.3-acre property. Pet lovers will appreciate the dedicated dog run, offering convenience and plenty of room for four-legged family members to play. Offering the tranquility of country living with the convenience of nearby shopping, dining, and schools, this exceptional Royse City property is a rare opportunity to enjoy refined living with room to breathe. Welcome home.
For sale
$495,000
154 Quinta Cir, Royse City, TX 75189
4beds
2,480sqft
:
Get pre-qualified$3,371/mo
Single Family Residence
Built in 1986
1.3 Acres Lot
$481,400 Zestimate®
$200/sqft
$-- HOA
What's special
Private backyard retreatTimeless faux wood blindsStylish finishes throughoutDedicated dog runOversized hot tub-poolLarge center islandGourmet kitchen
- 14 days |
- 793 |
- 60 |
Likely to sell faster than
Zillow last checked:
Listing updated:
Listed by:
Cathy Ostmeyer 0552604 214-681-5825,
Coldwell Banker Apex, REALTORS 972-772-9300,
Larry Ostmeyer 0552583 214-681-5826,
Coldwell Banker Apex, REALTORS
Source: NTREIS,MLS#: 21328554
Facts & features
Interior
Bedrooms & bathrooms
- Bedrooms: 4
- Bathrooms: 3
- Full bathrooms: 2
- 1/2 bathrooms: 1
Primary bedroom
- Level: First
- Dimensions: 13 x 15
Bedroom
- Level: First
- Dimensions: 11 x 11
Bedroom
- Level: First
- Dimensions: 12 x 11
Bedroom
- Level: First
- Dimensions: 12 x 12
Primary bathroom
- Level: First
- Dimensions: 10 x 8
Dining room
- Level: First
- Dimensions: 16 x 10
Other
- Level: First
- Dimensions: 11 x 6
Half bath
- Level: First
- Dimensions: 6 x 4
Kitchen
- Level: First
- Dimensions: 23 x 13
Living room
- Level: First
- Dimensions: 0 x 0
Mud room
- Level: First
- Dimensions: 11 x 9
Utility room
- Level: First
- Dimensions: 12 x 9
Heating
- Central, Electric
Cooling
- Central Air, Ceiling Fan(s), Electric
Appliances
- Included: Dishwasher, Electric Cooktop, Electric Oven, Disposal, Microwave
- Laundry: Washer Hookup, Electric Dryer Hookup, Laundry in Utility Room
Features
- Decorative/Designer Lighting Fixtures, Eat-in Kitchen, High Speed Internet, Kitchen Island, Pantry, Cable TV, Walk-In Closet(s)
- Flooring: Carpet, Luxury Vinyl Plank
- Windows: Window Coverings
- Has basement: No
- Has fireplace: No
Interior area
- Total interior livable area: 2,480 sqft
Video & virtual tour
Property
Parking
- Total spaces: 2
- Parking features: Carport, Driveway
- Carport spaces: 2
Features
- Levels: One
- Stories: 1
- Patio & porch: Patio, Covered
- Exterior features: Dog Run, Outdoor Kitchen, Outdoor Living Area
- Pool features: None
- Fencing: Chain Link
Lot
- Size: 1.3 Acres
- Features: Back Yard, Interior Lot, Lawn, Landscaped, Few Trees
Details
- Parcel number: 000000014596
Construction
Type & style
- Home type: SingleFamily
- Architectural style: Traditional,Detached
- Property subtype: Single Family Residence
Materials
- Foundation: Pillar/Post/Pier
- Roof: Composition
Condition
- Year built: 1986
Utilities & green energy
- Water: Community/Coop
- Utilities for property: Electricity Available, None, Water Available, Cable Available
Community & HOA
Community
- Security: Smoke Detector(s)
- Subdivision: Buena Vista Ph 1
HOA
- Has HOA: No
Location
- Region: Royse City
Financial & listing details
- Price per square foot: $200/sqft
- Tax assessed value: $412,413
- Annual tax amount: $5,224
- Date on market: 7/11/2026
- Cumulative days on market: 14 days
- Listing terms: Cash,Conventional,FHA,VA Loan
Estimated market value
$481,400
$457,000 - $505,000
$2,407/mo
Price history
| Date | Event | Price |
|---|---|---|
| 7/11/2026 | Listed for sale | $495,000$200/sqft |
Source: NTREIS #21328554 Report a problem | ||
| 7/14/2009 | Sold | -- |
Source: Public Record Report a problem | ||
Public tax history
| Year | Property taxes | Tax assessment |
|---|---|---|
| 2025 | $3,316 -1.1% | $346,831 +10% |
| 2024 | $3,355 +12.4% | $315,301 +10% |
| 2023 | $2,985 -20.9% | $286,637 +10% |
| 2022 | $3,771 +3.1% | $260,579 +10% |
| 2021 | $3,659 +2% | $236,890 +6.6% |
| 2020 | $3,586 | $222,295 -2.9% |
| 2019 | -- | $228,910 +13.2% |
| 2018 | $3,079 +10.2% | $202,230 -7.5% |
| 2017 | $2,796 +18.8% | $218,620 +23.7% |
| 2016 | $2,353 | $176,720 +34.4% |
| 2015 | $2,353 | $131,470 +3.7% |
| 2014 | $2,353 | $126,810 +10.7% |
| 2013 | -- | $114,580 |
| 2012 | -- | $114,580 -0.6% |
| 2011 | -- | $115,240 -1.8% |
| 2010 | -- | $117,400 -16.1% |
| 2009 | -- | $139,880 -0.9% |
| 2008 | -- | $141,200 -0.9% |
| 2007 | -- | $142,530 +4.1% |
| 2006 | -- | $136,920 +17% |
| 2005 | -- | $117,040 |
| 2004 | -- | $117,040 +1.1% |
| 2003 | -- | $115,730 |
| 2002 | -- | $115,730 +7.6% |
| 2001 | -- | $107,590 |
Find assessor info on the county website
Monthly payment
Est. payment
Payment breakdown
Explore the cost of this home by adjusting the details. Changes won't be saved.Climate risks
Neighborhood: 75189
Nearby schools
GreatSchools rating
- 4/10Harry Herndon Elementary SchoolGrades: PK-5Distance: 6.1 mi
- 6/10Bobby Summers MiddleGrades: 6-8Distance: 7.5 mi
- 5/10Royse City High SchoolGrades: 9-12Distance: 7.4 mi
Schools provided by the listing agent
- Elementary: Harry Herndon
- Middle: Bobby Summers
- High: Royse City
- District: Royse City ISD
Source: NTREIS. This data may not be complete. We recommend contacting the local school district to confirm school assignments for this home.
- $362,4003 bd2 ba1.8k sqft192 Quinta Cir, Royse City, TX 75189Off Market

- $280,1003 bd2 ba1.5k sqft136 Quinta Cir, Royse City, TX 75189Off Market
- $566,6004 bd4 ba2.8k sqft206 Quinta Cir, Royse City, TX 75189Off Market
- $459,5003 bd2 ba1.7k sqft116 Quinta Cir, Royse City, TX 75189For Sale

- $537,3004 bd3 ba2.6k sqft345 Bella Vista Cir, Royse City, TX 75189Off Market
- $355,8004 bd2 ba2k sqft577 Buena Vista Rd, Royse City, TX 75189Off Market
- $53,5001 Acres577 Buena Vista Rd, Royse City, TX 75189Off Market
- $676,7004 bd4 ba2.7k sqft355 Bella Vista Cir, Royse City, TX 75189Off Market
A local agent can set up tours, give advice and negotiate with sellers.
Similar homes
- $514,0004 bd2 ba2.1k sqft331 Buckthorn Dr, Royse City, TX 75189For Sale
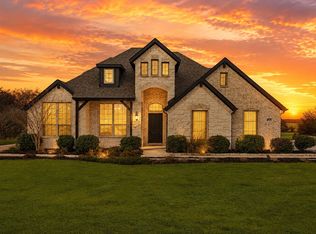 MLS ID #21124978, Melissa Newman. NTREIS
 - $375,0003 bd2 ba1.4k sqft105 Dustin Dr, Fate, TX 75189For Sale
 MLS ID #21337071, Traci Frazier. NTREIS
 - $489,9994 bd3 ba2.8k sqft226 Cornelius Rd, Rockwall, TX 75087For Sale
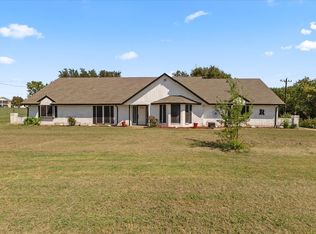 MLS ID #21246224, Kim Bentley. NTREIS
 - $350,0006 bd3 ba2.5k sqft8726 County Road 2580, Royse City, TX 75189For Sale
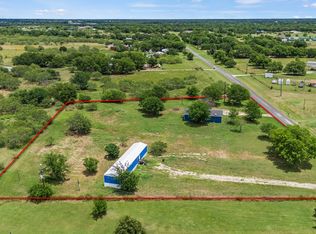 MLS ID #21294522, Yarmila Lastre. NTREIS
 - $409,0004 bd2 ba2k sqft103 Avery Ln, Fate, TX 75189For SaleMLS ID #21281660, Ashley Fain. NTREIS
- $408,7503 bd2 ba2.2k sqft112 Northview Dr, Fate, TX 75189For SaleMLS ID #21294758, Stephanie Adams. NTREIS
- $309,0003 bd2 ba1.7k sqft6523 County Road 2597, Royse City, TX 75189For SaleMLS ID #21319825, Stephanie Drake. NTREIS
- $499,0004 bd2 ba1.6k sqft18580 County Road 949, Rockwall, TX 75087For SaleMLS ID #21277509, Susan Morris. NTREIS
- $459,9004 bd2 ba1.8k sqft813 Zion Hill Cir, Rockwall, TX 75087For SaleMLS ID #21259854, Ronnie Sterling. NTREIS
- $499,9004 bd2 ba2.1k sqft10604 County Road 360, Terrell, TX 75161For SaleMLS ID #21324849, Sherry Scott Moore. NTREIS
- $459,9004 bd3 ba2.5k sqft10774 Woodbridge Dr, Forney, TX 75126For SaleMLS ID #21257912, Emily Turner. NTREIS
- $490,0003 bd3 ba2k sqft1769 County Road 596, Nevada, TX 75173For SaleMLS ID #21300343, Cne' Hemby. NTREIS
- $500,0004 bd3 ba2.3k sqft4607 Sachse Rd, Sachse, TX 75048For SaleMLS ID #21245941, Angela Katai. NTREIS
- $495,0003 bd2 ba1.8k sqft10072 Manor Way, Forney, TX 75126For SaleMLS ID #21114670, Janet Strachan. NTREIS
- $488,0004 bd4 ba2.8k sqft7901 Esquire Ln, Rowlett, TX 75089For SaleMLS ID #21201320, Deba Douglas. NTREIS
- $450,0004 bd4 ba2.7k sqft403 May St, Royse City, TX 75189For SaleMLS ID #21231039, Scott Crowell. NTREIS
- $540,0005 bd2 ba2.4k sqft6025 Fm 547, Farmersville, TX 75442For SaleMLS ID #21257744, Emily Gregg. NTREIS
- $350,0004 bd3 ba2.9k sqft608 Love Ln, Royse City, TX 75189For SaleMLS ID #21267876, Amanda Ryan. NTREIS
- $439,0003 bd2 ba2.9k sqft9556 County Road 2400, Quinlan, TX 75474For SaleMLS ID #21315744, Haley Maroney. NTREIS
- $499,9004 bd3 ba3.4k sqft1905 Lakeway Dr, Rowlett, TX 75088For SaleMLS ID #21269890, Sharilyn Hill Zupan. NTREIS
