Welcome to 608 Love Lane, where space, style, and outdoor living come together in the heart of Royse City. This expansive 4-bedroom, 2.5-bath home offers a versatile floor plan designed for modern living, featuring two large living areas, multiple dining spaces, and flexible room for a home office, playroom, or hobby space. The open-concept layout is filled with natural light and showcases soaring ceilings, neutral paint tones, and durable luxury vinyl plank flooring throughout. At the center of the home, the chef-inspired kitchen offers abundant quartz countertop space, a large island, extensive cabinetry, and plenty of storage for entertaining and everyday living. The oversized primary suite provides a private retreat complete with dual vanities, a spacious walk-in closet, and an impressive walk-in shower built for two. Additional bedrooms offer generous space and flexibility for family and guests. The large laundry room includes extra room for a refrigerator, freezer, or additional storage. Step outside to your own backyard oasis featuring a sparkling in-ground pool built in 2021 and hot tub. With no rear neighbors and privacy fence, you'll enjoy added privacy while relaxing, entertaining, or spending time with family and friends. You'll also enjoy a large covered patio. Conveniently located near shopping, dining, entertainment, and everyday conveniences, this home is also just minutes from the splash park, park and Walker Hawk Sports Complex. Offering exceptional square footage, modern finishes, and a backyard designed for enjoyment, this property is ready to welcome its next owner home.
For sale
$350,000
608 Love Ln, Royse City, TX 75189
4beds
2,990sqft
:
Get pre-qualified$2,410/mo
Single Family Residence
Built in 2004
7,535 Square Feet Lot
$343,900 Zestimate®
$117/sqft
$-- HOA
What's special
Modern finishesHot tubPrivate retreatLarge covered patioPlenty of storageAbundant quartz countertop spaceMultiple dining spaces
- 49 days |
- 1,737 |
- 204 |
Likely to sell faster than
Zillow last checked:
Listing updated:
Listed by:
Amanda Ryan 0692770 817-454-0499,
Keller Williams Lonestar DFW 817-795-2500,
Felecia LeGrand 0687544 817-996-1478,
Keller Williams Lonestar DFW
Source: NTREIS,MLS#: 21267876
Facts & features
Interior
Bedrooms & bathrooms
- Bedrooms: 4
- Bathrooms: 3
- Full bathrooms: 2
- 1/2 bathrooms: 1
Primary bedroom
- Level: Second
- Dimensions: 18 x 20
Bedroom
- Level: Second
- Dimensions: 14 x 12
Bedroom
- Level: Second
- Dimensions: 13 x 12
Bedroom
- Level: Second
- Dimensions: 13 x 14
Primary bathroom
- Level: Second
- Dimensions: 11 x 13
Bonus room
- Level: Second
- Dimensions: 20 x 18
Breakfast room nook
- Level: First
- Dimensions: 10 x 7
Dining room
- Level: First
- Dimensions: 13 x 12
Family room
- Level: First
- Dimensions: 23 x 18
Other
- Level: Second
- Dimensions: 6 x 10
Half bath
- Level: First
- Dimensions: 6 x 6
Kitchen
- Level: First
- Dimensions: 13 x 19
Living room
- Level: First
- Dimensions: 11 x 12
Appliances
- Included: Dishwasher, Electric Range, Electric Water Heater, Disposal
- Laundry: Washer Hookup, Electric Dryer Hookup, Laundry in Utility Room
Features
- Decorative/Designer Lighting Fixtures, Double Vanity, High Speed Internet, Kitchen Island, Open Floorplan, Pantry, Cable TV, Walk-In Closet(s)
- Flooring: Luxury Vinyl Plank
- Windows: Window Coverings
- Has basement: No
- Number of fireplaces: 1
- Fireplace features: Living Room
Interior area
- Total interior livable area: 2,990 sqft
Video & virtual tour
Property
Parking
- Total spaces: 2
- Parking features: Driveway, Garage Faces Front
- Attached garage spaces: 2
Features
- Levels: Two
- Stories: 2
- Pool features: Gunite, In Ground, Pool, Water Feature
Lot
- Size: 7,535 Square Feet
Details
- Parcel number: 000000055244
Construction
Type & style
- Home type: SingleFamily
- Architectural style: Traditional,Detached
- Property subtype: Single Family Residence
Materials
- Brick
- Foundation: Slab
- Roof: Composition
Condition
- Year built: 2004
Utilities & green energy
- Sewer: Public Sewer
- Water: Public
- Utilities for property: Sewer Available, Water Available, Cable Available
Community & HOA
Community
- Security: Smoke Detector(s)
- Subdivision: Mckamy Meadow Estates
HOA
- Has HOA: No
Location
- Region: Royse City
Financial & listing details
- Price per square foot: $117/sqft
- Tax assessed value: $434,480
- Annual tax amount: $9,055
- Date on market: 6/19/2026
- Cumulative days on market: 50 days
- Listing terms: Cash,Conventional,FHA
- Exclusions: curtains & rods, alarm & systems, tv's, speakers, mounts, smart accessories
Estimated market value
$343,900
$327,000 - $361,000
$3,866/mo
Price history
| Date | Event | Price |
|---|---|---|
| 6/19/2026 | Listed for sale | $350,000$117/sqft |
Source: NTREIS #21267876 Report a problem | ||
Public tax history
| Year | Property taxes | Tax assessment |
|---|---|---|
| 2025 | $9,055 +16.8% | $434,480 +17% |
| 2024 | $7,753 -11.7% | $371,341 -10.5% |
| 2023 | $8,785 +19.3% | $414,877 +31.9% |
| 2022 | $7,363 +33.4% | $314,620 +36.5% |
| 2021 | $5,520 +3.9% | $230,510 +4.1% |
| 2020 | $5,313 | $221,430 +2.8% |
| 2019 | -- | $215,330 +3.9% |
| 2018 | $5,431 -0.7% | $207,280 +0.1% |
| 2017 | $5,470 +20.9% | $207,080 +8% |
| 2016 | $4,523 | $191,720 +7.5% |
| 2015 | $4,523 | $178,340 +8.2% |
| 2014 | $4,523 | $164,890 -3.4% |
| 2013 | -- | $170,720 -0.9% |
| 2012 | -- | $172,260 -0.9% |
| 2011 | -- | $173,810 |
| 2010 | -- | $173,810 -0.9% |
| 2009 | -- | $175,350 -0.9% |
| 2008 | -- | $176,880 -0.9% |
| 2007 | -- | $178,420 -0.9% |
| 2006 | -- | $180,000 +13.6% |
| 2005 | -- | $158,390 +733.6% |
| 2002 | -- | $19,000 |
Find assessor info on the county website
Monthly payment
Est. payment
Payment breakdown
Explore the cost of this home by adjusting the details. Changes won't be saved.Climate risks
Neighborhood: McKamy Meadows
Nearby schools
GreatSchools rating
- 4/10Anita Scott Elementary SchoolGrades: PK-5Distance: 0.7 mi
- 6/10Bobby Summers MiddleGrades: 6-8Distance: 2.5 mi
- 5/10Royse City High SchoolGrades: 9-12Distance: 2.8 mi
Schools provided by the listing agent
- Elementary: Davis
- Middle: Royse City
- High: Royse City
- District: Royse City ISD
Source: NTREIS. This data may not be complete. We recommend contacting the local school district to confirm school assignments for this home.
- $--4 bd3 ba2.3k sqft604 Love Ln, Royse City, TX 75189Sold

- $259,8003 bd2 ba1.8k sqft612 Love Ln, Royse City, TX 75189Off Market

- $335,3003 bd2 ba2.2k sqft600 Love Ln #00, Royse City, TX 75189Off Market
- $274,4003 bd2 ba2.2k sqft600 Love Ln, Royse City, TX 75189Off Market

- $256,0003 bd2 ba1.7k sqft616 Love Ln, Royse City, TX 75189Off Market
- $352,0003 bd3 ba2.1k sqft605 Love Ln, Royse City, TX 75189For Sale
- $282,8003 bd2 ba1.8k sqft609 Love Ln, Royse City, TX 75189Off Market
- $1,269,400-- bd-- ba10k sqftErby Campbell Blvd, Royse city, TX --Off Market
A local agent can set up tours, give advice and negotiate with sellers.
Similar homes
- $325,0003 bd2 ba1.5k sqft306 Barton St, Royse City, TX 75189For Sale
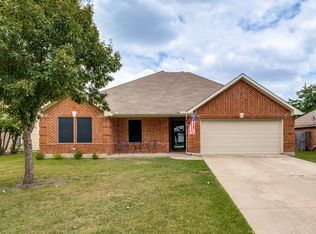 MLS ID #21334285, Sonja Cook. NTREIS
 - $359,0004 bd3 ba2.2k sqft101 Lisa Ln, Royse City, TX 75189For Sale
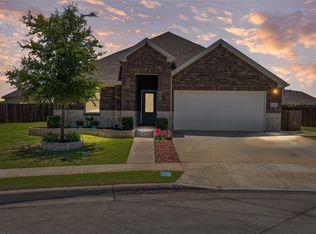 MLS ID #21305438, Dominique Horn. NTREIS
 - $319,0004 bd3 ba2.6k sqft1203 Caddo Hill Ct, Royse City, TX 75189For Sale
 MLS ID #21337234, Cody Cobb. NTREIS
 - $339,9004 bd2 ba2.2k sqft1175 Waterscape Blvd, Royse City, TX 75189For Sale
 MLS ID #21269116, Bill Moomaw. NTREIS
 - $374,9004 bd3 ba2.2k sqft6020 Poolside Way, Royse City, TX 75189For SaleMLS ID #21297864, Dee Evans. NTREIS
- $325,0004 bd3 ba2.1k sqft813 Horton St, Fate, TX 75189For SaleMLS ID #21213153, Jennifer Vu. NTREIS
- $425,0004 bd3 ba2.2k sqft4034 Lagoon Pl, Royse City, TX 75189For SaleMLS ID #21284875, Misti Nicholson. NTREIS
- $330,0004 bd3 ba2k sqft2134 Berrywood Dr, Royse City, TX 75189For SaleMLS ID #21267868, Leah Crombie. NTREIS
- $404,0004 bd2 ba2k sqft103 Avery Ln, Fate, TX 75189For SaleMLS ID #21281660, Ashley Fain. NTREIS
- $329,9004 bd2 ba2k sqft739 Meadow Creek Ln, Royse City, TX 75189For SaleMLS ID #21318286, LaRay Jacobs. NTREIS
- $329,9003 bd2 ba1.8k sqft208 Baldwin Dr, Fate, TX 75189For SaleMLS ID #21313424, Laura Suarez. NTREIS
- $425,0004 bd4 ba2.7k sqft403 May St, Royse City, TX 75189For SaleMLS ID #21231039, Scott Crowell. NTREIS
- $439,0005 bd4 ba3.5k sqft3115 Little River Ln, Royse City, TX 75189For SaleMLS ID #21253309, Toni Elliston. NTREIS
- $310,0004 bd2 ba2.1k sqft2908 Roper St, Royse City, TX 75189For SaleMLS ID #21280861, Wayne Pridgett. NTREIS
- $355,0003 bd2 ba1.6k sqft429 Collin St, Nevada, TX 75173For SaleMLS ID #21337444, Morgan Cook. NTREIS
- $349,7505 bd4 ba2.3k sqft502 Azalea Dr, Nevada, TX 75173For SaleMLS ID #21314871, Jessica Hargis. NTREIS
- $305,0004 bd3 ba2k sqft606 Chuck Wagon Dr, Royse City, TX 75189For SaleMLS ID #21208487, Andrea Flores. NTREIS
- $449,1124 bd2 ba1.8k sqft112 Carrington Dr, Fate, TX 75032For SaleMLS ID #21351668, Cynthia McCauley. NTREIS
- $269,9005 bd2 ba2k sqft312 Silo Cir, Royse City, TX 75189For SaleMLS ID #21289896, Stacie Noble. NTREIS
- $279,9004 bd2 ba2k sqft2945 Roper St, Royse City, TX 75189For SaleMLS ID #21239304, Missy Rodriguez. NTREIS
