Welcome to this beautiful single-story brick home located in the sought-after Magnolia neighborhood of Josephine! Built in 2020, this spacious 4-bedroom, 2-bath residence offers 2,081 sq ft of comfortable living space on a well-maintained lot. The open-concept floor plan is perfect for both everyday living and entertaining, featuring a bright living area, modern finishes, and plenty of natural light.
The well-appointed kitchen flows seamlessly into the main living space, creating the ideal gathering spot for family and friends. The private primary suite offers a relaxing retreat, while three additional bedrooms provide flexibility for guests, a home office, or hobbies.
Step outside to your own backyard oasis, complete with an extended covered patio and a built-in outdoor kitchen—perfect for grilling, hosting, or relaxing at the end of the day.
This home includes an attached 2-car garage, central HVAC, and is located within Community ISD. Enjoy small-town charm while being conveniently close to parks, schools.
For sale
Price cut: $5.1K (7/24)
$329,900
739 Meadow Creek Ln, Royse City, TX 75189
4beds
2,081sqft
Single Family Residence
Built in 2020
0 Square Feet Lot
$323,500 Zestimate®
$159/sqft
$40/mo HOA
What's special
Modern finishesBuilt-in outdoor kitchenSingle-story brick homeOpen-concept floor planExtended covered patioPlenty of natural lightWell-maintained lot
- 55 days |
- 100 |
- 9 |
Zillow last checked:
Listing updated:
Listed by:
LaRay Jacobs 0691056 972-750-6887,
Premier Properties Realty 972-765-3341
Source: NTREIS,MLS#: 21318286
Facts & features
Interior
Bedrooms & bathrooms
- Bedrooms: 4
- Bathrooms: 2
- Full bathrooms: 2
Primary bedroom
- Features: Ceiling Fan(s), Walk-In Closet(s)
- Level: First
- Dimensions: 14 x 22
Bedroom
- Level: First
- Dimensions: 12 x 12
Bedroom
- Level: First
- Dimensions: 12 x 12
Bedroom
- Level: First
- Dimensions: 12 x 12
Primary bathroom
- Features: Granite Counters, Garden Tub/Roman Tub, Separate Shower
- Level: First
- Dimensions: 12 x 10
Dining room
- Level: First
- Dimensions: 9 x 19
Other
- Level: First
- Dimensions: 6 x 10
Kitchen
- Features: Built-in Features, Granite Counters, Pantry
- Level: First
- Dimensions: 16 x 19
Laundry
- Level: First
- Dimensions: 8 x 5
Living room
- Features: Ceiling Fan(s)
- Level: First
- Dimensions: 16 x 19
Heating
- Central, Electric
Cooling
- Ceiling Fan(s)
Appliances
- Included: Dishwasher, Electric Range, Electric Water Heater, Disposal, Microwave
Features
- Chandelier, Decorative/Designer Lighting Fixtures, High Speed Internet, Kitchen Island, Open Floorplan, Pantry, Cable TV, Walk-In Closet(s)
- Flooring: Carpet, Luxury Vinyl Plank
- Has basement: No
- Has fireplace: No
- Fireplace features: None
Interior area
- Total interior livable area: 2,081 sqft
Video & virtual tour
Property
Parking
- Total spaces: 2
- Parking features: Driveway, Garage Faces Front, Garage, Garage Door Opener
- Attached garage spaces: 2
Features
- Levels: One
- Stories: 1
- Patio & porch: Covered
- Exterior features: Built-in Barbecue, Barbecue, Outdoor Grill
- Pool features: None
- Fencing: Back Yard,Fenced,High Fence,Privacy,Wood
Lot
- Size: 0 Square Feet
- Dimensions: 8,973
- Features: Corner Lot
- Residential vegetation: Grassed
Details
- Additional structures: Shed(s)
- Parcel number: R1202600R00101
- Other equipment: None
Construction
Type & style
- Home type: SingleFamily
- Architectural style: Traditional,Detached
- Property subtype: Single Family Residence
Materials
- Brick
- Foundation: Slab
- Roof: Asphalt,Shingle
Condition
- New Construction
- Year built: 2020
Utilities & green energy
- Sewer: Public Sewer
- Water: Public
- Utilities for property: Electricity Available, Electricity Connected, Sewer Available, Separate Meters, Water Available, Cable Available
Community & HOA
Community
- Features: Community Mailbox
- Security: Fire Alarm, Smoke Detector(s)
- Subdivision: Magnolia Ph 3
HOA
- Has HOA: Yes
- Services included: All Facilities, Maintenance Grounds
- HOA fee: $480 annually
- HOA name: Proper Hoa Management
- HOA phone: 214-378-1112
Location
- Region: Royse City
Financial & listing details
- Price per square foot: $159/sqft
- Tax assessed value: $312,148
- Annual tax amount: $7,603
- Date on market: 7/3/2026
- Cumulative days on market: 42 days
- Listing terms: Cash,Conventional,FHA,VA Loan
- Exclusions: Ceiling Fans, Chandlier, Outdoor Kitchen
Estimated market value
$323,500
$307,000 - $340,000
$2,151/mo
Price history
| Date | Event | Price |
|---|---|---|
| 7/24/2026 | Price change | $329,900-1.5%$159/sqft |
Source: NTREIS #21318286 Report a problem | ||
| 7/3/2026 | Listed for sale | $335,000$161/sqft |
Source: NTREIS #21318286 Report a problem | ||
| 4/26/2026 | Listing removed | $335,000$161/sqft |
Source: NTREIS #21096322 Report a problem | ||
| 4/10/2026 | Price change | $335,000-2.9%$161/sqft |
Source: NTREIS #21096322 Report a problem | ||
| 11/6/2025 | Listed for sale | $345,000$166/sqft |
Source: NTREIS #21096322 Report a problem | ||
Public tax history
| Year | Property taxes | Tax assessment |
|---|---|---|
| 2025 | $5,690 -6.4% | $312,148 +2.6% |
| 2024 | $6,076 +12.6% | $304,095 +10% |
| 2023 | $5,397 -11.8% | $276,450 -9.1% |
| 2022 | $6,122 -1.1% | $304,147 +33.1% |
| 2021 | $6,191 +944.2% | $228,471 +570.5% |
| 2020 | $593 | $34,073 |
Find assessor info on the county website
Monthly payment
Est. payment
Payment breakdown
Explore the cost of this home by adjusting the details. Changes won't be saved.Climate risks
Neighborhood: 75189
Nearby schools
GreatSchools rating
- 4/10JOHN & BARBARAGrades: PK-5Distance: 0.5 mi
- 4/10Leland E Edge Middle SchoolGrades: 6-8Distance: 3.6 mi
- 5/10Community High SchoolGrades: 9-12Distance: 3.5 mi
Schools provided by the listing agent
- Elementary: John & Barbara Roderick
- Middle: Leland Edge
- High: Community
- District: Community ISD
Source: NTREIS. This data may not be complete. We recommend contacting the local school district to confirm school assignments for this home.
- $267,4004 bd3 ba2k sqft737 Meadow Creek Lane, Josephine, TX 75189Off Market
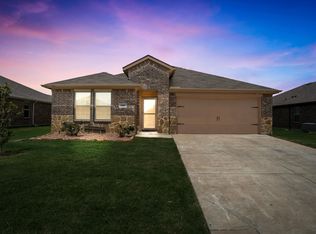
- $--4 bd3 ba2k sqft737 Meadow Creek Ln, Royse City, TX 75189Sold
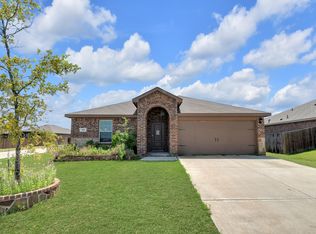
- $1,7504 bd2 ba1.5k sqft722 Windmill St, Royse City, TX 75189For Rent
- $269,9994 bd2 ba1.7k sqft801 Meadow Creek Ln, Royse City, TX 75189For Sale

- $--3 bd2 ba1.6k sqft740 Meadow Creek Ln, Royse City, TX 75189Sold
- $249,2004 bd2 ba1.5k sqft735 Meadow Creek Ln, Royse City, TX 75189Off Market
- $235,1003 bd2 ba1.4k sqft720 Windmill St, Royse City, TX 75189Off Market
- $223,5003 bd2 ba1.2k sqft718 Windmill St, Royse City, TX 75189Off Market
A local agent can set up tours, give advice and negotiate with sellers.
Similar homes
- $254,9004 bd2 ba1.5k sqft801 Turnbuckle Ct, Royse City, TX 75189For Sale
 MLS ID #21327968, Tracie Gheen. NTREIS
 - $263,9004 bd2 ba1.7k sqft734 Meadow Creek Ln, Royse City, TX 75189For Sale
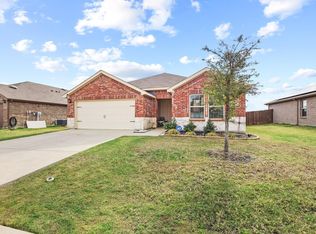 MLS ID #21202883, Leah Cunningham. NTREIS
 - $349,9004 bd3 ba2.1k sqft2513 Moser Ln, Royse City, TX 75189For Sale
 MLS ID #21342367, Chaz Cameli. NTREIS
 - $269,9005 bd2 ba2k sqft312 Silo Cir, Royse City, TX 75189For Sale
 MLS ID #21289896, Stacie Noble. NTREIS
 - $334,9004 bd3 ba2k sqft3254 McCallister Way, Royse City, TX 75189For SaleMLS ID #21366259, Tamera Grinn. NTREIS
- $325,0005 bd3 ba2.6k sqft129 Banner Ave, Royse City, TX 75189For SaleMLS ID #21332494, Robyn Cox. NTREIS
- $298,0004 bd2 ba1.8k sqft109 Clason Rd, Royse City, TX 75189For SaleMLS ID #21326643, Denis Isakovic. NTREIS
- $339,9994 bd3 ba2.2k sqft3250 McCallister Way, Royse City, TX 75189For SaleMLS ID #21329707, Kristi Bittenbender. NTREIS
- $236,0003 bd2 ba1.4k sqft710 Olde Mill Rd, Royse City, TX 75189For SaleMLS ID #21322258, Steve Layer. NTREIS
- $334,9004 bd2 ba2.2k sqft1175 Waterscape Blvd, Royse City, TX 75189For SaleMLS ID #21269116, Bill Moomaw. NTREIS
- $300,0004 bd2 ba2k sqft310 Hollow Branch Dr, Royse City, TX 75189For SaleMLS ID #21328338, Vidal Stanfield. NTREIS
- $345,0004 bd3 ba2.1k sqft3024 Beau Daniel Dr, Royse City, TX 75189For SaleMLS ID #21272299, Brittany Stewart. NTREIS
- $359,0004 bd3 ba2.2k sqft101 Lisa Ln, Royse City, TX 75189For SaleMLS ID #21305438, Dominique Horn. NTREIS
- $349,7505 bd4 ba2.3k sqft502 Azalea Dr, Nevada, TX 75173For SaleMLS ID #21314871, Jessica Hargis. NTREIS
- $237,5003 bd2 ba1.3k sqft732 Meadow Creek Ln, Royse City, TX 75189For SaleMLS ID #21263269, Leighann Welk. NTREIS
- $339,9004 bd3 ba2.2k sqft6005 Bailey Way, Royse City, TX 75189For SaleMLS ID #21228918, Natasha Campbell. NTREIS
- $299,9004 bd3 ba2k sqft1228 Land Oak Rd, Royse City, TX 75189For SaleMLS ID #21314502, Patty Turner. NTREIS
- $258,5004 bd2 ba1.7k sqft1312 Honeysuckle Dr, Royse City, TX 75189For SaleMLS ID #20952551, Tia Parker. NTREIS
- $304,9994 bd3 ba2.1k sqft113 Clason Rd, Royse City, TX 75189For SaleMLS ID #25013475, Karen Hurst, Standard Real Estate. GTARMLS
- $244,0003 bd2 ba1.4k sqft1206 Honeysuckle Dr, Royse City, TX 75189For SaleMLS ID #21298773, Krista Mori. NTREIS
