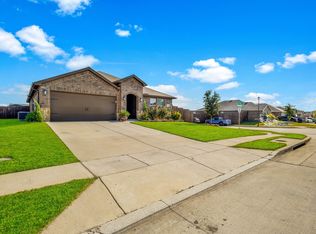
Sophisticated Living! Discover this stunning home featuring 4 bedroom, 3 bath with study nestled in the charming Magnolia Pointe neighborhood of Josephine, TX. Perfectly situated just minutes from the conveniences of Royse City and highway 30, this home combines modern elegance with functional design, creating a sanctuary for a comfortable lifestyle. Step inside to a spacious, open-concept layout highlighted by luxury vinyl flooring that flows seamlessly throughout the main areas. The home offers a coveted split floorplan, ensuring privacy and convenience for all residents. The heart of the home, a beautifully appointed eat in kitchen, features a central island ideal for additional seating and dining. The kitchen's smooth transition into the living and dining areas makes it perfect for both intimate gatherings and larger celebrations. The residence's interior is thoughtfully designed to maximize comfort. A vast primary bedroom serves as a retreat with an en-suite boasting a separate walk-in shower and ample space. Secondary bedrooms provide cozy accommodations, and the generous laundry room ensures functionality without sacrificing style. Outdoors, this property exudes charm with remarkable curb appeal. The covered patio provides a delightful space to enjoy the expansive backyard, perfect for entertaining or simply relaxing in serene surroundings. This community offers play grounds, walking trails, stock ponds and swimming pools.
Sold
Price Unknown
737 Meadow Creek Ln, Royse City, TX 75189
4beds
2,070sqft
Single Family Residence
Built in 2020
7,448 Square Feet Lot
$274,300 Zestimate®
$--/sqft
$2,152 Estimated rent
Home value
$274,300
$258,000 - $291,000
$2,152/mo
Zestimate® history
Owner options
List your home for rent
$2,152/mo
Rent Zestimate®
Find your next renter with Zillow Rental Manager. Plus, with online applications, you can quickly screen prospective tenants – for free.
$2,152/mo
Rent Zestimate®
Refinance and save
$240/mo
Est. payment
Refinancing to a lower rate could help reduce your monthly payments and save thousands over the life of the loan.
$240/mo
Est. payment
Explore your selling options
Work with a Zillow partner agent
Leverage their expertise and Zillow's premium Showcase listings to get your home seen by more buyers.
Get startedList with your own agent
Get your home in front of millions of buyers by listing it on Zillow.
Learn how to do itSell it yourself
Take full control of how buyers see your home on Zillow by listing For Sale by Owner (FSBO).
List your homeWhat's special
Split floorplanExpansive backyardCentral islandCovered patioRemarkable curb appealGenerous laundry roomVast primary bedroom
Zillow last checked:
Listing updated:
Listed by:
Stacie Noble 0711002 469-271-8533,
Coldwell Banker Apex, REALTORS 972-772-9300
Bought with:
Emily Bowen
RE/MAX Dallas Suburbs
Source: NTREIS,MLS#: 20947145
Facts & features
Interior
Bedrooms & bathrooms
- Bedrooms: 4
- Bathrooms: 3
- Full bathrooms: 3
Primary bedroom
- Level: First
- Dimensions: 16 x 13
Bedroom
- Level: First
- Dimensions: 11 x 11
Bedroom
- Level: First
- Dimensions: 11 x 10
Bedroom
- Level: First
- Dimensions: 12 x 10
Primary bathroom
- Level: First
- Dimensions: 11 x 11
Dining room
- Level: First
- Dimensions: 13 x 13
Other
- Level: First
- Dimensions: 8 x 5
Other
- Level: First
- Dimensions: 8 x 5
Kitchen
- Features: Breakfast Bar, Eat-in Kitchen, Granite Counters, Kitchen Island, Pantry, Stone Counters, Walk-In Pantry
- Level: First
- Dimensions: 13 x 10
Living room
- Level: First
- Dimensions: 24 x 15
Office
- Level: First
- Dimensions: 10 x 10
Heating
- Central, Electric
Cooling
- Central Air, Ceiling Fan(s), Electric
Appliances
- Included: Dishwasher, Electric Range, Disposal, Microwave
- Laundry: Washer Hookup, Electric Dryer Hookup, Laundry in Utility Room
Features
- Decorative/Designer Lighting Fixtures, Eat-in Kitchen, High Speed Internet, Kitchen Island, Open Floorplan, Pantry, Cable TV, Walk-In Closet(s), Wired for Sound
- Flooring: Carpet, Luxury Vinyl Plank
- Windows: Window Coverings
- Has basement: No
- Has fireplace: No
Interior area
- Total interior livable area: 2,070 sqft
Property
Parking
- Total spaces: 2
- Parking features: Garage, Garage Door Opener
- Attached garage spaces: 2
Features
- Levels: One
- Stories: 1
- Patio & porch: Covered
- Pool features: None
- Fencing: Wood
Lot
- Size: 7,448 Square Feet
- Features: Back Yard, Interior Lot, Lawn, Sprinkler System
Details
- Parcel number: R1202600R00201
Construction
Type & style
- Home type: SingleFamily
- Architectural style: Detached
- Property subtype: Single Family Residence
- Attached to another structure: Yes
Materials
- Brick
- Foundation: Slab
- Roof: Composition
Condition
- Year built: 2020
Utilities & green energy
- Utilities for property: Cable Available
Community & HOA
Community
- Subdivision: Magnolia Ph 3
HOA
- Has HOA: Yes
- Services included: Maintenance Grounds
- HOA fee: $240 semi-annually
- HOA name: Assured Mngmt
Location
- Region: Royse City
Financial & listing details
- Tax assessed value: $307,529
- Annual tax amount: $7,302
- Date on market: 5/24/2025
- Cumulative days on market: 73 days
Price history
| Date | Event | Price |
|---|---|---|
| 9/2/2025 | Sold | -- |
Source: NTREIS #20947145 Report a problem | ||
| 8/6/2025 | Pending sale | $284,900$138/sqft |
Source:  Coldwell Banker Apex, Realtors #20947145 Report a problem Coldwell Banker Apex, Realtors #20947145 Report a problem | ||
| 8/6/2025 | Contingent | $284,900$138/sqft |
Source: NTREIS #20947145 Report a problem | ||
| 6/17/2025 | Price change | $284,900-1.4%$138/sqft |
Source: NTREIS #20947145 Report a problem | ||
| 5/24/2025 | Listed for sale | $289,000$140/sqft |
Source: NTREIS #20947145 Report a problem | ||
Public tax history
| Year | Property taxes | Tax assessment |
|---|---|---|
| 2025 | $5,581 -6.6% | $307,529 +2.6% |
| 2024 | $5,973 +12.6% | $299,803 +10% |
| 2023 | $5,303 -12% | $272,548 +10% |
| 2022 | $6,028 +5.5% | $247,771 +10% |
| 2021 | $5,715 +912.2% | $225,246 +594.1% |
| 2020 | $565 | $32,450 |
Find assessor info on the county website
Neighborhood: 75189
Nearby homes
- $268,4004 bd3 ba2k sqft737 Meadow Creek Lane, Josephine, TX 75189Off Market
- $251,9004 bd2 ba1.5k sqft735 Meadow Creek Ln, Royse City, TX 75189Off Market
- $329,9004 bd2 ba2k sqft739 Meadow Creek Ln, Royse City, TX 75189For Sale
- $236,9003 bd2 ba1.4k sqft720 Windmill St, Royse City, TX 75189Off Market
- $295,3004 bd3 ba2.2k sqft733 Meadow Creek Ln, Royse City, TX 75189Off Market
- $225,3003 bd2 ba1.2k sqft718 Windmill St, Royse City, TX 75189Off Market
- $1,7504 bd2 ba1.5k sqft722 Windmill St, Royse City, TX 75189For Rent
- $--3 bd2 ba1.6k sqft740 Meadow Creek Ln, Royse City, TX 75189Sold
Nearby schools
GreatSchools rating
- 4/10JOHN & BARBARAGrades: PK-5Distance: 0.5 mi
- 4/10Leland E Edge Middle SchoolGrades: 6-8Distance: 3.6 mi
- 5/10Community High SchoolGrades: 9-12Distance: 3.5 mi
Schools provided by the listing agent
- Elementary: John & Barbara Roderick
- Middle: Leland Edge
- High: Community
- District: Community ISD
Source: NTREIS. This data may not be complete. We recommend contacting the local school district to confirm school assignments for this home.
Get a cash offer in 3 minutes
Find out how much your home could sell for in as little as 3 minutes with a no-obligation cash offer.
Estimated market value
$274,300
Get a cash offer in 3 minutes
Find out how much your home could sell for in as little as 3 minutes with a no-obligation cash offer.
Estimated market value
$274,300
- Texas
- Collin County
- Royse City
- 75189
- 737 Meadow Creek Ln
Nearby cities
Nearby neighborhoods
Nearby zip codes
Other Royse City Topics
