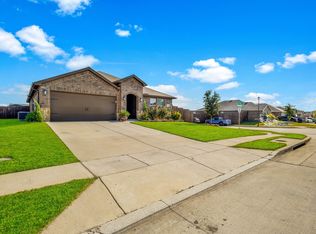
Motivated sellers! Situated on a desirable corner lot that backs up to the greenbelt, this well-maintained 2020 3-bedroom, 2-bath home showcases unique custom touches. Thoughtful owner updates include hand-painted artistic details in both guest bedrooms, a bold accent wall in the primary bedroom, and custom-painted feature walls in the guest bath and laundry room. The shelving in the primary and guest bedrooms along with the doorbell camera will convey with property. The open-concept floor plan offers seamless flow between the entry, kitchen, dining, and living spaces, making it ideal for hosting and everyday living alike. The roof, approximately 1.5 years old, adds long-term value and peace of mind for a new buyer. The backyard is designed for enjoyment, featuring an extended patio, raised garden bed suitable for flowers or herbs, a landscaped fire pit area, and a variety of trees including a weeping willow, 2 pine trees, and producing plum and peach fruit trees. Schedule your showing today!
Sold
Price Unknown
740 Meadow Creek Ln, Royse City, TX 75189
3beds
1,625sqft
Single Family Residence
Built in 2020
8,276 Square Feet Lot
$-- Zestimate®
$--/sqft
$1,965 Estimated rent
Home value
Not available
Estimated sales range
Not available
$1,965/mo
Zestimate® history
Owner options
List your home for rent
$1,965/mo
Rent Zestimate®
Find your next renter with Zillow Rental Manager. Plus, with online applications, you can quickly screen prospective tenants – for free.
$1,965/mo
Rent Zestimate®
Refinance and save
$288/mo
Est. payment
Refinancing to a lower rate could help reduce your monthly payments and save thousands over the life of the loan.
$288/mo
Est. payment
Explore your selling options
Work with a Zillow partner agent
Leverage their expertise and Zillow's premium Showcase listings to get your home seen by more buyers.
Get startedList with your own agent
Get your home in front of millions of buyers by listing it on Zillow.
Learn how to do itSell it yourself
Take full control of how buyers see your home on Zillow by listing For Sale by Owner (FSBO).
List your homeWhat's special
Extended patioOpen-concept floor planLandscaped fire pit areaDesirable corner lotDoorbell camera
Zillow last checked:
Listing updated:
Listed by:
Kaitlynn Neal 0799051 972-771-6970,
Regal, REALTORS 972-771-6970
Bought with:
Nick Berrios
Russell Realty
Source: NTREIS,MLS#: 21157364
Facts & features
Interior
Bedrooms & bathrooms
- Bedrooms: 3
- Bathrooms: 2
- Full bathrooms: 2
Primary bedroom
- Features: Ceiling Fan(s), En Suite Bathroom, Walk-In Closet(s)
- Level: First
- Dimensions: 15 x 13
Bedroom
- Features: Ceiling Fan(s)
- Level: First
- Dimensions: 14 x 9
Bedroom
- Level: First
- Dimensions: 14 x 9
Living room
- Features: Ceiling Fan(s)
- Level: First
- Dimensions: 15 x 13
Heating
- Central, Electric
Cooling
- Central Air, Ceiling Fan(s), Electric
Appliances
- Included: Dishwasher, Electric Range, Electric Water Heater, Microwave
- Laundry: Washer Hookup, Electric Dryer Hookup, Laundry in Utility Room
Features
- Granite Counters, Kitchen Island, Open Floorplan, Pantry, Walk-In Closet(s)
- Flooring: Carpet, Luxury Vinyl Plank, Tile
- Has basement: No
- Has fireplace: No
Interior area
- Total interior livable area: 1,625 sqft
Property
Parking
- Total spaces: 2
- Parking features: Driveway, Garage Faces Front, Garage, Garage Door Opener
- Attached garage spaces: 2
- Has uncovered spaces: Yes
Features
- Levels: One
- Stories: 1
- Patio & porch: Rear Porch, Covered, Front Porch
- Exterior features: Fire Pit, Garden, Rain Gutters
- Pool features: None
- Fencing: Back Yard,Full,Privacy
Lot
- Size: 8,276 Square Feet
- Features: Corner Lot, Backs to Greenbelt/Park, Subdivision, Sprinkler System
Details
- Parcel number: R1202600N02901
Construction
Type & style
- Home type: SingleFamily
- Architectural style: Traditional,Detached
- Property subtype: Single Family Residence
Materials
- Brick
- Foundation: Slab
- Roof: Composition,Shingle
Condition
- Year built: 2020
Utilities & green energy
- Sewer: Public Sewer
- Water: Public
- Utilities for property: Electricity Available, Electricity Connected, Municipal Utilities, Sewer Available, Water Available
Community & HOA
Community
- Features: Community Mailbox
- Security: Smoke Detector(s)
- Subdivision: Magnolia Ph 3
HOA
- Has HOA: Yes
- Services included: All Facilities
- HOA fee: $288 semi-annually
- HOA name: Proper HOA Management
- HOA phone: 214-378-1112
Location
- Region: Royse City
Financial & listing details
- Tax assessed value: $199,618
- Annual tax amount: $6,554
- Date on market: 1/19/2026
- Cumulative days on market: 50 days
- Listing terms: Cash,Conventional,FHA,USDA Loan,VA Loan
- Exclusions: Whole home water softener system, reverse osmosis filter at kitchen sink, security camera on front porch and garage
- Electric utility on property: Yes
Price history
| Date | Event | Price |
|---|---|---|
| 4/8/2026 | Sold | -- |
Source: NTREIS #21157364 Report a problem | ||
| 3/18/2026 | Pending sale | $249,000$153/sqft |
Source: NTREIS #21157364 Report a problem | ||
| 3/10/2026 | Contingent | $249,000$153/sqft |
Source: NTREIS #21157364 Report a problem | ||
| 2/21/2026 | Price change | $249,000-3.9%$153/sqft |
Source: NTREIS #21157364 Report a problem | ||
| 1/19/2026 | Listed for sale | $259,000$159/sqft |
Source: NTREIS #21157364 Report a problem | ||
Public tax history
| Year | Property taxes | Tax assessment |
|---|---|---|
| 2021 | $5,409 +812.3% | $199,618 +485.9% |
| 2020 | $593 | $34,073 |
Find assessor info on the county website
Neighborhood: 75189
Nearby homes
- $242,4003 bd2 ba1.4k sqft738 Meadow Creek Ln, Royse City, TX 75189Off Market
- $329,9004 bd2 ba2k sqft739 Meadow Creek Ln, Royse City, TX 75189For Sale
- $268,8004 bd2 ba1.8k sqft736 Meadow Creek Ln, Royse City, TX 75189Off Market
- $269,4004 bd2 ba1.7k sqft800 Meadow Creek Ln, Royse City, TX 75189Off Market
- $--4 bd3 ba2k sqft737 Meadow Creek Ln, Royse City, TX 75189Sold
- $268,4004 bd3 ba2k sqft737 Meadow Creek Lane, Josephine, TX 75189Off Market
- $269,9994 bd2 ba1.7k sqft801 Meadow Creek Ln, Royse City, TX 75189For Sale
- $251,9004 bd2 ba1.5k sqft735 Meadow Creek Ln, Royse City, TX 75189Off Market
Nearby schools
GreatSchools rating
- 4/10JOHN & BARBARAGrades: PK-5Distance: 0.5 mi
- 4/10Leland E Edge Middle SchoolGrades: 6-8Distance: 3.6 mi
- 5/10Community High SchoolGrades: 9-12Distance: 3.4 mi
Schools provided by the listing agent
- Elementary: John & Barbara Roderick
- Middle: Leland Edge
- High: Community
- District: Community ISD
Source: NTREIS. This data may not be complete. We recommend contacting the local school district to confirm school assignments for this home.
- Texas
- Collin County
- Royse City
- 75189
- 740 Meadow Creek Ln
