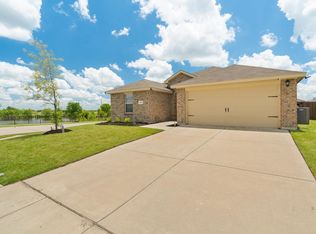
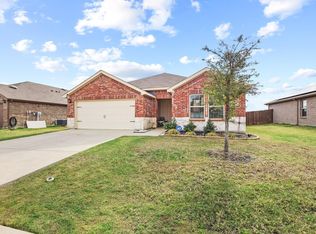
Welcome home to 312 Silo Circle! This spacious 5 bedroom, 2 bathroom home offers an open-concept floor plan designed for comfort and functionality. The kitchen features abundant cabinet space and flows seamlessly into the open dining and living areas, creating the perfect layout for everyday living and entertaining. Vinyl flooring extends throughout the main areas for easy maintenance. The spacious primary suite offers a private ensuite with a separate shower and walk-in closet. The split-bedroom layout provides privacy, with generously sized secondary bedrooms sharing a full bathroom. A large separate laundry room adds convenience. This community offers wonderful amenities including swimming pools, playgrounds, walking trails, and stocked fishing ponds. Enjoy easy access to I30, shopping, dining, and everyday conveniences. A must-see!
For sale
Price cut: $5K (7/24)
$269,900
312 Silo Cir, Royse City, TX 75189
5beds
2,047sqft
:
Get pre-qualified$1,899/mo
Single Family Residence
Built in 2018
7,753 Square Feet Lot
$267,500 Zestimate®
$132/sqft
$41/mo HOA
What's special
Walking trailsWalk-in closetSplit-bedroom layout provides privacyStocked fishing pondsSpacious primary suiteGenerously sized secondary bedrooms
- 57 days |
- 376 |
- 40 |
Zillow last checked:
Listing updated:
Listed by:
Stacie Noble 0711002 469-271-8533,
Coldwell Banker Apex, REALTORS 972-772-9300
Source: NTREIS,MLS#: 21289896
Facts & features
Interior
Bedrooms & bathrooms
- Bedrooms: 5
- Bathrooms: 2
- Full bathrooms: 2
Primary bedroom
- Level: First
- Dimensions: 14 x 15
Bedroom
- Level: First
- Dimensions: 14 x 10
Bedroom
- Level: First
- Dimensions: 11 x 15
Bedroom
- Level: First
- Dimensions: 14 x 10
Primary bathroom
- Features: Separate Shower
- Level: First
- Dimensions: 12 x 9
Dining room
- Level: First
- Dimensions: 12 x 10
Other
- Level: First
- Dimensions: 4 x 9
Kitchen
- Features: Breakfast Bar, Built-in Features, Granite Counters, Kitchen Island, Pantry, Stone Counters
- Level: First
- Dimensions: 12 x 14
Laundry
- Level: First
- Dimensions: 8 x 8
Living room
- Level: First
- Dimensions: 15 x 17
Heating
- Central, Electric
Cooling
- Central Air, Ceiling Fan(s), Electric
Appliances
- Included: Electric Range, Microwave
- Laundry: Washer Hookup, Dryer Hookup, ElectricDryer Hookup
Features
- Decorative/Designer Lighting Fixtures, Eat-in Kitchen, High Speed Internet, Kitchen Island, Open Floorplan, Cable TV, Walk-In Closet(s)
- Flooring: Carpet, Vinyl
- Windows: Window Coverings
- Has basement: No
- Has fireplace: No
Interior area
- Total interior livable area: 2,047 sqft
Video & virtual tour
Property
Parking
- Total spaces: 2
- Parking features: Garage Faces Front
- Attached garage spaces: 2
Features
- Levels: One
- Stories: 1
- Patio & porch: Covered
- Pool features: None, Community
- Fencing: Wood
Lot
- Size: 7,753 Square Feet
- Features: Interior Lot
Details
- Parcel number: R1171500E00601
Construction
Type & style
- Home type: SingleFamily
- Architectural style: Detached
- Property subtype: Single Family Residence
- Attached to another structure: Yes
Materials
- Foundation: Slab
Condition
- Year built: 2018
Utilities & green energy
- Utilities for property: Cable Available
Community & HOA
Community
- Features: Playground, Pool
- Subdivision: Magnolia Ph 1
HOA
- Has HOA: Yes
- Services included: All Facilities, Maintenance Grounds
- HOA fee: $244 semi-annually
- HOA name: Proper Hoa
- HOA phone: 214-378-1112
Location
- Region: Royse City
Financial & listing details
- Price per square foot: $132/sqft
- Tax assessed value: $287,779
- Annual tax amount: $6,873
- Date on market: 6/4/2026
- Cumulative days on market: 57 days
Estimated market value
$267,500
$254,000 - $281,000
$2,048/mo
Price history
| Date | Event | Price |
|---|---|---|
| 7/24/2026 | Price change | $269,900-1.8%$132/sqft |
Source: NTREIS #21289896 Report a problem | ||
| 7/17/2026 | Price change | $274,9000%$134/sqft |
Source: NTREIS #21289896 Report a problem | ||
| 6/4/2026 | Listed for sale | $275,000$134/sqft |
Source: NTREIS #21289896 Report a problem | ||
Public tax history
| Year | Property taxes | Tax assessment |
|---|---|---|
| 2025 | $5,114 -10.3% | $287,779 -0.2% |
| 2024 | $5,700 +12.8% | $288,481 +10% |
| 2023 | $5,055 -12.5% | $262,255 +10% |
| 2022 | $5,778 +5.3% | $238,414 +10% |
| 2021 | $5,485 -4.2% | $216,740 +3.7% |
| 2020 | $5,729 +213.8% | $209,084 +109% |
| 2019 | $1,826 | $100,062 |
Find assessor info on the county website
Monthly payment
Est. payment
Payment breakdown
Explore the cost of this home by adjusting the details. Changes won't be saved.Climate risks
Neighborhood: 75189
Getting around
0 / 100
Car-DependentNearby schools
GreatSchools rating
- 4/10JOHN & BARBARAGrades: PK-5Distance: 0.3 mi
- 4/10Leland E Edge Middle SchoolGrades: 6-8Distance: 3.5 mi
- 5/10Community High SchoolGrades: 9-12Distance: 3.4 mi
Schools provided by the listing agent
- Elementary: John & Barbara Roderick
- Middle: Leland Edge
- High: Community
- District: Community ISD
Source: NTREIS. This data may not be complete. We recommend contacting the local school district to confirm school assignments for this home.
- $247,0004 bd2 ba1.5k sqft314 Silo Cir, Royse City, TX 75189For Sale

- $285,0005 bd3 ba2k sqft308 Silo Cir, Royse City, TX 75189Off Market
- $288,3005 bd3 ba2k sqft311 Shiplap Ln, Royse City, TX 75189Off Market
- $254,7004 bd2 ba1.5k sqft309 Shiplap Ln, Royse City, TX 75189Off Market
- $283,5004 bd2 ba2k sqft313 Shiplap Ln, Royse City, TX 75189Off Market
- $258,2004 bd2 ba1.8k sqft340 Silo Cir, Royse City, TX 75189Off Market
- $274,8004 bd2 ba1.8k sqft307 Shiplap Ln, Royse City, TX 75189Off Market
- $287,0005 bd3 ba2k sqft311 Silo Cir, Royse City, TX 75189Off Market
A local agent can set up tours, give advice and negotiate with sellers.
Similar homes
- $270,0004 bd2 ba1.8k sqft808 Watermill Rd, Royse City, TX 75189For Sale
 MLS ID #21347475, Rosemary Lewis. NTREIS
 - $274,0005 bd2 ba2k sqft400 Shiplap Ln, Royse City, TX 75189For Sale
 MLS ID #21100650, Stacie Burnside. NTREIS
 - $259,9004 bd2 ba1.5k sqft801 Turnbuckle Ct, Royse City, TX 75189For Sale
 MLS ID #21327968, Tracie Gheen. NTREIS
 - $264,0004 bd2 ba1.7k sqft734 Meadow Creek Ln, Royse City, TX 75189For Sale
 MLS ID #21202883, Leah Cunningham. NTREIS
 - $274,9905 bd2 ba1.9k sqft609 Iron Hill Ln, Royse City, TX 75189For SaleMLS ID #21188557, Angelica Hernandez. NTREIS
- $251,9504 bd2 ba1.7k sqft600 Chuck Wagon Dr, Royse City, TX 75189For SaleMLS ID #21223058, Adela Clement. NTREIS
- $242,0003 bd2 ba1.4k sqft710 Olde Mill Rd, Royse City, TX 75189For SaleMLS ID #21322258, Steve Layer. NTREIS
- $325,0004 bd2 ba1.8k sqft910 Community Way, Royse City, TX 75189For SaleMLS ID #21223587, Josh Mills. NTREIS
- $240,0003 bd2 ba1.5k sqft319 Pine Hollow Way, Royse City, TX 75189For SaleMLS ID #21297716, Helen Fortier. NTREIS
- $243,0003 bd2 ba1.6k sqft1403 Thunder Canyon Way, Royse City, TX 75189For SaleMLS ID #21293153, Brian James. NTREIS
- $329,9004 bd2 ba2k sqft739 Meadow Creek Ln, Royse City, TX 75189For SaleMLS ID #21318286, LaRay Jacobs. NTREIS
- $275,0004 bd3 ba2.1k sqft723 Mallard Dr, Nevada, TX 75173For SaleMLS ID #21324763, Cynthia McCauley. NTREIS
- $237,5003 bd2 ba1.3k sqft732 Meadow Creek Ln, Royse City, TX 75189For SaleMLS ID #21263269, Leighann Welk. NTREIS
- $305,0004 bd3 ba2k sqft606 Chuck Wagon Dr, Royse City, TX 75189For SaleMLS ID #21208487, Andrea Flores. NTREIS
- $245,0003 bd2 ba1.5k sqft806 Twin Edge Dr, Royse City, TX 75189For SaleMLS ID #21306518, Emily Huynh. NTREIS
- $248,0003 bd2 ba1.5k sqft605 Iron Hill Ln, Royse City, TX 75189For SaleMLS ID #21160713, Juan Rivera. NTREIS
- $278,9004 bd2 ba1.5k sqft1212 River Oak Ln, Royse City, TX 75189For SaleMLS ID #21226646, Paige Clepper. NTREIS
- $270,0003 bd2 ba1.5k sqft5436 Agalinis Ave, Royse City, TX 75189For SaleMLS ID #21293339, Ashley Alder. NTREIS
- $285,0003 bd2 ba1.7k sqft402 Fountain View Ln, Nevada, TX 75173For SaleMLS ID #21328613, Stacie Noble. NTREIS
- $299,5005 bd3 ba2.5k sqft502 Hawthorn Dr, Nevada, TX 75173For SaleMLS ID #21265639, Stacie Noble. NTREIS
