Stop here. This might just be the one!! Come take a look at this this beautifully maintained home. It offers a spacious layout with three comfortable bedrooms and two full bathrooms. Nestled against a large, open field with no neighbors behind, enjoy peace and privacy in your backyard oasis. Lots of upgrades:
New Roof (2022) for peace of mind and long-lasting durability
Upgraded HVAC System featuring a second air intake for increased efficiency and a UVC light for air purification
Spacious Pantry redesigned for maximum efficiency and extra storage capacity
Primary Shower Upgraded (2025) with modern finishes and attention to detail
Custom Modem Internet Cables installed in the front bedroom, primary bedroom, and living room for fast, reliable connectivity.
Assumable VA Loan at 2.75% can't beat that! Sellers may be open to transfer the benefit, that means you don't have to be a Veteran to take advantage of this low interest rate.
For sale
Price cut: $5K (7/11)
$240,000
319 Pine Hollow Way, Royse City, TX 75189
3beds
1,533sqft
Single Family Residence
Built in 2020
7,187 Square Feet Lot
$-- Zestimate®
$157/sqft
$40/mo HOA
What's special
Three comfortable bedroomsSpacious layout
- 70 days |
- 200 |
- 14 |
Zillow last checked:
Listing updated:
Listed by:
Helen Fortier 0719171 469-338-1691,
Regal, REALTORS 972-771-6970
Source: NTREIS,MLS#: 21297716
Facts & features
Interior
Bedrooms & bathrooms
- Bedrooms: 3
- Bathrooms: 2
- Full bathrooms: 2
Primary bedroom
- Features: Ceiling Fan(s)
- Level: First
- Dimensions: 12 x 16
Bedroom
- Level: First
- Dimensions: 10 x 12
Kitchen
- Level: First
- Dimensions: 16 x 9
Living room
- Features: Ceiling Fan(s)
- Level: First
- Dimensions: 1 x 1
Heating
- Central, Electric
Cooling
- Central Air, Ceiling Fan(s), Electric
Appliances
- Included: Dishwasher, Electric Range, Electric Water Heater, Disposal, Microwave
Features
- Granite Counters, High Speed Internet, Kitchen Island, Pantry, Wired for Data, Walk-In Closet(s)
- Flooring: Carpet, Laminate, Tile
- Has basement: No
- Has fireplace: No
Interior area
- Total interior livable area: 1,533 sqft
Video & virtual tour
Property
Parking
- Total spaces: 2
- Parking features: Concrete, Garage Faces Front, Garage, Garage Door Opener, Kitchen Level
- Attached garage spaces: 2
Features
- Levels: One
- Stories: 1
- Pool features: None
- Fencing: Fenced,Wood
Lot
- Size: 7,187 Square Feet
Details
- Parcel number: R1202600P03601
Construction
Type & style
- Home type: SingleFamily
- Architectural style: Traditional,Detached
- Property subtype: Single Family Residence
Materials
- Brick, Concrete
- Foundation: Slab
- Roof: Composition
Condition
- Resale
- Year built: 2020
Utilities & green energy
- Sewer: Public Sewer
- Water: Public
- Utilities for property: Cable Available, Electricity Connected, Sewer Available, Separate Meters, Water Available
Community & HOA
Community
- Features: Community Mailbox, Curbs
- Subdivision: Magnolia Ph 3
HOA
- Has HOA: Yes
- Services included: All Facilities, Association Management, Maintenance Grounds
- HOA fee: $480 annually
- HOA name: Assured Mgmt
- HOA phone: 469-480-8000
Location
- Region: Royse City
Financial & listing details
- Price per square foot: $157/sqft
- Tax assessed value: $263,921
- Annual tax amount: $6,235
- Date on market: 6/10/2026
- Cumulative days on market: 71 days
- Listing terms: Cash,Conventional,FHA,VA Loan
- Exclusions: All personal items.
Estimated market value
Not available
Estimated sales range
Not available
Not available
Price history
| Date | Event | Price |
|---|---|---|
| 7/11/2026 | Price change | $240,000-2%$157/sqft |
Source: NTREIS #21297716 Report a problem | ||
| 6/10/2026 | Listed for sale | $245,000-1.6%$160/sqft |
Source: NTREIS #21297716 Report a problem | ||
| 3/27/2026 | Listing removed | $248,950$162/sqft |
Source: NTREIS #21082004 Report a problem | ||
| 3/5/2026 | Price change | $248,950-0.1%$162/sqft |
Source: NTREIS #21082004 Report a problem | ||
| 2/2/2026 | Price change | $249,259+0%$163/sqft |
Source: NTREIS #21082004 Report a problem | ||
| 11/6/2025 | Price change | $249,250-2.3%$163/sqft |
Source: NTREIS #21082004 Report a problem | ||
| 10/10/2025 | Listed for sale | $254,990$166/sqft |
Source: NTREIS #21082004 Report a problem | ||
Public tax history
| Year | Property taxes | Tax assessment |
|---|---|---|
| 2025 | $4,263 -13.3% | $263,921 +3.1% |
| 2024 | $4,916 +13.1% | $255,992 +10% |
| 2023 | $4,345 | $232,720 +10% |
| 2022 | -- | $211,564 +10% |
| 2021 | $5,211 +823% | $192,331 +492.7% |
| 2020 | $565 | $32,450 |
Find assessor info on the county website
Monthly payment
Est. payment
Payment breakdown
Explore the cost of this home by adjusting the details. Changes won't be saved.Climate risks
Neighborhood: 75189
Nearby schools
GreatSchools rating
- 4/10JOHN & BARBARAGrades: PK-5Distance: 0.7 mi
- 4/10Leland E Edge Middle SchoolGrades: 6-8Distance: 3.5 mi
- 5/10Community High SchoolGrades: 9-12Distance: 3.4 mi
Schools provided by the listing agent
- Elementary: Mcclendon
- Middle: Leland Edge
- High: Community
- District: Community ISD
Source: NTREIS. This data may not be complete. We recommend contacting the local school district to confirm school assignments for this home.
- $248,2004 bd2 ba1.5k sqft317 Pine Hollow Way, Royse City, TX 75189Off Market
- $253,7004 bd2 ba1.7k sqft401 Pine Hollow Way, Royse City, TX 75189Off Market
- $--4 bd3 ba2.2k sqft315 Pine Hollow Way, Royse City, TX 75189Sold

- $--3 bd2 ba1.4k sqft403 Pine Hollow Way, Royse City, TX 75189Sold
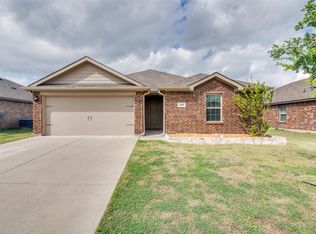
- $268,9004 bd2 ba1.8k sqft700 Windmill St, Royse City, TX 75189Off Market
- $247,2003 bd2 ba1.6k sqft313 Pine Hollow Way, Royse City, TX 75189Off Market
- $293,4004 bd3 ba2k sqft701 Windmill St, Royse City, TX 75189Off Market
- $262,8004 bd2 ba1.8k sqft405 Pine Hollow Way, Royse City, TX 75189Off Market
A local agent can set up tours, give advice and negotiate with sellers.
Similar homes
- $239,0003 bd2 ba1.4k sqft710 Olde Mill Rd, Royse City, TX 75189For Sale
 MLS ID #21322258, Steve Layer. NTREIS
 - $237,5003 bd2 ba1.3k sqft732 Meadow Creek Ln, Royse City, TX 75189For Sale
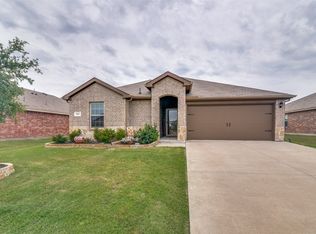 MLS ID #21263269, Leighann Welk. NTREIS
 - $247,0004 bd2 ba1.5k sqft314 Silo Cir, Royse City, TX 75189For Sale
 MLS ID #21324306, Danielle Ivery. NTREIS
 - $259,9004 bd2 ba1.5k sqft801 Turnbuckle Ct, Royse City, TX 75189For Sale
 MLS ID #21327968, Tracie Gheen. NTREIS
 - $244,0003 bd2 ba1.4k sqft1206 Honeysuckle Dr, Royse City, TX 75189For SaleMLS ID #21298773, Krista Mori. NTREIS
- $243,0003 bd2 ba1.6k sqft1403 Thunder Canyon Way, Royse City, TX 75189For SaleMLS ID #21293153, Cameron Carp. NTREIS
- $245,0003 bd2 ba1.5k sqft806 Twin Edge Dr, Royse City, TX 75189For SaleMLS ID #21306518, Emily Huynh. NTREIS
- $264,0004 bd2 ba1.7k sqft734 Meadow Creek Ln, Royse City, TX 75189For SaleMLS ID #21202883, Leah Cunningham. NTREIS
- $259,0003 bd2 ba1.6k sqft908 Old Bluff Ln, Royse City, TX 75189For SaleMLS ID #21353455, Marjorie Bradford. NTREIS
- $269,9005 bd2 ba2k sqft312 Silo Cir, Royse City, TX 75189For SaleMLS ID #21289896, Stacie Noble. NTREIS
- $270,0004 bd2 ba1.8k sqft808 Watermill Rd, Royse City, TX 75189For SaleMLS ID #21347475, Rosemary Lewis. NTREIS
- $223,8003 bd2 ba1.2k sqft808 Corral St, Royse City, TX 75189For SaleMLS ID #21311558, Kathy Rogan. NTREIS
- $254,6004 bd2 ba1.8k sqft904 Sidesaddle Ct, Royse City, TX 75189For SaleMLS ID #21042337, Lynn Colter. NTREIS
- $239,0003 bd2 ba1.3k sqft1308 Honeywood Ln, Royse City, TX 75189For SaleMLS ID #21253614, Jennifer Buchanan. NTREIS
- $219,0003 bd2 ba1.3k sqft1601 Applegate Way, Royse City, TX 75189For SaleMLS ID #21342772, Vanessa Brandt. NTREIS
- $230,0003 bd2 ba1.4k sqft1208 Bent Tree Rd, Royse City, TX 75189For SaleMLS ID #21192182, Holly Gilliland. NTREIS
- $259,9003 bd2 ba1.5k sqft5400 Agalinis Ave, Royse City, TX 75189For SaleMLS ID #21337531, Sherry Smith. NTREIS
- $274,9905 bd2 ba1.9k sqft609 Iron Hill Ln, Royse City, TX 75189For SaleMLS ID #21188557, Angelica Hernandez. NTREIS
- $329,9004 bd2 ba2k sqft739 Meadow Creek Ln, Royse City, TX 75189For SaleMLS ID #21318286, LaRay Jacobs. NTREIS
- $325,0004 bd2 ba1.8k sqft910 Community Way, Royse City, TX 75189For SaleMLS ID #21223587, Josh Mills. NTREIS
