USDA LOAN APPROVED! Welcome to Magnolia in the fastest growing city Josephine, TX! Walk into an open concept home with luxury vinyl flooring throughout the main areas of the home. This two story home has 4 bedrooms, and 3 full bathrooms with 2,212 sqft of living space! The primary suite offers a walk in closet and shower. Downstairs you will find the kitchen offers a large granite island, stainless steel appliances, and a walk in pantry. This home has a split floor plan with 2 bedrooms downstairs and 2 bedrooms upstairs. Plenty of storage space throughout the home! Upstairs you have a second living area that could be used as a game room, office space or lounging. Step outside to a large backyard that backs up to a green belt! Giving you the ultimate privacy in the neighborhood. The community offers ponds for fishing, parks, walking trails, 2 swimming pools and a splash pad! Bring all your offers! SELLER HAS WARRANTY!
Sold
Price Unknown
315 Pine Hollow Way, Royse City, TX 75189
4beds
2,212sqft
Single Family Residence
Built in 2020
7,187 Square Feet Lot
$290,500 Zestimate®
$--/sqft
$2,166 Estimated rent
Home value
$290,500
$276,000 - $305,000
$2,166/mo
Zestimate® history
Owner options
List your home for rent
$2,166/mo
Rent Zestimate®
Find your next renter with Zillow Rental Manager. Plus, with online applications, you can quickly screen prospective tenants – for free.
$2,166/mo
Rent Zestimate®
Refinance and save
$240/mo
Est. payment
Refinancing to a lower rate could help reduce your monthly payments and save thousands over the life of the loan.
$240/mo
Est. payment
Explore your selling options
Work with a Zillow partner agent
Leverage their expertise and Zillow's premium Showcase listings to get your home seen by more buyers.
Get startedList with your own agent
Get your home in front of millions of buyers by listing it on Zillow.
Learn how to do itSell it yourself
Take full control of how buyers see your home on Zillow by listing For Sale by Owner (FSBO).
List your homeWhat's special
Zillow last checked:
Listing updated:
Listed by:
Brittany Stewart 0657987 469-712-4888,
EXP REALTY 888-519-7431,
Brandi Martinez 0762179 469-545-7289,
EXP REALTY
Bought with:
Leah Martinez
Coldwell Banker Apex, REALTORS
Source: NTREIS,MLS#: 20668700
Facts & features
Interior
Bedrooms & bathrooms
- Bedrooms: 4
- Bathrooms: 3
- Full bathrooms: 3
Primary bedroom
- Features: Walk-In Closet(s)
- Level: First
- Dimensions: 20 x 13
Bedroom
- Level: First
- Dimensions: 12 x 11
Bedroom
- Level: First
- Dimensions: 11 x 13
Other
- Level: First
- Dimensions: 0 x 0
Other
- Level: Second
- Dimensions: 0 x 0
Game room
- Level: Second
- Dimensions: 20 x 17
Kitchen
- Features: Walk-In Pantry
- Level: First
Living room
- Level: First
- Dimensions: 14 x 17
Heating
- Central, Electric
Cooling
- Central Air, Electric
Appliances
- Included: Dishwasher, Electric Range, Disposal, Microwave
Features
- Eat-in Kitchen, Granite Counters, High Speed Internet, Kitchen Island, Open Floorplan, Pantry, Smart Home, Cable TV, Walk-In Closet(s), Wired for Sound
- Flooring: Ceramic Tile, Luxury Vinyl Plank
- Has basement: No
- Has fireplace: No
Interior area
- Total interior livable area: 2,212 sqft
Property
Parking
- Total spaces: 2
- Parking features: Door-Single
- Attached garage spaces: 2
Features
- Levels: Two
- Stories: 2
- Pool features: None
- Fencing: Back Yard,Wood
Lot
- Size: 7,187 Square Feet
- Features: Acreage
Details
- Parcel number: R1202600P03401
Construction
Type & style
- Home type: SingleFamily
- Architectural style: Detached
- Property subtype: Single Family Residence
Materials
- Brick
- Foundation: Slab
- Roof: Composition
Condition
- Year built: 2020
Utilities & green energy
- Sewer: Public Sewer
- Utilities for property: Sewer Available, Cable Available
Community & HOA
Community
- Features: Sidewalks
- Subdivision: Magnolia Ph 3
HOA
- Has HOA: Yes
- Services included: All Facilities, Maintenance Grounds
- HOA fee: $240 semi-annually
- HOA name: Assured Management
- HOA phone: 469-480-8000
Location
- Region: Royse City
Financial & listing details
- Tax assessed value: $305,514
- Annual tax amount: $6,835
- Date on market: 7/15/2024
- Cumulative days on market: 250 days
- Listing terms: Cash,Conventional,FHA,VA Loan
Price history
| Date | Event | Price |
|---|---|---|
| 5/12/2026 | Listing removed | $2,400$1/sqft |
Source: Zillow Rentals Report a problem | ||
| 4/21/2026 | Listed for rent | $2,400+2.1%$1/sqft |
Source: Zillow Rentals Report a problem | ||
| 11/6/2024 | Listing removed | $2,350$1/sqft |
Source: Zillow Rentals Report a problem | ||
| 10/24/2024 | Listed for rent | $2,350$1/sqft |
Source: Zillow Rentals Report a problem | ||
| 10/3/2024 | Sold | -- |
Source: NTREIS #20668700 Report a problem | ||
| 9/30/2024 | Pending sale | $330,000$149/sqft |
Source: NTREIS #20668700 Report a problem | ||
| 9/13/2024 | Listing removed | $330,000$149/sqft |
Source: NTREIS #20668700 Report a problem | ||
| 9/5/2024 | Contingent | $330,000$149/sqft |
Source: NTREIS #20668700 Report a problem | ||
| 8/29/2024 | Price change | $330,000-1.5%$149/sqft |
Source: NTREIS #20668700 Report a problem | ||
| 7/15/2024 | Listed for sale | $335,000-1.8%$151/sqft |
Source: NTREIS #20668700 Report a problem | ||
| 7/2/2024 | Listing removed | -- |
Source: NTREIS #20496351 Report a problem | ||
| 6/18/2024 | Price change | $341,000-1.1%$154/sqft |
Source: NTREIS #20496351 Report a problem | ||
| 5/8/2024 | Price change | $344,900-1.5%$156/sqft |
Source: NTREIS #20496351 Report a problem | ||
| 4/19/2024 | Price change | $349,999-0.6%$158/sqft |
Source: NTREIS #20496351 Report a problem | ||
| 2/15/2024 | Price change | $352,000-1.9%$159/sqft |
Source: NTREIS #20496351 Report a problem | ||
| 12/17/2023 | Listed for sale | $359,000-3%$162/sqft |
Source: NTREIS #20496351 Report a problem | ||
| 4/20/2023 | Listing removed | -- |
Source: NTREIS #20265453 Report a problem | ||
| 4/4/2023 | Price change | $370,000-1.3%$167/sqft |
Source: NTREIS #20265453 Report a problem | ||
| 3/8/2023 | Price change | $375,000-3.8%$170/sqft |
Source: NTREIS #20265453 Report a problem | ||
| 3/4/2023 | Listed for sale | $389,900$176/sqft |
Source: NTREIS #20265453 Report a problem | ||
Public tax history
| Year | Property taxes | Tax assessment |
|---|---|---|
| 2025 | $7,296 +18% | $305,514 -0.9% |
| 2024 | $6,182 +12.5% | $308,371 +10% |
| 2023 | $5,494 -11.6% | $280,337 +10% |
| 2022 | $6,217 +5.6% | $254,852 +10% |
| 2021 | $5,889 +943% | $231,684 +614% |
| 2020 | $565 | $32,450 |
Find assessor info on the county website
Neighborhood: 75189
Nearby homes
- $248,2004 bd2 ba1.5k sqft317 Pine Hollow Way, Royse City, TX 75189Off Market
- $248,4003 bd2 ba1.6k sqft313 Pine Hollow Way, Royse City, TX 75189Off Market
- $240,0003 bd2 ba1.5k sqft319 Pine Hollow Way, Royse City, TX 75189For Sale

- $--4 bd2 ba2k sqft311 Pine Hollow Way, Royse City, TX 75189Sold
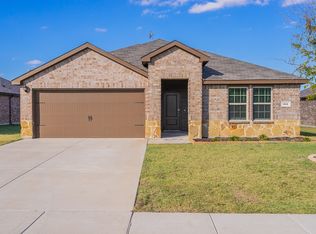
- $269,9004 bd2 ba1.8k sqft700 Windmill St, Royse City, TX 75189Off Market
- $237,0003 bd2 ba1.4k sqft701 Saddle Oak Ln, Royse City, TX 75189Off Market
- $285,7004 bd3 ba2k sqft309 Pine Hollow Way, Royse City, TX 75189Off Market
- $255,1004 bd2 ba1.7k sqft401 Pine Hollow Way, Royse City, TX 75189Off Market
Nearby schools
GreatSchools rating
- 4/10JOHN & BARBARAGrades: PK-5Distance: 0.7 mi
- 4/10Leland E Edge Middle SchoolGrades: 6-8Distance: 3.5 mi
- 5/10Community High SchoolGrades: 9-12Distance: 3.4 mi
Schools provided by the listing agent
- Elementary: John & Barbara Roderick
- Middle: Leland Edge
- High: Community
- District: Community ISD
Source: NTREIS. This data may not be complete. We recommend contacting the local school district to confirm school assignments for this home.
Get a cash offer in 3 minutes
Find out how much your home could sell for in as little as 3 minutes with a no-obligation cash offer.
Estimated market value
$290,500
Get a cash offer in 3 minutes
Find out how much your home could sell for in as little as 3 minutes with a no-obligation cash offer.
Estimated market value
$290,500
- Texas
- Collin County
- Royse City
- 75189
- 315 Pine Hollow Way
Nearby cities
Nearby neighborhoods
Nearby zip codes
Other Royse City Topics
