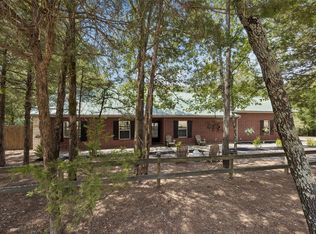
Bring the whole family! This property is perfect for you and yours. Sitting peacefully at the front of five beautifully treed acres, these two homes are ready for their new owners. The first home is a 3 bedroom 2 bathroom measuring 1,344 square foot, and is equipped with a gorgeous front porch, recently remodeled interior, and a back deck ready for all your family get-togethers. The second home, is also a 3 bedroom 2 bathroom measuring 1,568 square foot and was added in 2017. It is open concept, yet cozy and inviting. The second dwelling has a spacious porch of its own, as well as its own driveway and entry gate. This property is complete with a 30x40 workshop with electricity. The two homes and shop are all to be sold together. The possibilities of this property are truly endless! Make your dreams of a family compound a reality, purchase this as an investment, or keep it all to yourself! Come check this one out in person! See listing agent for any questions or for additional photos.
For sale
Price cut: $5K (10/5)
$424,000
9556 County Road 2400, Quinlan, TX 75474
3beds
2,912sqft
Manufactured Home, Single Family Residence
Built in 1999
5 Acres Lot
$-- Zestimate®
$146/sqft
$-- HOA
What's special
Recently remodeled interiorSpacious porchBeautifully treed acresGorgeous front porch
- 110 days
- 401
- 19
Zillow last checked:
Listing updated:
Listed by:
Haley Maroney 0728789 972-771-5106,
Legacy & Co. Real Estate LLC 972-771-5106
Source: NTREIS,MLS#: 21315744
Facts & features
Interior
Bedrooms & bathrooms
- Bedrooms: 3
- Bathrooms: 2
- Full bathrooms: 2
Primary bedroom
- Level: First
- Dimensions: 0 x 0
Living room
- Features: Ceiling Fan(s)
- Level: First
- Dimensions: 0 x 0
Heating
- Central
Cooling
- Central Air
Appliances
- Included: Dishwasher, Electric Cooktop, Electric Oven, Disposal
Features
- Open Floorplan, Cable TV
- Has basement: No
- Has fireplace: No
Interior area
- Total interior livable area: 2,912 sqft
Video & virtual tour
Property
Parking
- Total spaces: 2
- Parking features: Driveway, Oversized
- Carport spaces: 2
Features
- Levels: One
- Stories: 1
- Patio & porch: Covered, Deck
- Exterior features: Deck, Garden, Storage
- Pool features: None
Lot
- Size: 5 Acres
- Features: Acreage, Many Trees
- Residential vegetation: Grassed, Heavily Wooded
Details
- Parcel number: 44866
Construction
Type & style
- Home type: MobileManufactured
- Architectural style: Ranch
- Property subtype: Manufactured Home, Single Family Residence
- Attached to another structure: Yes
Materials
- Roof: Metal,Mixed
Condition
- Year built: 1999
Utilities & green energy
- Sewer: Aerobic Septic, Septic Tank
- Utilities for property: None, Septic Available, Separate Meters, See Remarks, Underground Utilities, Water Available, Cable Available
Community & HOA
Community
- Subdivision: Fort Longhorn Add
HOA
- Has HOA: No
Location
- Region: Quinlan
Financial & listing details
- Price per square foot: $146/sqft
- Tax assessed value: $397,533
- Annual tax amount: $3,190
- Date on market: 7/1/2026
- Cumulative days on market: 111 days
- Listing terms: Cash,Conventional
- Exclusions: Washer, dryer, refrigerator
- Road surface type: Asphalt
Estimated market value
Not available
Estimated sales range
Not available
Not available
Price history
| Date | Event | Price |
|---|---|---|
| 10/5/2026 | Price change | $424,000-1.2%$146/sqft |
Source: NTREIS #21315744 Report a problem | ||
| 9/8/2026 | Price change | $429,000-2.3%$147/sqft |
Source: NTREIS #21315744 Report a problem | ||
| 7/1/2026 | Listed for sale | $439,000$151/sqft |
Source: NTREIS #21315744 Report a problem | ||
Public tax history
| Year | Property taxes | Tax assessment |
|---|---|---|
| 2026 | -- | $239,194 +8.5% |
| 2025 | $1,476 -18.2% | $220,462 +8.4% |
| 2024 | $1,805 +1% | $203,455 +9.5% |
| 2023 | $1,788 -23.4% | $185,835 +8.9% |
| 2022 | $2,335 +6.6% | $170,606 +19.8% |
| 2021 | $2,191 +3.1% | $142,394 +6.7% |
| 2020 | $2,124 +17.3% | $133,504 +20.6% |
| 2019 | $1,811 +8.4% | $110,731 +11.2% |
| 2018 | $1,670 +21.8% | $99,619 +18.2% |
| 2017 | $1,371 +0.7% | $84,290 +0.6% |
| 2016 | $1,362 -15.1% | $83,780 +2% |
| 2015 | $1,603 | $82,100 -7.5% |
| 2014 | $1,603 | $88,770 -1.2% |
| 2013 | -- | $89,830 -3.2% |
| 2012 | -- | $92,800 -2% |
| 2011 | -- | $94,680 -2% |
| 2010 | -- | $96,570 +0.7% |
| 2009 | -- | $95,860 +13.3% |
| 2008 | -- | $84,610 +13.3% |
| 2007 | -- | $74,690 |
| 2006 | -- | $74,690 |
| 2005 | -- | $74,690 +149% |
| 2004 | -- | $30,000 -47.5% |
| 2002 | -- | $57,190 +357.5% |
| 2001 | -- | $12,500 -72.2% |
| 2000 | -- | $44,910 |
Find assessor info on the county website
Monthly payment
Climate risks
Neighborhood: 75474
Nearby schools
Schools provided by the listing agent
- Elementary: Cannon
- Middle: Butler
- High: Ford
- District: Quinlan ISD
Source: NTREIS. This data may not be complete. We recommend contacting the local school district to confirm school assignments for this home.
- $375,3004 bd3 ba2.3k sqft9540 County Road 2400, Quinlan, TX 75474Off Market
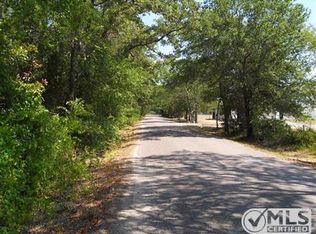
- $298,161-- bd-- ba320 sqft9572 County Road 2400, Quinlan, TX 75474Off Market
- $224,200-- bd-- ba1.5k sqft9544 County Road 2400, Quinlan, TX 75474Off Market
- $58,302-- bd-- ba1.6k sqft9502 County Road 2400, Quinlan, TX 75474Off Market
Similar homes
- $600,0003 bd2 ba1.5k sqft8324 Big Oaks, Quinlan, TX 75474For Sale
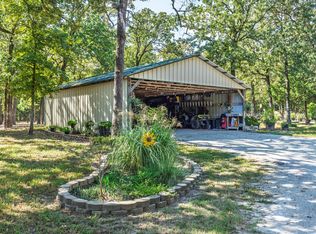 MLS ID #21058726, Julie Sickels. NTREIS
 - $420,0003 bd3 ba2.9k sqft4510 County Road 2596, Royse City, TX 75189For Sale
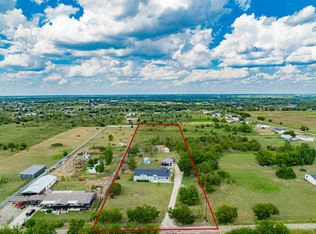 MLS ID #21288893, Marjorie Bradford. NTREIS
 - $425,0004 bd4 ba1.8k sqft2490 County Road 2168, Caddo Mills, TX 75135For Sale
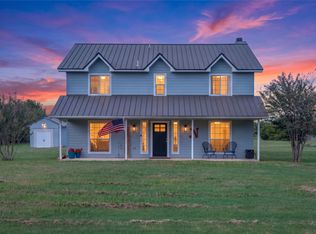 MLS ID #21414611, Sam Reid. NTREIS
 - $450,0003 bd2 ba1.7k sqft2904 Hideaway Ln, Quinlan, TX 75474For Sale
 MLS ID #21362759, Matthew Solimine. NTREIS
