Whether you’re sipping your morning coffee on the patio while watching the wildlife and sunrise over the rolling acreage, or entertaining family and friends under the East Texas sky, this property offers the kind of space, privacy, and versatility that’s becoming harder to find. The wraparound porch wraps more than the house. It wraps you in comfort, charm, and country living.
Welcome to your PRIVATE East Texas escape in Quinlan. Nearly 38 breathtaking acres designed for those seeking freedom, flexibility, and a lifestyle connected to the land.
This remarkable 37.98-acre property includes FOUR separate parcels and FOUR individual wells, creating endless possibilities for a multi-generational retreat, income-producing investment, homestead compound, or future development opportunity.
The land itself is the true showpiece! Wide open, scenic, and beautifully suited for livestock, recreation, gardening, or simply enjoying the peace and quiet of country living. Existing improvements include:
Large garage-workshop space
Classic red barn
Two-horse stall
Fenced areas for animals
Inside, the home offers a warm and inviting atmosphere with updated wood flooring, an open-concept layout, split-bedroom design, and a cozy fireplace perfect for cooler evenings.
Properties with this level of acreage, infrastructure, water access, and development flexibility are increasingly rare. Whether your vision is homesteading, ranch living, creating a family compound, or securing a long-term investment, this property is ready to bring it to life.
Conveniently located near Highway 276 and I-30 with easy access to Lake Tawakoni, you’ll enjoy the perfect balance of peaceful seclusion and everyday accessibility.
For sale
$600,000
8324 Big Oaks, Quinlan, TX 75474
3beds
1,546sqft
Manufactured Home, Single Family Residence
Built in 1997
37.98 Acres Lot
$-- Zestimate®
$388/sqft
$-- HOA
What's special
Cozy fireplaceWraparound porchUpdated wood flooringLarge garage-workshop spaceFenced areas for animalsClassic red barnTwo-horse stall
- 1 day
- 126
- 7
Zillow last checked:
Listing updated:
Listed by:
Julie Sickels 0708031 903-456-6516,
Real Broker, LLC 855-450-0442
Source: NTREIS,MLS#: 21058726
Facts & features
Interior
Bedrooms & bathrooms
- Bedrooms: 3
- Bathrooms: 2
- Full bathrooms: 2
Primary bedroom
- Level: First
- Dimensions: 15 x 13
Bedroom
- Features: Walk-In Closet(s)
- Level: First
- Dimensions: 10 x 13
Bedroom
- Level: First
- Dimensions: 11 x 12
Primary bathroom
- Features: Dual Sinks
- Level: First
- Dimensions: 8 x 12
Dining room
- Level: First
- Dimensions: 17 x 12
Other
- Level: First
- Dimensions: 5 x 9
Kitchen
- Level: First
- Dimensions: 13 x 12
Laundry
- Features: Built-in Features
- Level: First
- Dimensions: 6 x 7
Living room
- Features: Ceiling Fan(s), Fireplace
- Level: First
- Dimensions: 23 x 13
Heating
- Electric
Cooling
- Electric
Appliances
- Included: Dishwasher, Electric Cooktop, Electric Oven, Microwave
- Laundry: Laundry in Utility Room
Features
- Built-in Features, Eat-in Kitchen, Open Floorplan, Cable TV, Walk-In Closet(s)
- Flooring: Carpet, Vinyl
- Has basement: No
- Number of fireplaces: 1
- Fireplace features: Den
Interior area
- Total interior livable area: 1,546 sqft
Video & virtual tour
Property
Parking
- Total spaces: 4
- Parking features: Additional Parking, Detached Carport, Driveway
- Garage spaces: 2
- Carport spaces: 2
Features
- Levels: One
- Stories: 1
- Patio & porch: Deck, Patio, Wrap Around, Covered
- Exterior features: Outdoor Living Area, Other, Storage
- Pool features: None
- Fencing: Metal,Wire
Lot
- Size: 37.98 Acres
- Features: Acreage, Agricultural, Cleared, Cul-De-Sac, Landscaped, Rolling Slope, Many Trees
- Topography: Hill
- Residential vegetation: Partially Wooded
Details
- Additional structures: Bunkhouse, RV/Boat Storage, Shed(s), Storage, Barn(s), Stable(s)
- Parcel number: 108258
- Horses can be raised: Yes
Construction
Type & style
- Home type: MobileManufactured
- Property subtype: Manufactured Home, Single Family Residence
Materials
- Foundation: Block
- Roof: Composition
Condition
- Resale
- Year built: 1997
Utilities & green energy
- Sewer: Septic Tank
- Water: Well
- Utilities for property: Electricity Available, Septic Available, Water Available, Cable Available
Community & HOA
Community
- Subdivision: Big Oaks
HOA
- Has HOA: No
Location
- Region: Quinlan
Financial & listing details
- Price per square foot: $388/sqft
- Tax assessed value: $388,646
- Annual tax amount: $981
- Date on market: 10/19/2026
- Cumulative days on market: 360 days
- Listing terms: Cash,Conventional,1031 Exchange,FHA,VA Loan
- Road surface type: Gravel
Estimated market value
Not available
Estimated sales range
Not available
Not available
Price history
| Date | Event | Price |
|---|---|---|
| 10/19/2026 | Listed for sale | $600,000$388/sqft |
Source: NTREIS #21058726 Report a problem | ||
| 10/2/2026 | Listing removed | $600,000$388/sqft |
Source: NTREIS #21058726 Report a problem | ||
| 9/8/2026 | Price change | $600,000-4%$388/sqft |
Source: NTREIS #21058726 Report a problem | ||
| 7/31/2026 | Price change | $625,000-7.4%$404/sqft |
Source: NTREIS #21058726 Report a problem | ||
| 4/1/2026 | Price change | $675,000-3.6%$437/sqft |
Source: NTREIS #21058726 Report a problem | ||
| 3/8/2026 | Price change | $700,000-6.7%$453/sqft |
Source: NTREIS #21058726 Report a problem | ||
| 10/4/2025 | Listed for sale | $750,000$485/sqft |
Source: NTREIS #21058726 Report a problem | ||
Public tax history
| Year | Property taxes | Tax assessment |
|---|---|---|
| 2026 | -- | $68,005 -82.8% |
| 2025 | $428 +14.1% | $395,820 +1.7% |
| 2024 | $375 -4.9% | $389,050 +1% |
| 2023 | $394 -46.5% | $385,050 +0.6% |
| 2022 | $737 -11.9% | $382,942 +79% |
| 2021 | $837 +17.2% | $213,916 +3.3% |
| 2020 | $714 +8.4% | $207,114 -7.8% |
| 2019 | $659 +10.6% | $224,561 +8.3% |
| 2018 | $596 +15.1% | $207,296 +399.4% |
| 2017 | $518 -9.2% | $41,510 -5.9% |
| 2016 | $570 -31.6% | $44,110 -6.1% |
| 2015 | $833 | $47,000 -7.1% |
| 2014 | $833 | $50,570 -3.6% |
| 2013 | -- | $52,470 -5.2% |
| 2012 | -- | $55,320 -3.7% |
| 2011 | -- | $57,470 -3.5% |
| 2010 | -- | $59,580 -5.8% |
| 2009 | -- | $63,220 0% |
| 2008 | -- | $63,230 -54.1% |
| 2007 | -- | $137,670 -0.6% |
| 2006 | -- | $138,500 +89.2% |
| 2005 | -- | $73,200 +27% |
| 2004 | -- | $57,630 +1.6% |
| 2002 | -- | $56,720 +0.3% |
| 2001 | -- | $56,540 |
Find assessor info on the county website
Monthly payment
Climate risks
Neighborhood: 75474
Nearby schools
Schools provided by the listing agent
- Elementary: Cannon
- Middle: Thompson,Butler
- High: Ford
- District: Quinlan ISD
Source: NTREIS. This data may not be complete. We recommend contacting the local school district to confirm school assignments for this home.
Similar homes
- $674,9003 bd2 ba2.1k sqft5781 County Road 3515, Quinlan, TX 75474For Sale
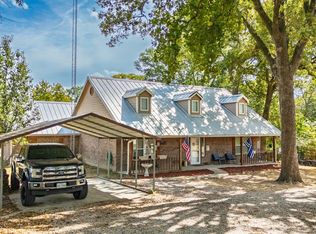 MLS ID #21403450, LQ Marshall. NTREIS
 - $575,0003 bd2 ba1.5k sqft9547 County Road 346, Terrell, TX 75161For Sale
 MLS ID #21290241, Grace Lemle. NTREIS
 - $499,0003 bd3 ba1.5k sqft763 County Road 3505, Quinlan, TX 75474For Sale
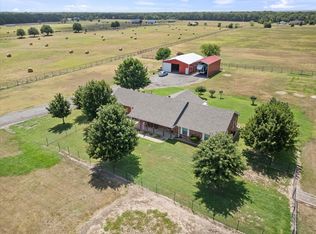 MLS ID #21358316, Christina Lafferty. NTREIS
 - $615,0003 bd2 ba1.9k sqft5101 County Road 2208, Greenville, TX 75402For Sale
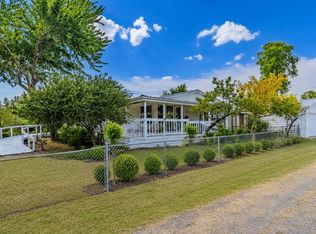 MLS ID #21354870, Perry Flowers. NTREIS
